Architectural Appeal
Piedmont’s housing stock reads like a survey of early twentieth-century Bay Area residential design. Brown-shingle and Craftsman houses shaped by the Arts and Crafts movement stand near English and Tudor Revival residences, Mediterranean and Spanish Revival villas, Colonial and Georgian Revival homes and French Normandy designs. The City’s General Plan names Julia Morgan, Bernard Maybeck, John Hudson Thomas and Albert Farr among the architects who designed homes here, and it ranks the city’s early-century neighborhoods among the finest collections of their kind in the region.
Lower Piedmont, closer to Grand and Oakland Avenues, generally offers smaller lots and a more compact rhythm of homes within walking distance of schools and the park. Upper Piedmont, rising toward Moraga Canyon, holds larger parcels and many of the city’s estate properties. Piedmont protects its character mainly through design review rather than historic districts, so remodels and additions are held to a high standard. It is one reason so many blocks still look much as their architects intended.
Pricing & Market Trends
Few Bay Area housing markets move as quickly as Piedmont’s. According to Redfin, over the three months ending August 2026 the median sale price was about $3.0 million, up 2 percent from the same period a year earlier. Homes typically went pending in about two weeks, and roughly 78 percent sold above list price, with a median sale-to-list ratio near 123 percent. Activity picked up as well: 32 homes sold in August, compared with 18 a year before, and Redfin rated the market 92 out of 100 on its Compete Score.
Homes presented with care continue to draw the strongest response. In late summer 2026, Redfin recorded several Piedmont sales that closed 25 percent or more above their list prices.
Space, Style & Livability
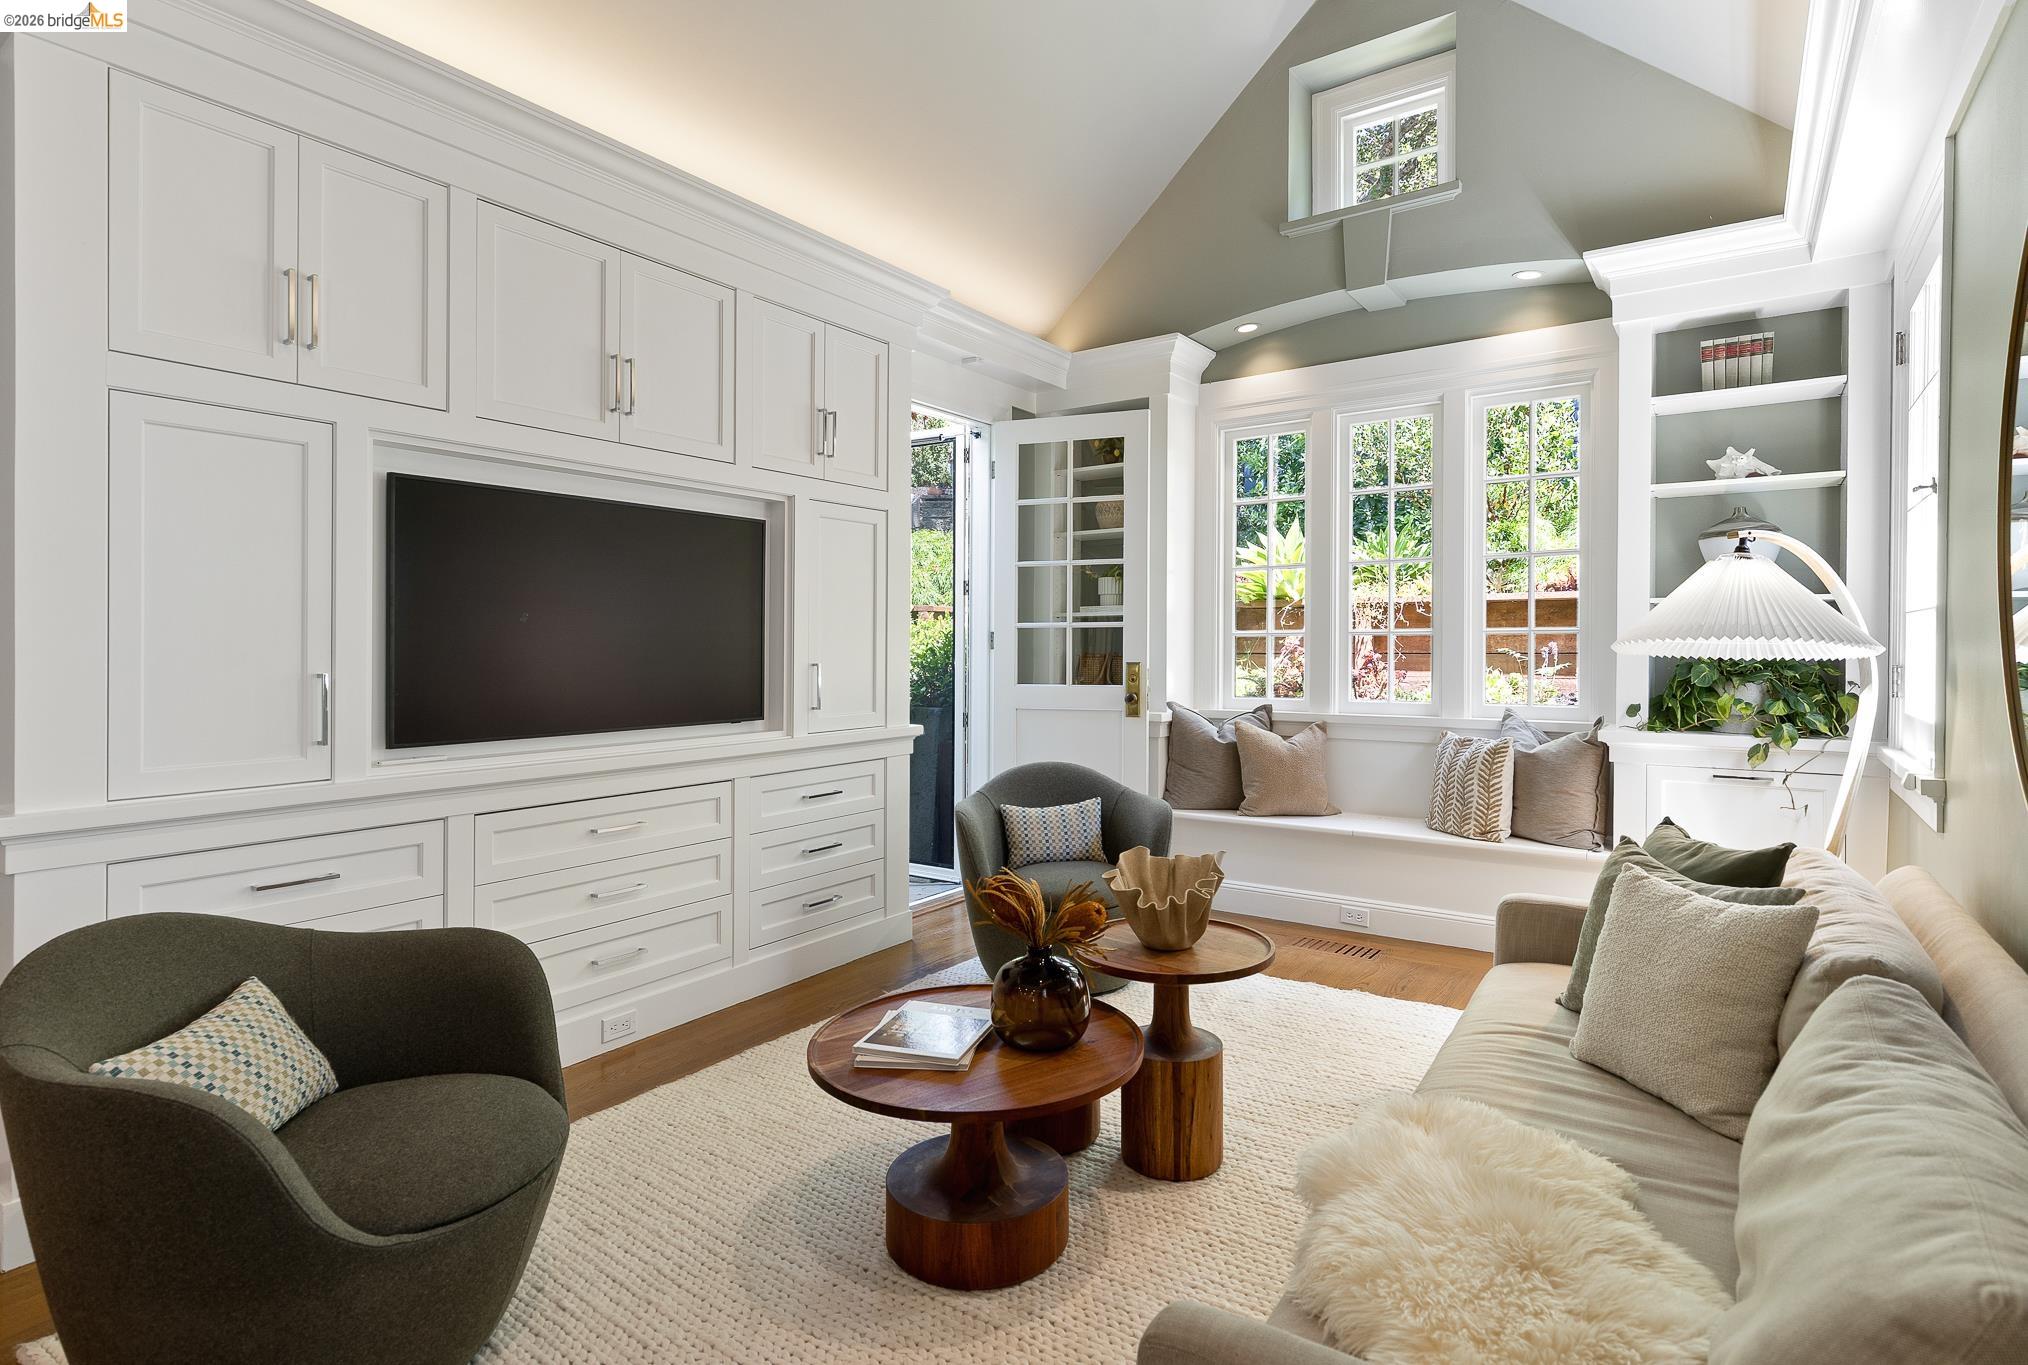
Many Piedmont homes were designed for entertaining, with formal living and dining rooms, generous entry halls, and doors that open onto terraces and gardens. Hillside lots shape daily life here: gardens often step down their slopes behind walls of the reddish local stone once quarried just inside the city, and many homes gain a garden-level floor below the main living spaces. Larger lots in upper Piedmont can accommodate pools, guest cottages and room to spread out, while homes in lower Piedmont trade lot size for an easy walk to school, the park and Grand Avenue.
Who Lives Here
Piedmont tends to draw buyers who want to take part in a place, not simply own in it: people who value a public school system within city limits, who would rather walk to the Harvest Festival than drive to an event, and who appreciate homes with architectural pedigree. Volunteer boards, school foundations and neighborhood groups are woven into civic life, and many residents stay for decades.
Planning for the Long Term
Owners who plan to stay for years should know how Piedmont manages change. Most exterior remodels and additions go through the city’s design review process, which considers how a project fits its house and its street. It adds a step to the timeline, but it is also why period architecture across the city remains intact, and why well-designed renovations hold their value.
Piedmont also offers options for evolving needs. The city has adopted preapproved accessory dwelling unit (ADU) plans that streamline permitting, and its Housing Element plans for 587 new homes citywide by 2031. For many owners, an ADU or a garden-level suite can make room for a home office, visiting relatives or a future move to single-level living without leaving the neighborhood. Because hillside lots vary widely in slope and soil, early advice from an architect or a design team experienced in Piedmont can save time and protect a home’s character.