![[ai_complany_name] App](https://cushrealestate.com/app/themes/cushrealestate.com_new/assets/images/sm-icon_app.png)
Main Content
,

866 Alma Place Oakland, CA 94610
Stunning Level-In Crocker Highlands Mid-Century on a Quiet, Tree-Lined Cul-de-Sac
By David Higgins, Founder & Realtor | October 1, 2026
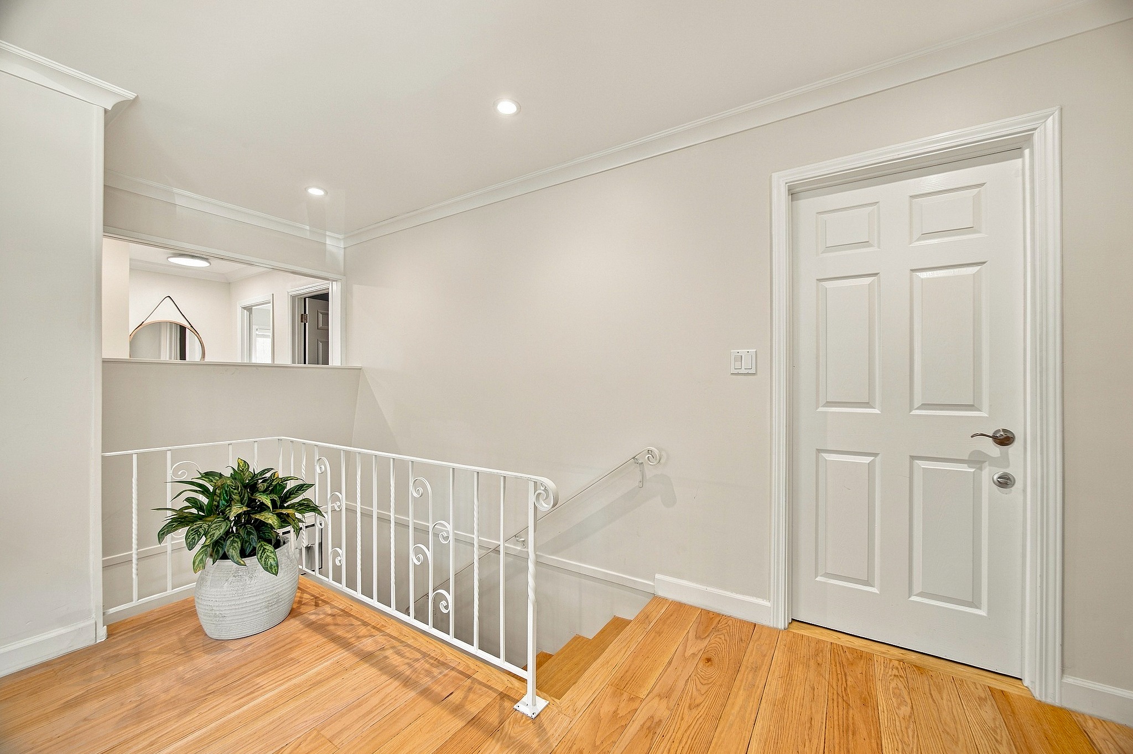
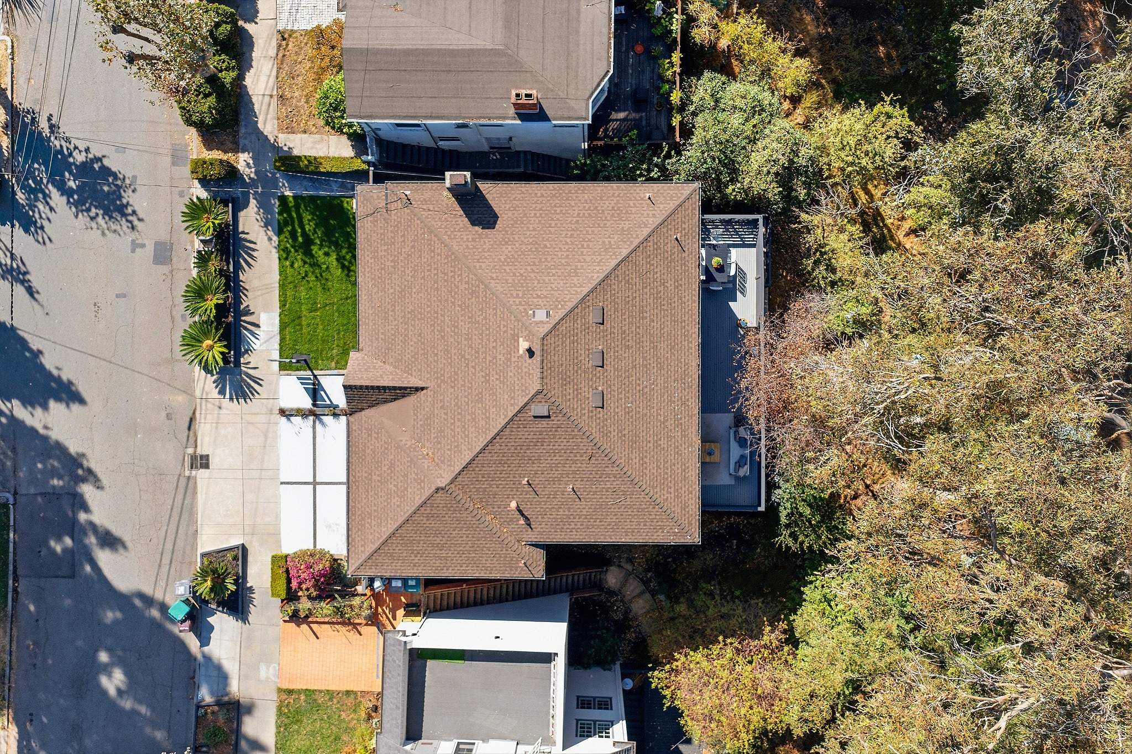
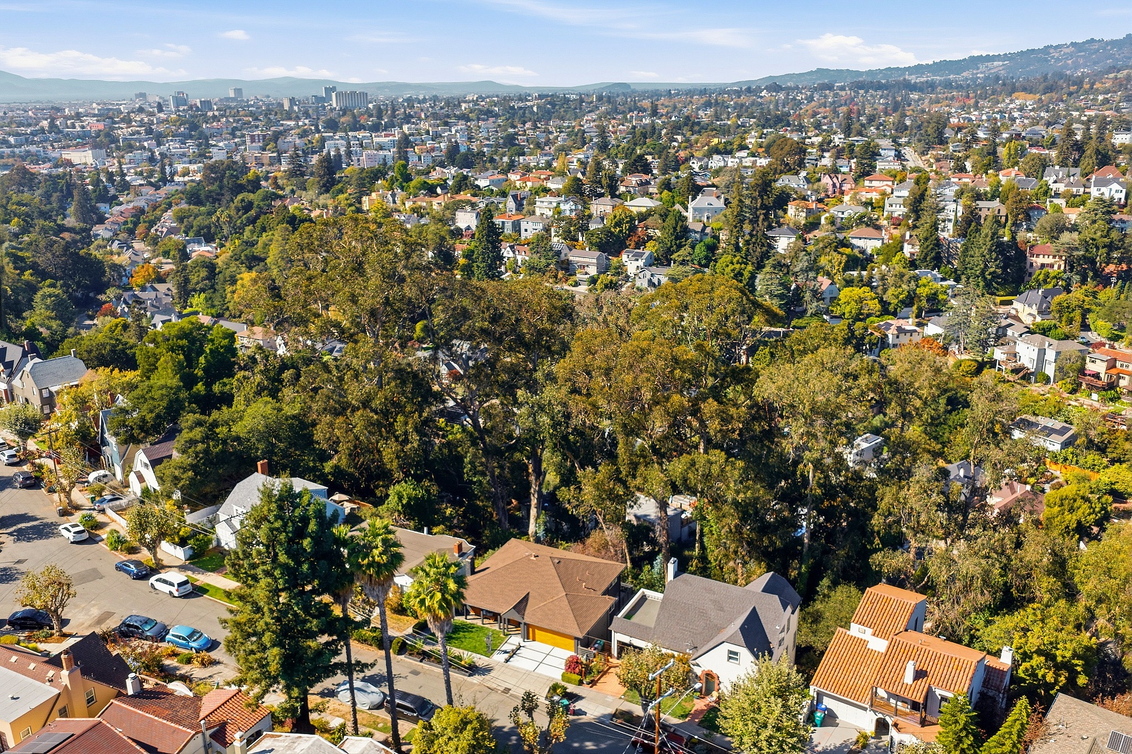
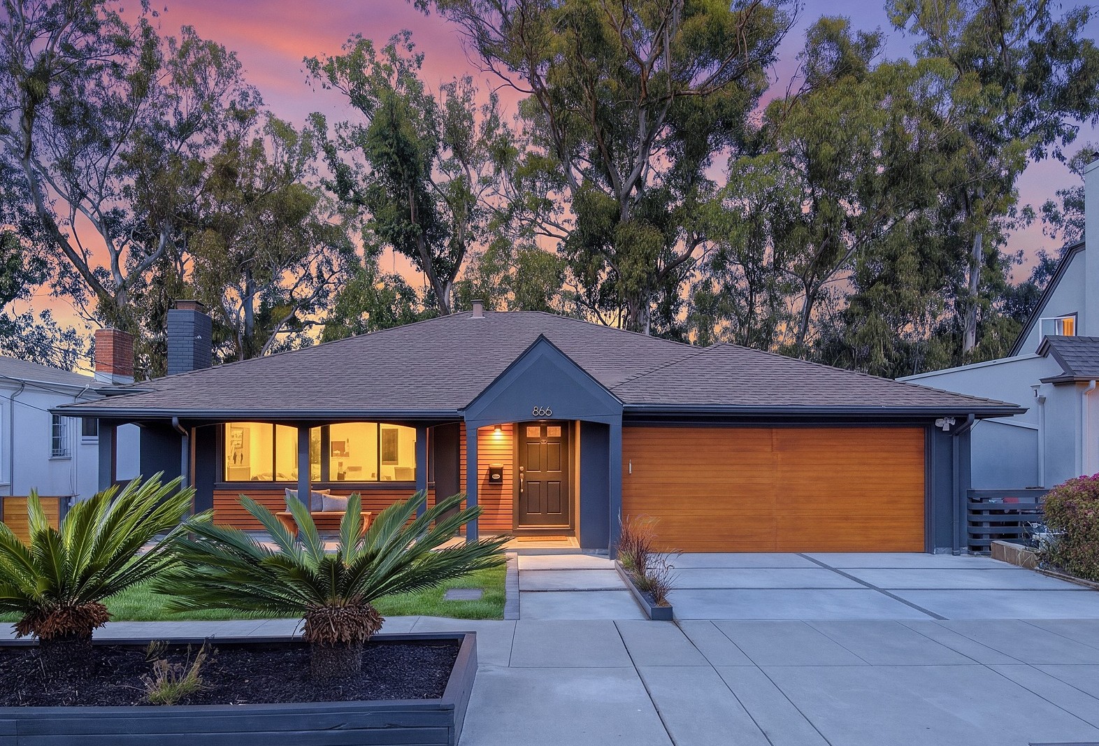
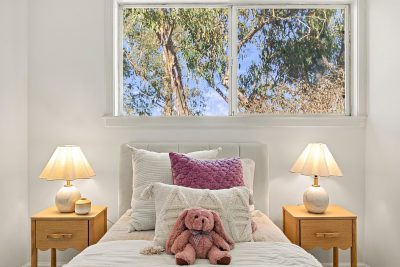
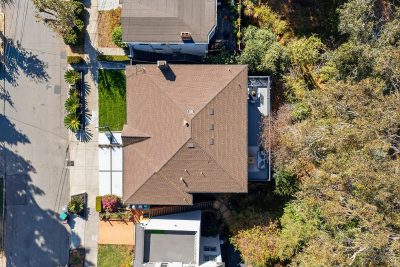
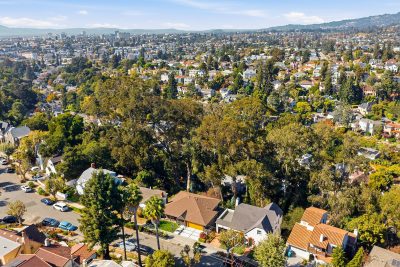
At the end of a peaceful, tree-lined cul-de-sac, 866 Alma Place offers something Oakland’s hill neighborhoods rarely do: a level-in entry, straight from the street to the main living floor. Built in 1956, this Crocker Highlands home blends timeless mid-century character with thoughtful modern updates. Mature trees frame the setting, and the quiet street gives the home a welcome sense of calm. With four bedrooms, three and a half baths, and a flexible lower level, it offers room for the way people live now.
OPEN LIVING AND DINING WITH WOOD-BURNING FIREPLACE
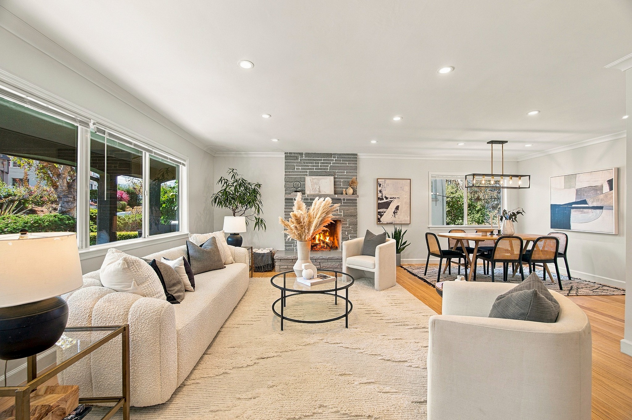
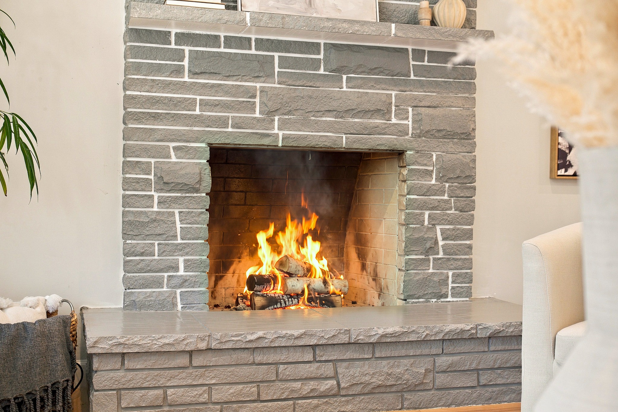
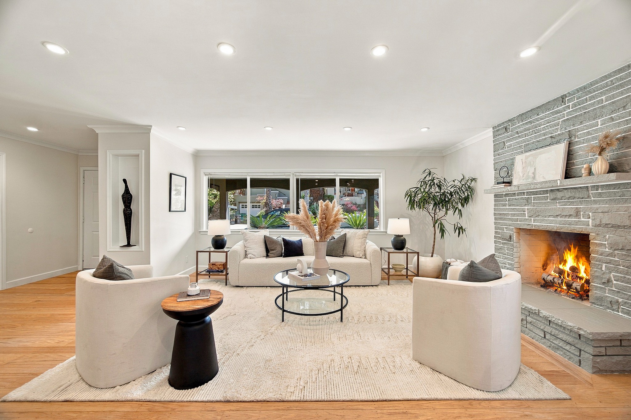
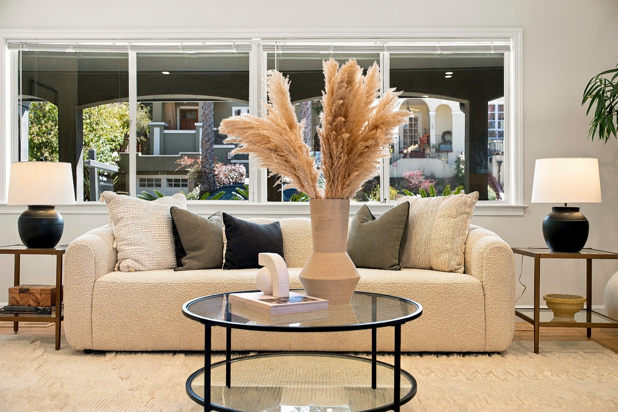
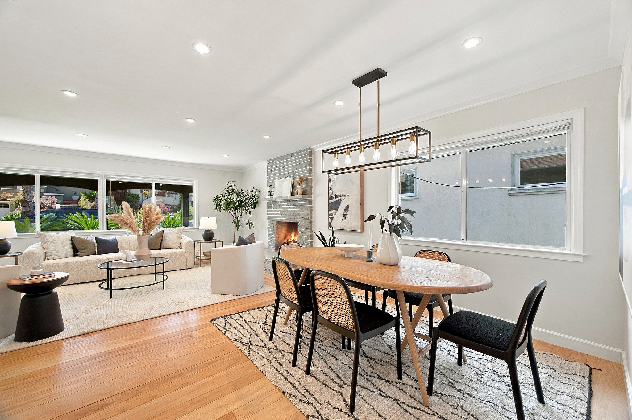
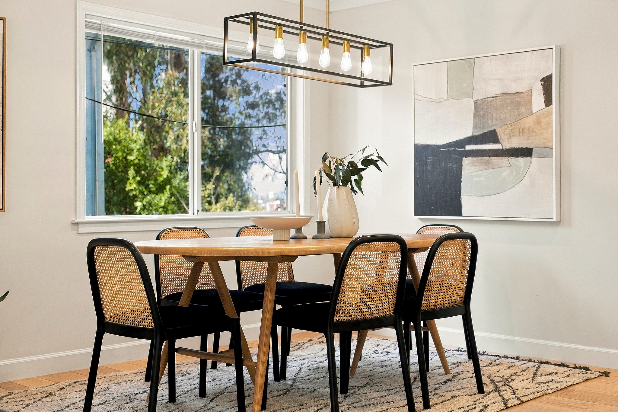
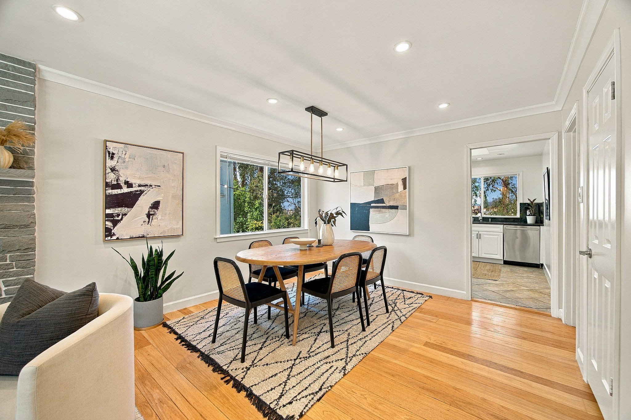
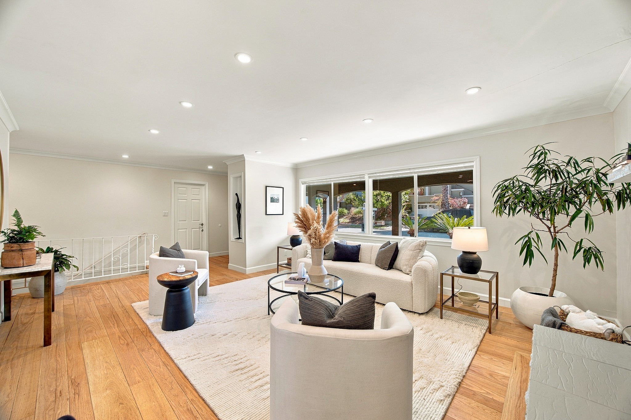
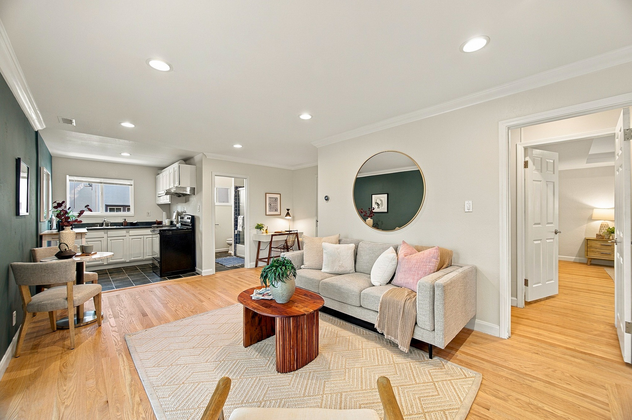
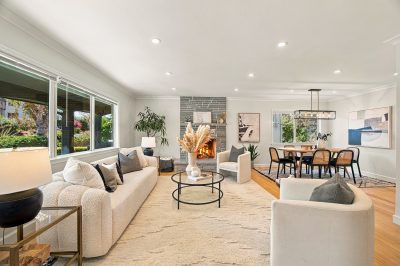
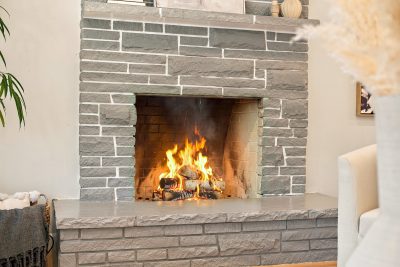
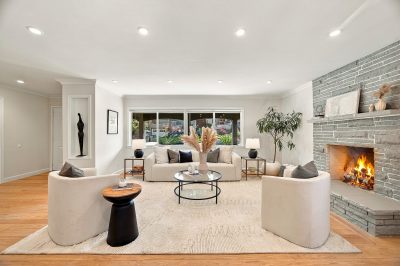
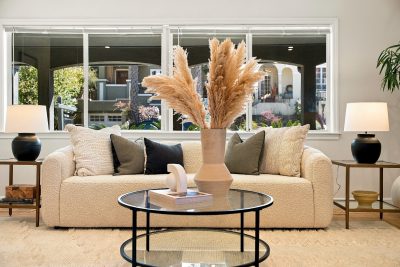
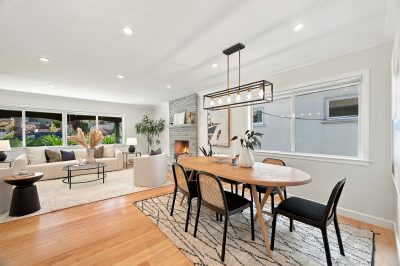
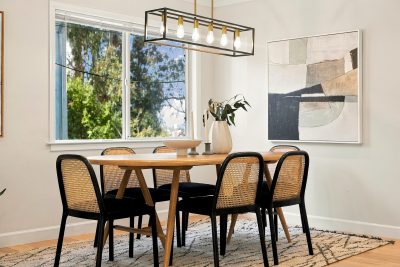
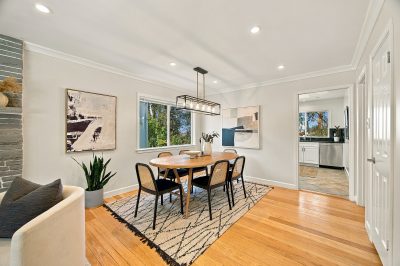
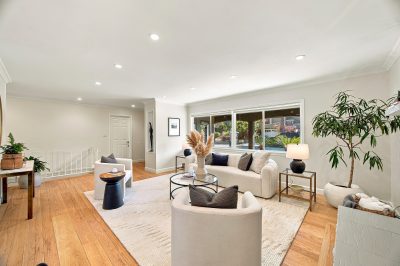
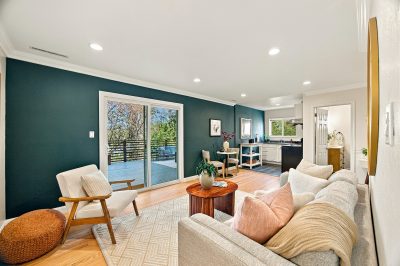
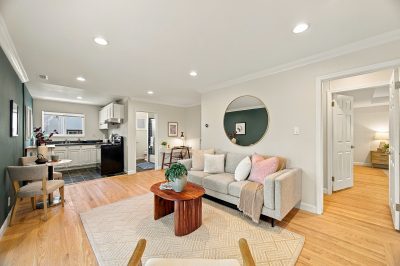
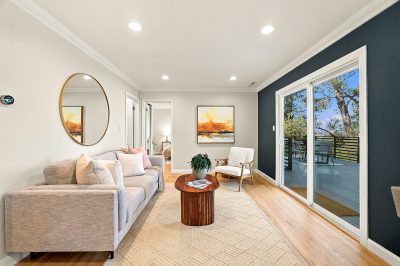
The open living and dining room is the home’s natural gathering place. Wide-plank oak floors run throughout, and a classic wood-burning fireplace anchors the room with warmth on cool evenings. The layout lets conversation move easily between the fireplace and the dining table. It is a room that feels just as right for a quiet night in as for a full house.
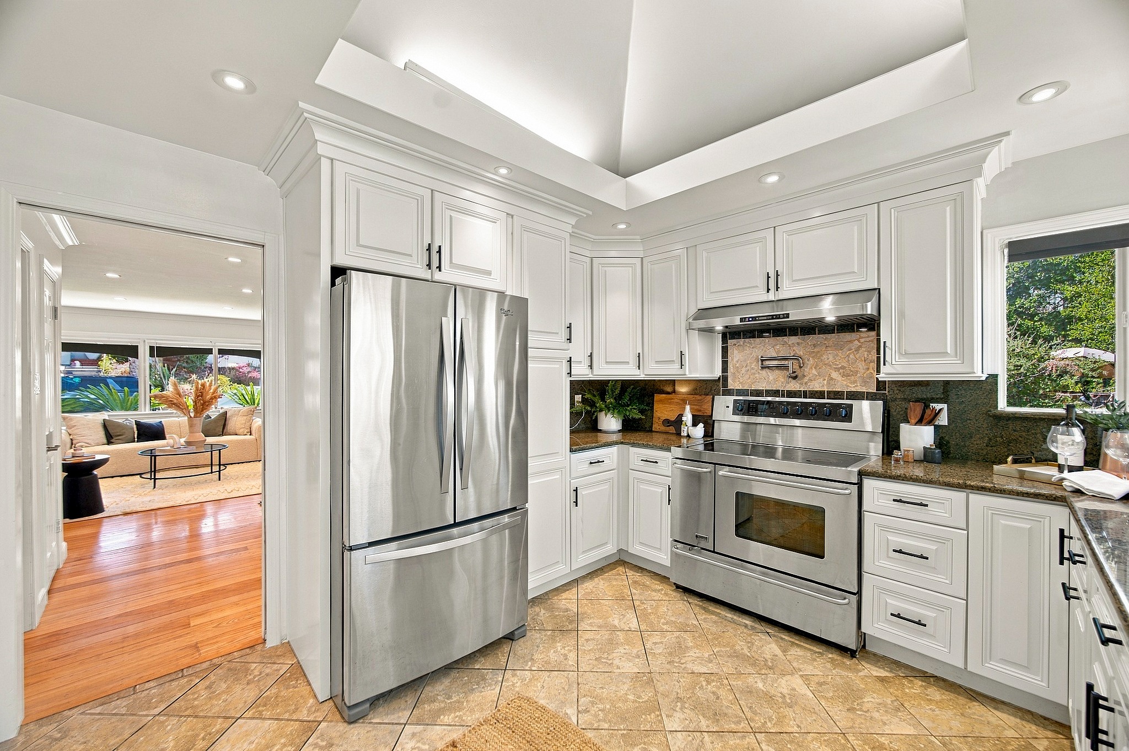
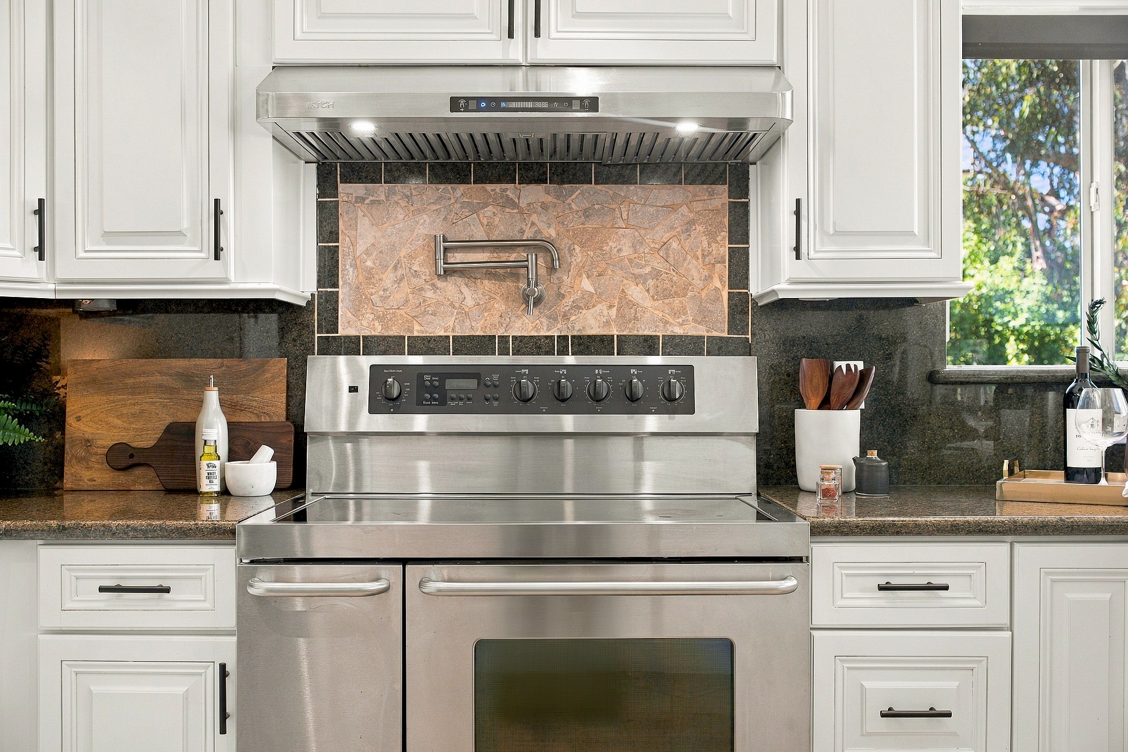
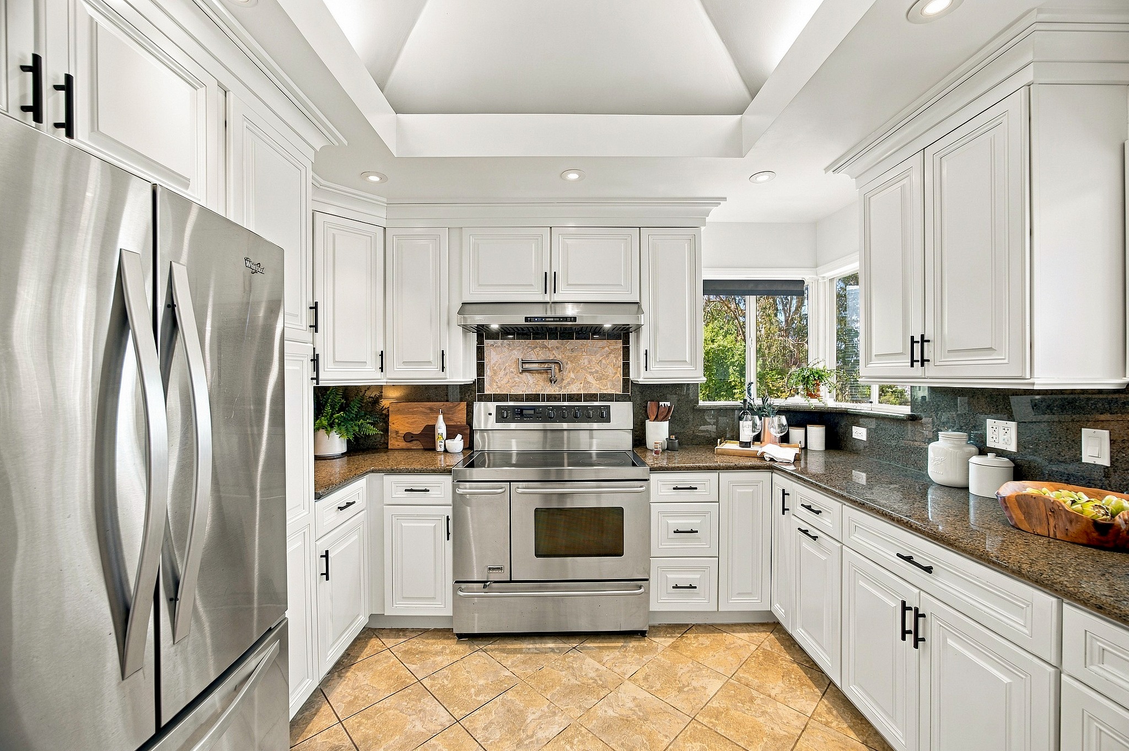
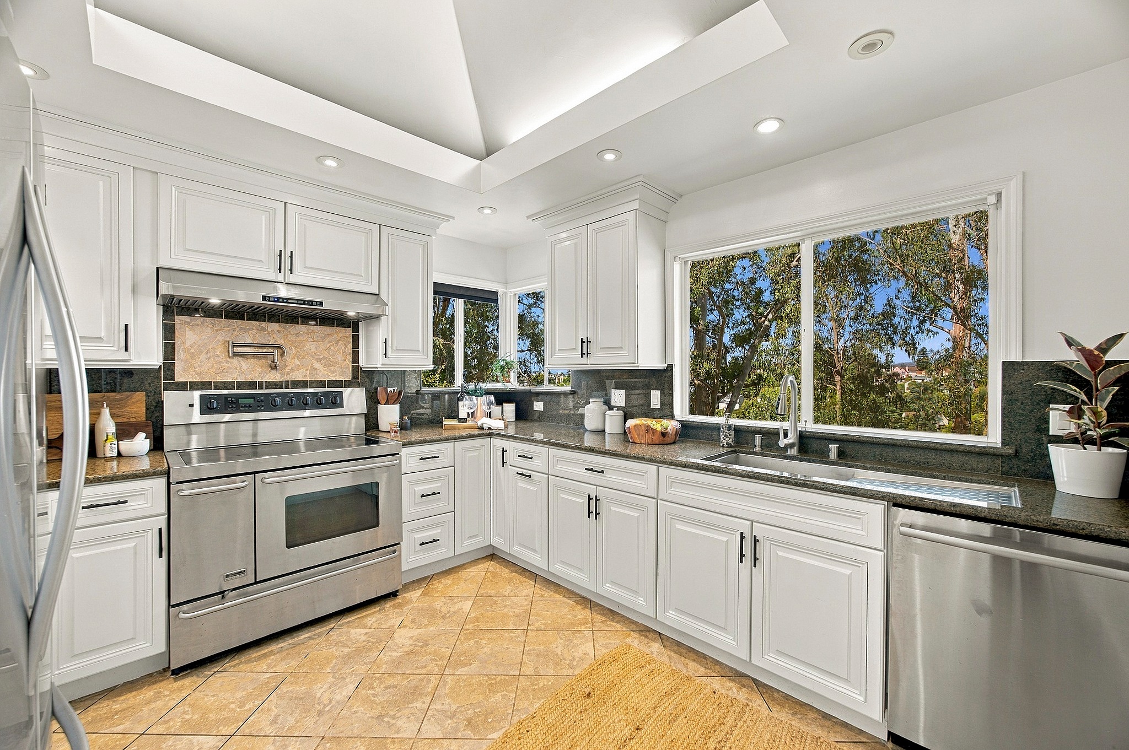
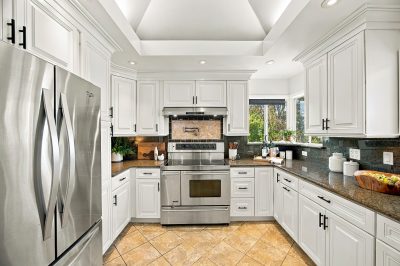
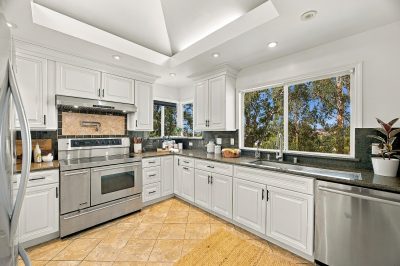
KITCHEN WITH SKYLIGHT AND SUNSET VIEWS
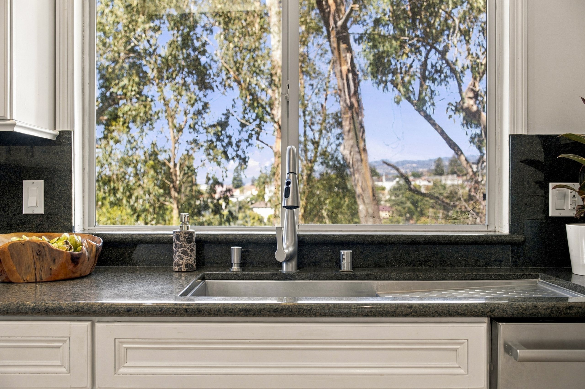
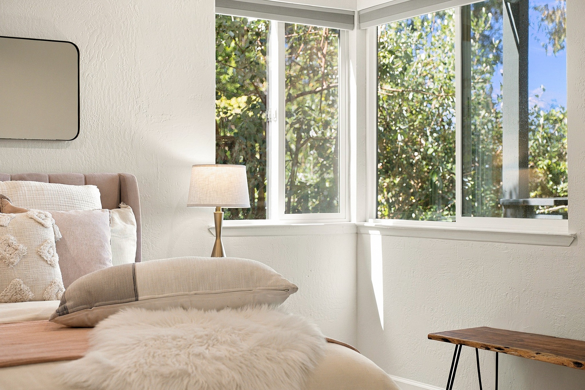
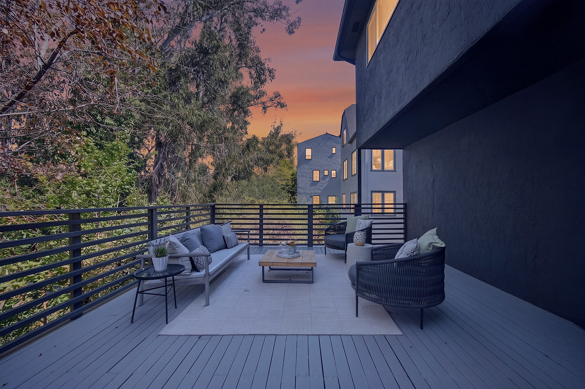
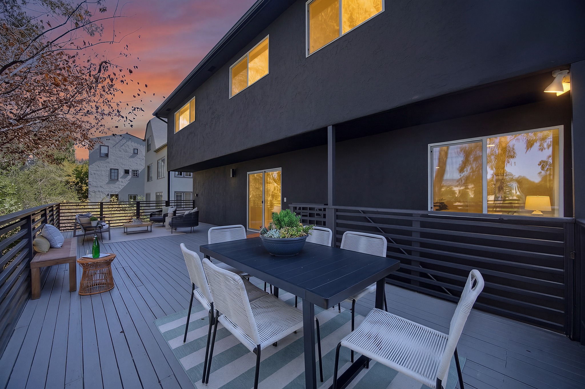
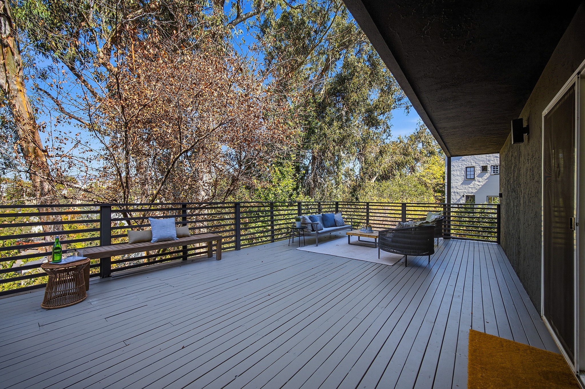
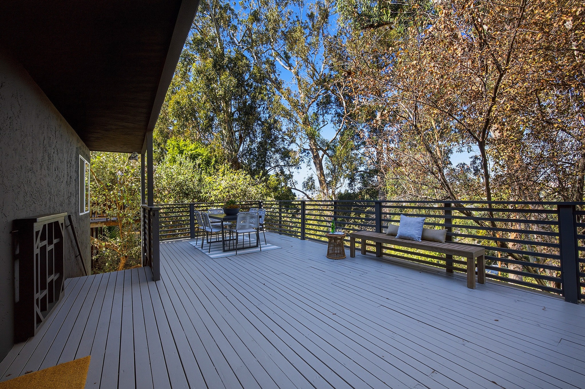
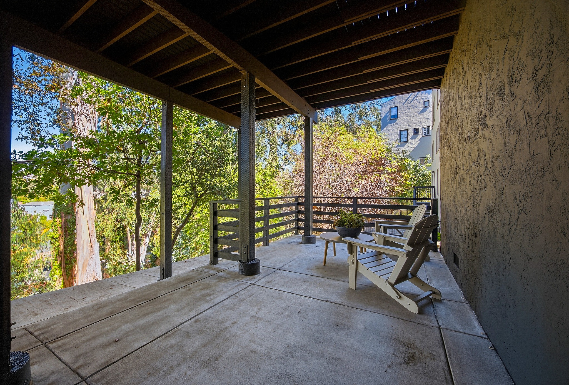
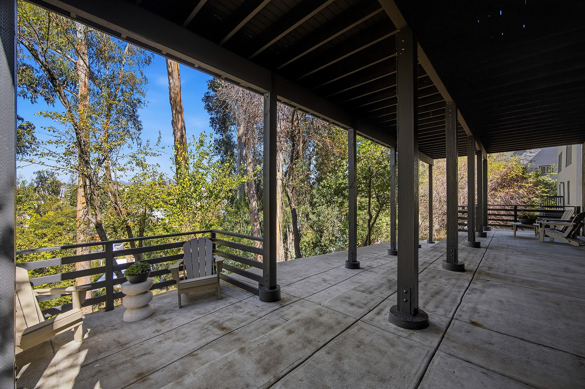
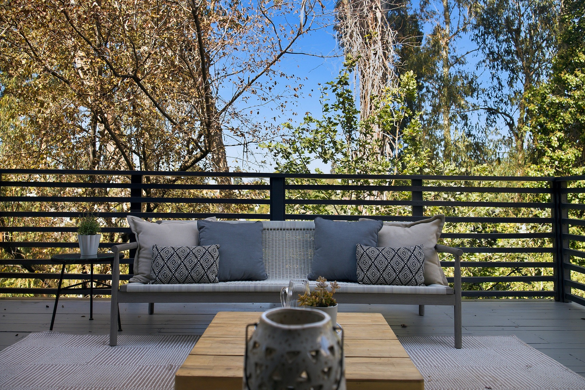
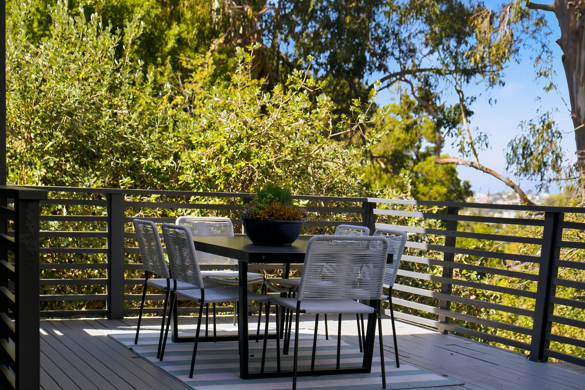
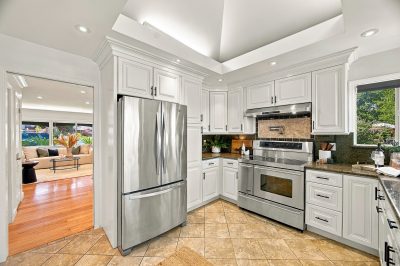
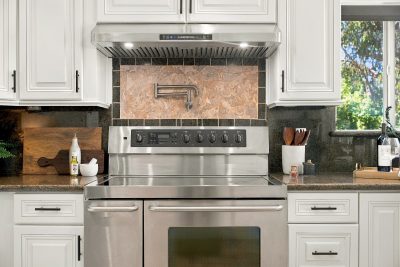
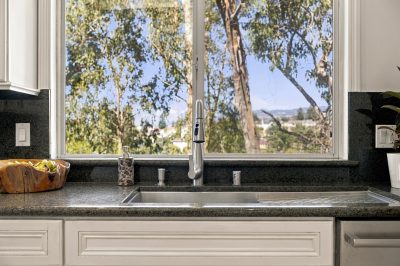
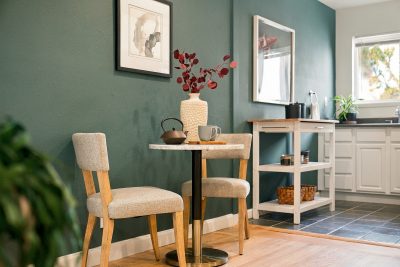
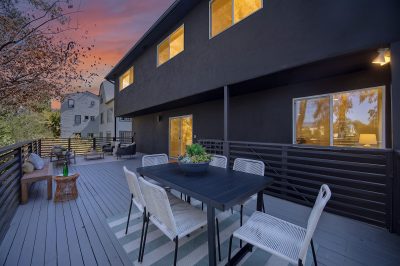
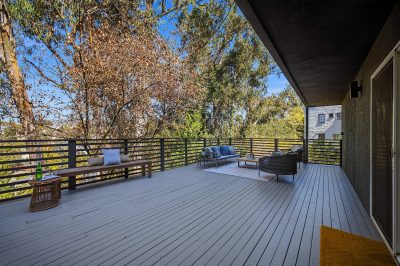
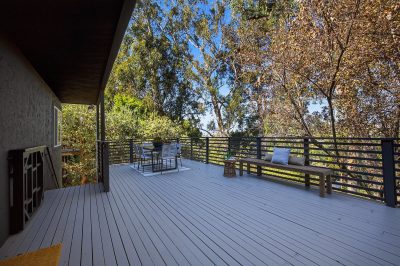
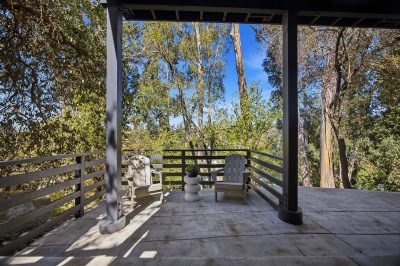
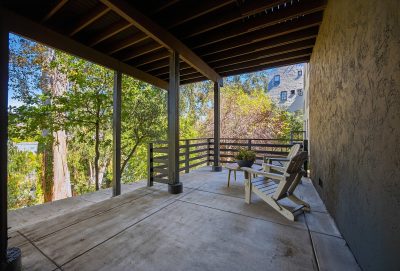
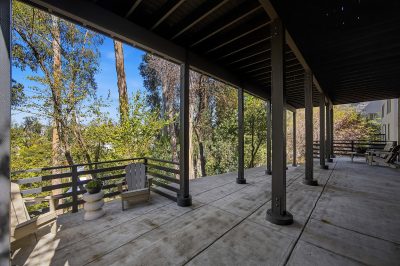
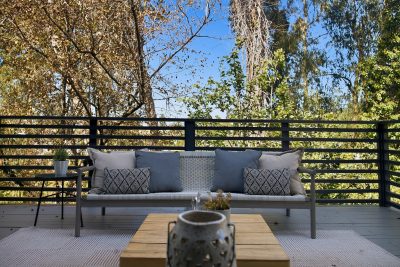
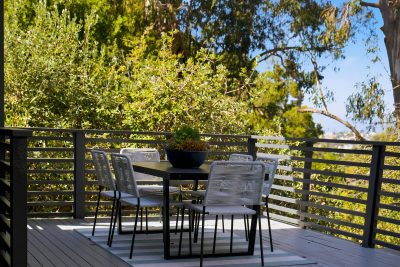
In the kitchen, stainless appliances meet a skylight that pulls daylight down into the room. Windows look out over majestic trees and sunset views, giving the space a rare sense of calm and privacy. From here, step out to the decks and take in verdant neighborhood views. They are made for morning coffee, a glass of wine at dusk, or the next soirée.
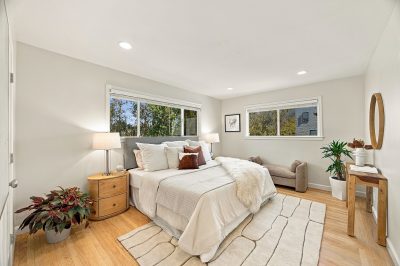
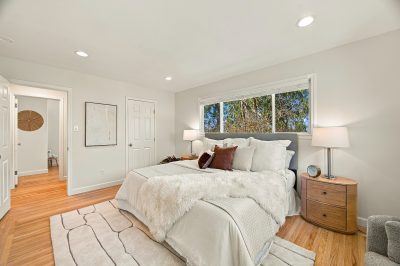
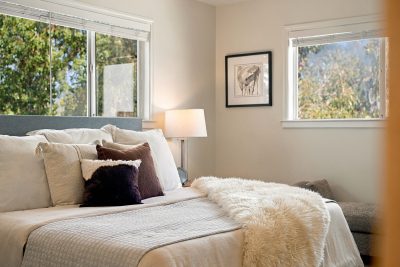
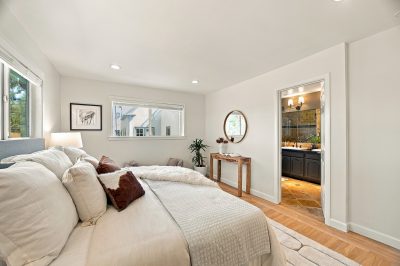
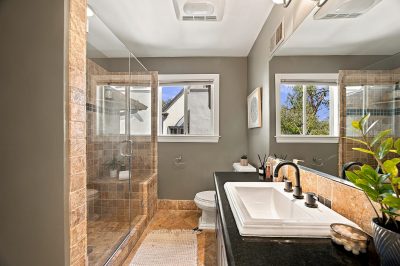
MAIN-LEVEL PRIMARY SUITE AND UPDATED HALF BATH
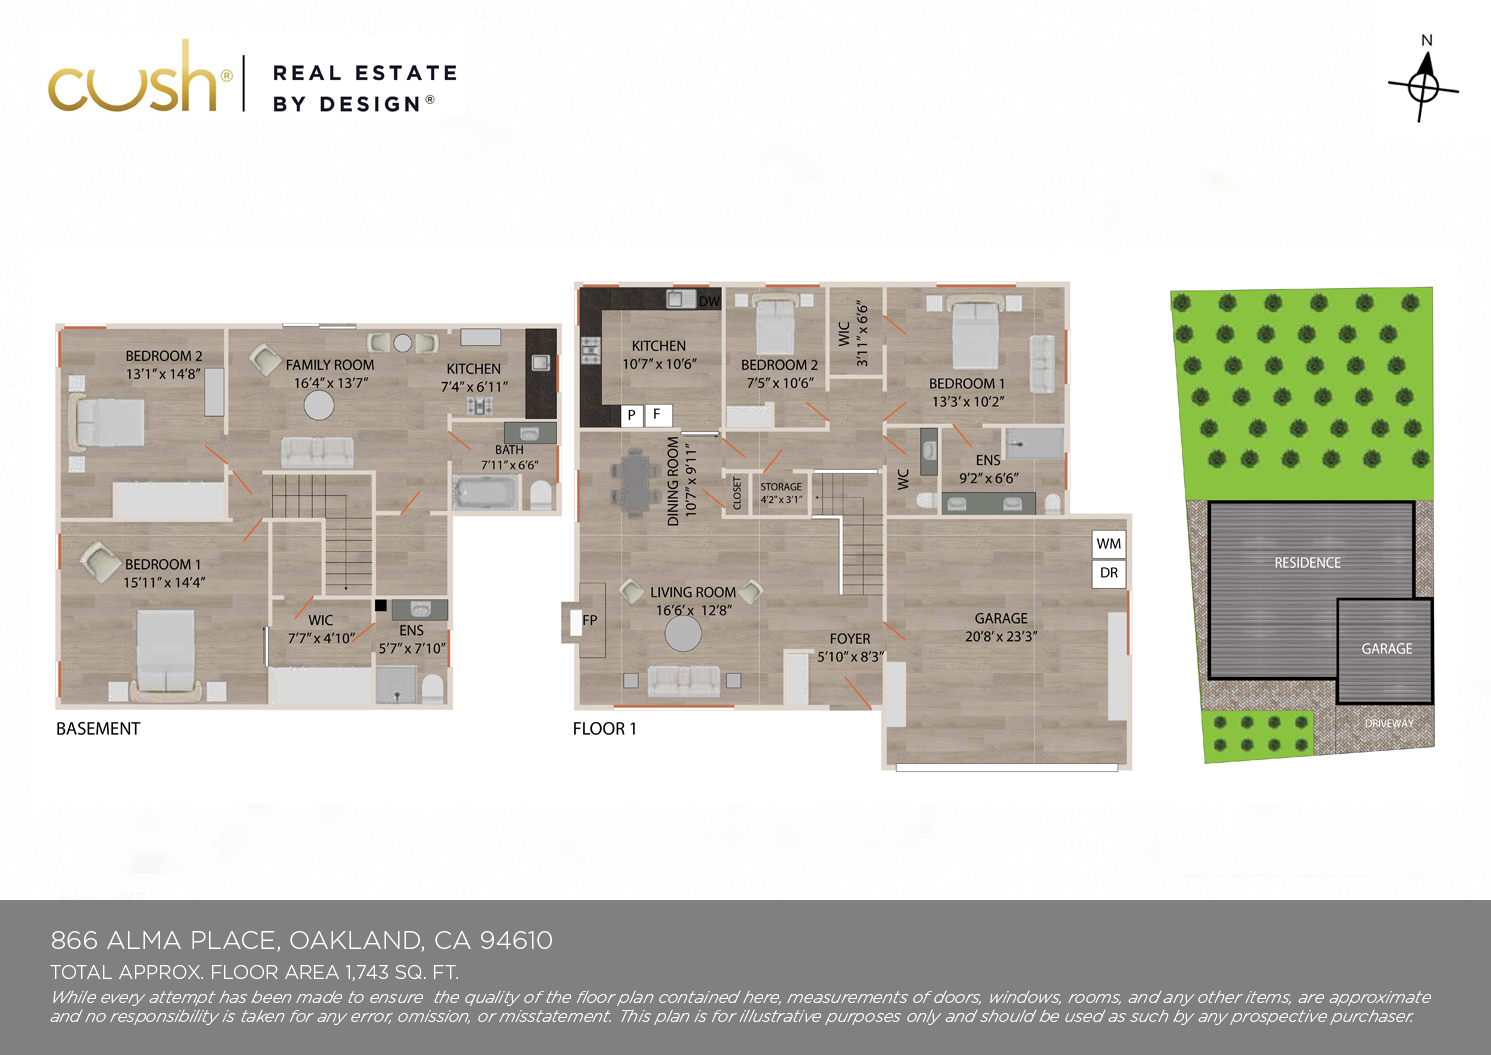
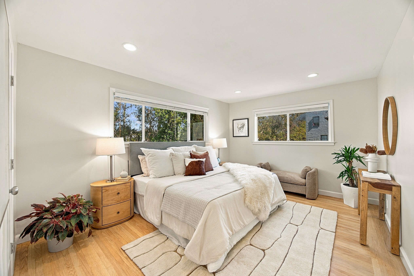
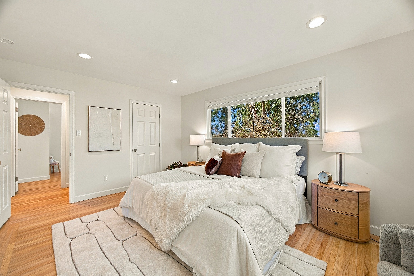
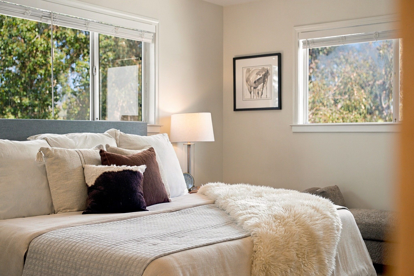
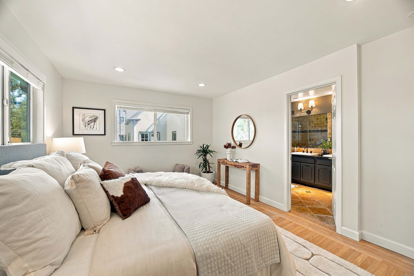
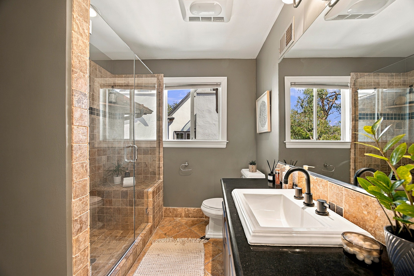
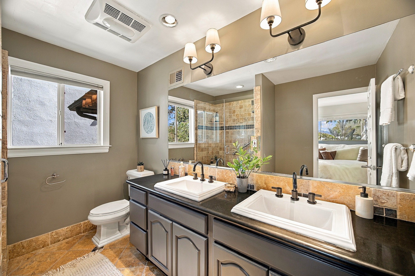
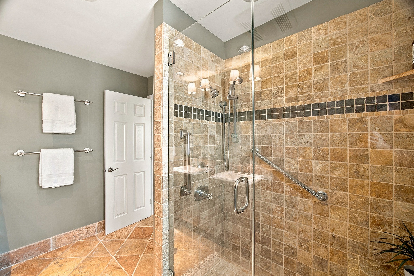
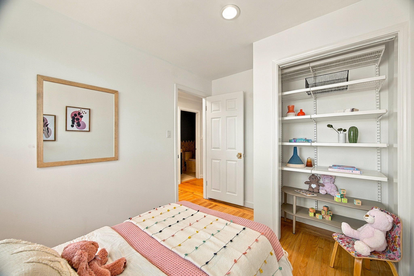
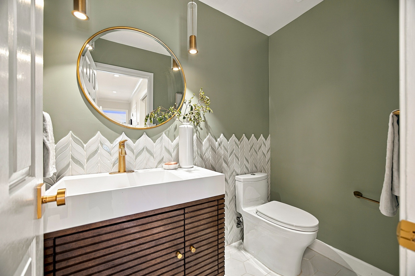
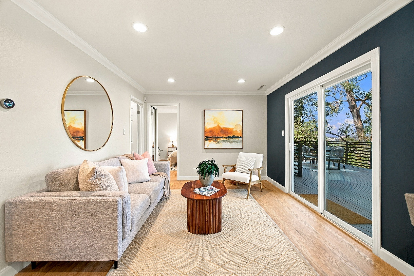
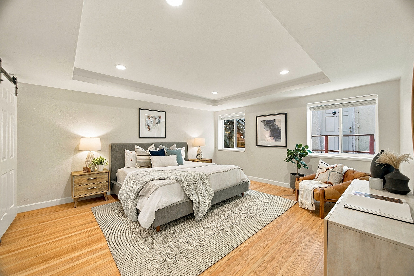
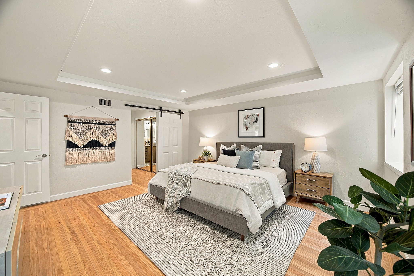
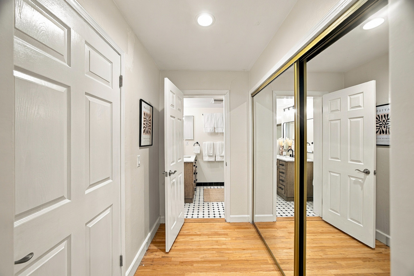
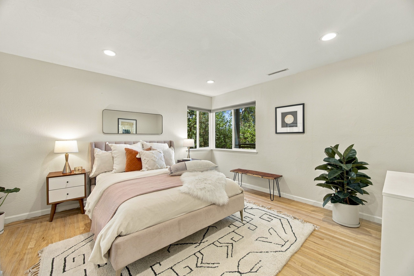
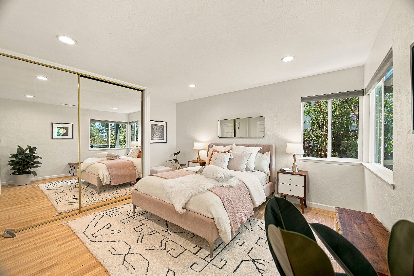
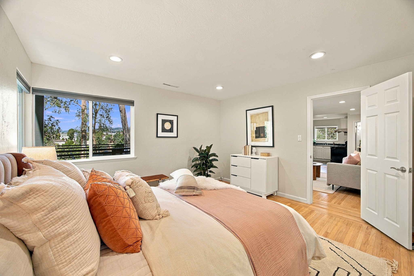
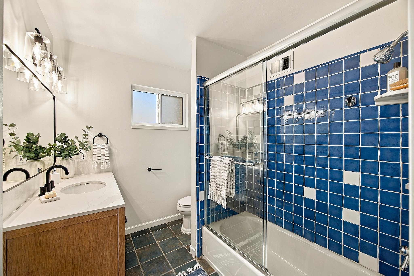
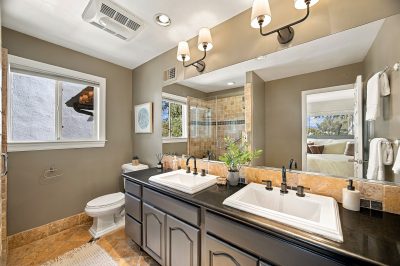
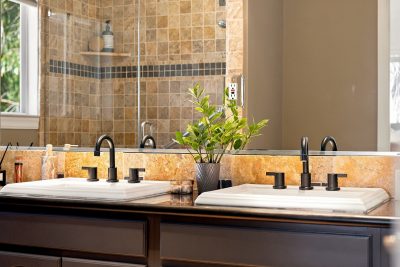
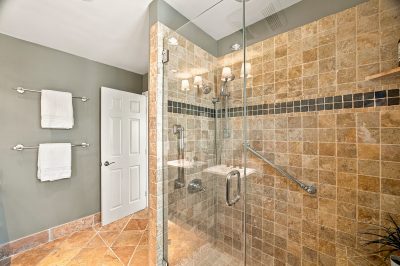
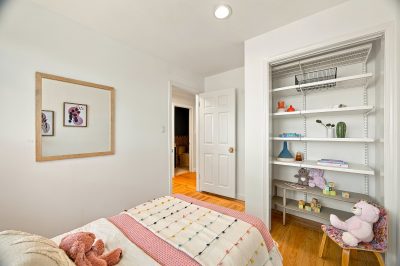
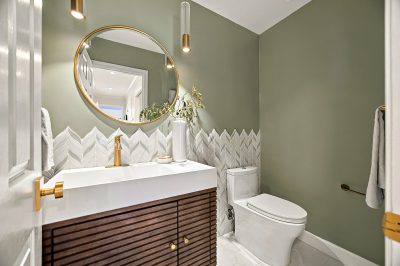
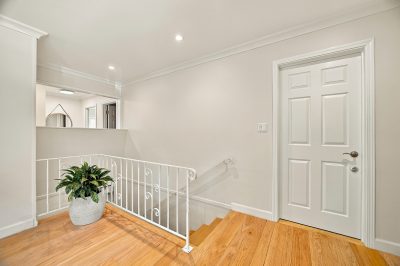
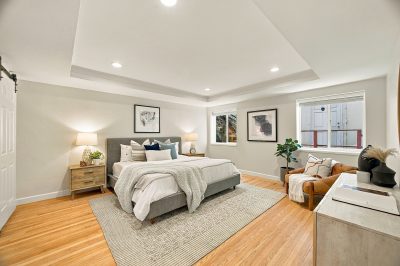
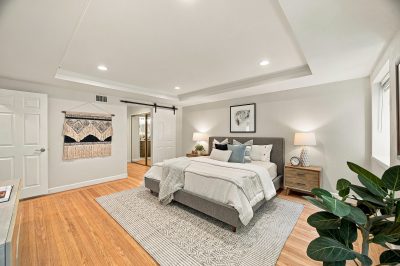
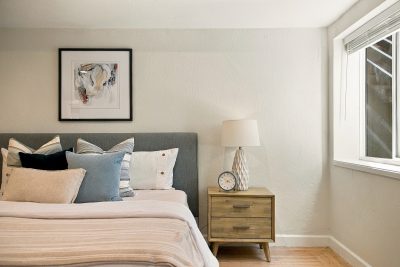
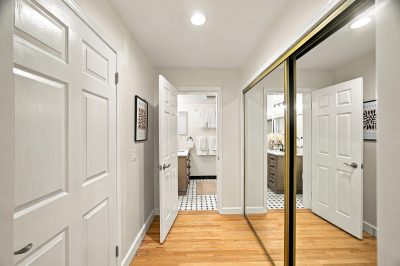
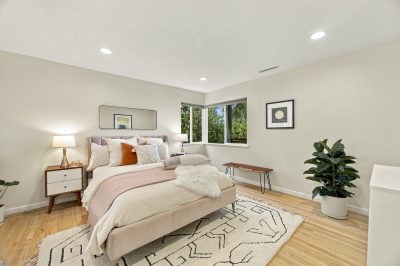
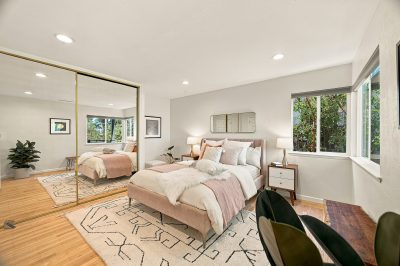
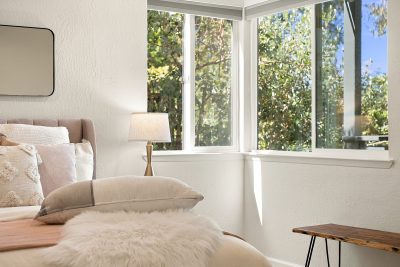
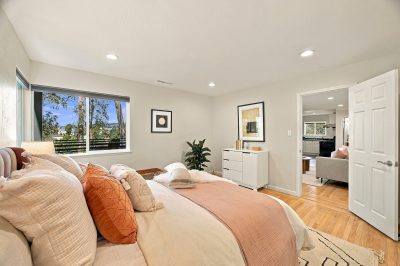
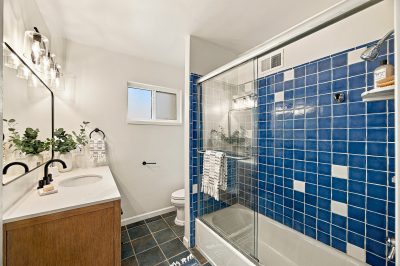
The main level also holds a large primary suite with a spacious full bath, a second bedroom, and an updated half bath with modern design elements. Keeping the primary suite on the entry level means everyday living happens on a single floor. Generous closets throughout are fitted with custom Elfa systems, so storage is as considered as the rooms themselves.
LOWER LEVEL WITH TWO BEDROOMS, TWO BATHS, AND KITCHENETTE
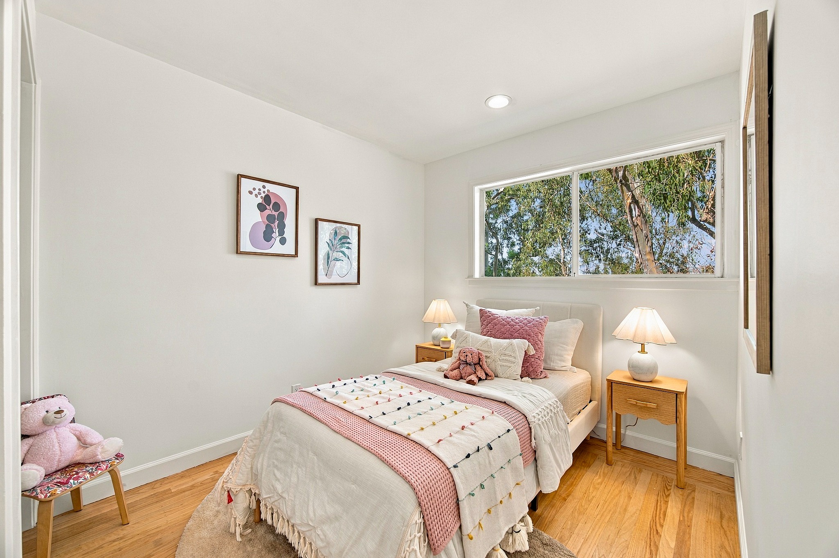
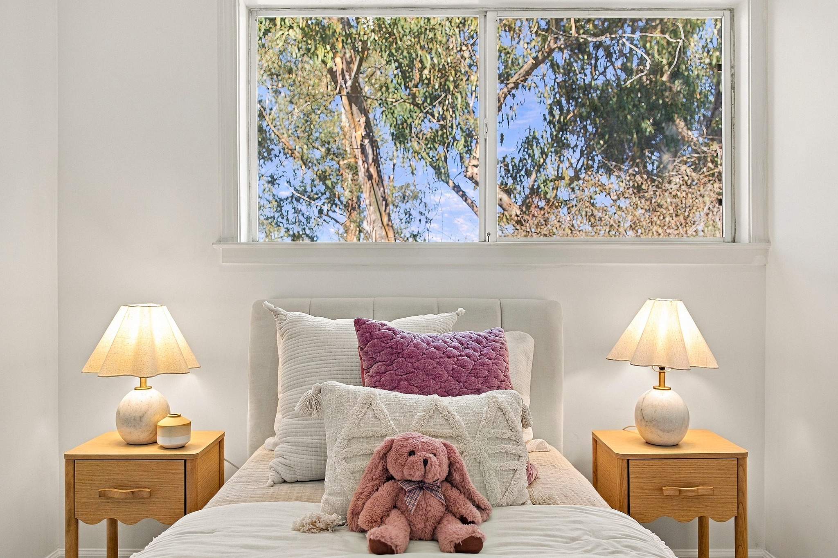
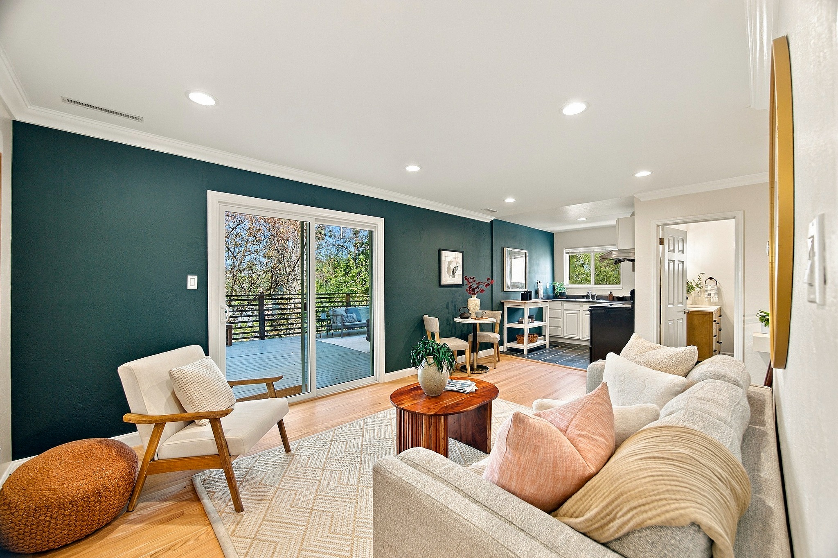
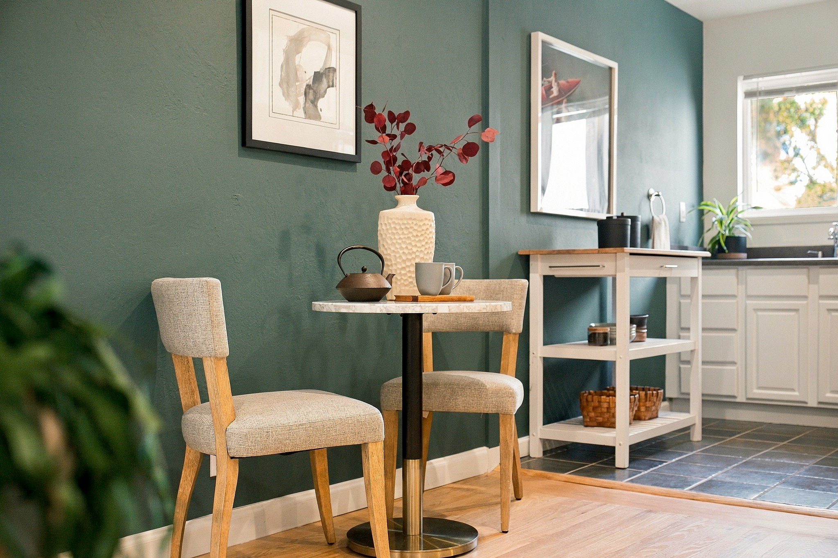
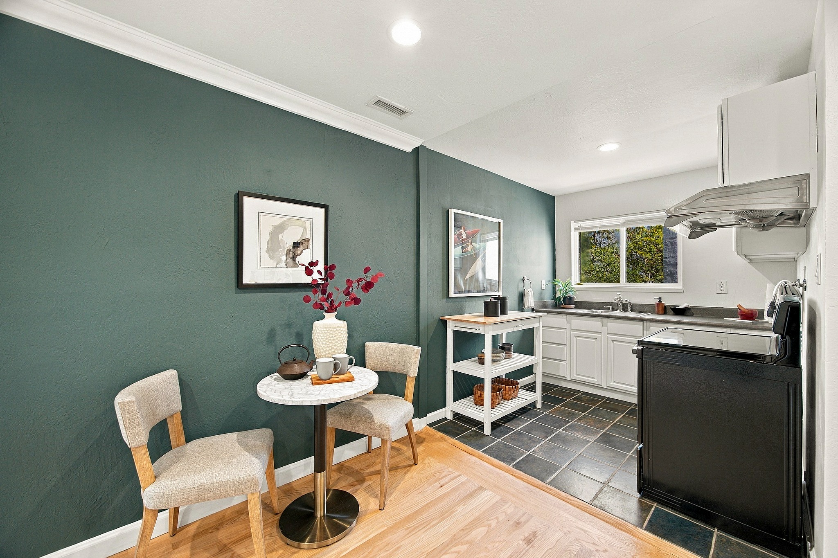
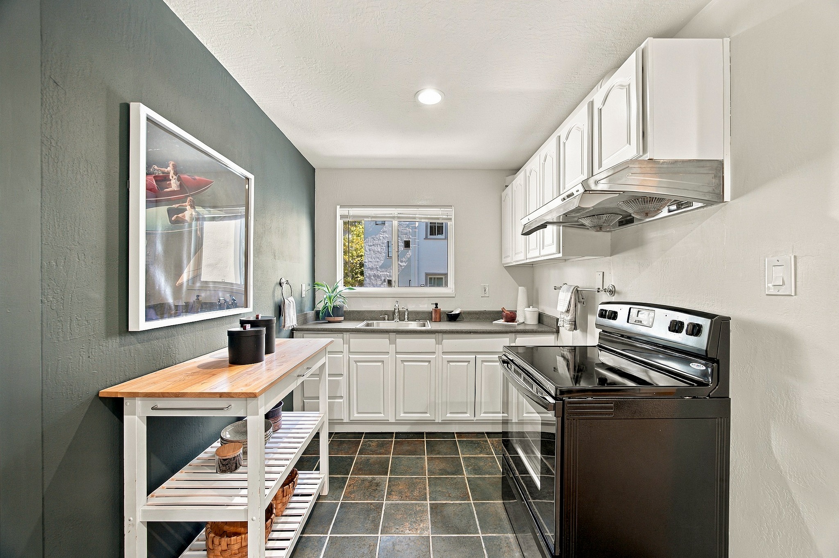
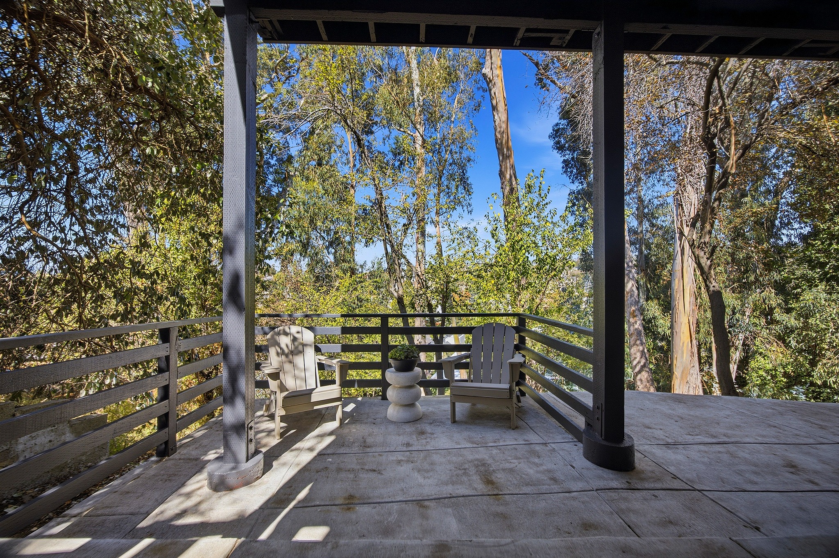
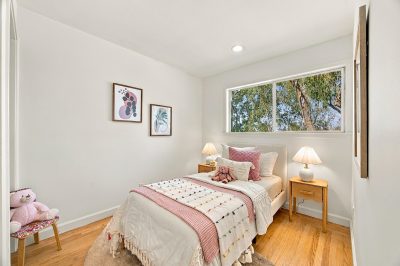
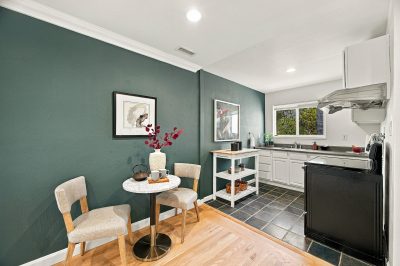
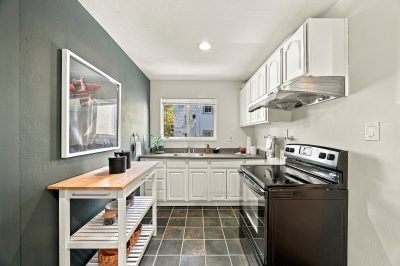
The lower level brings uncommon flexibility to a Crocker Highlands home. Two additional bedrooms, two full baths, a den that flows onto the patio, and a kitchenette create a self-contained space for guests, extended stays, a home office, or a media room. Outside, a level grassy lawn extends the living space. Level yard space is a true luxury in the Oakland hills.
RECENT UPGRADES AND ATTACHED TWO-CAR GARAGE
Much of the major work is already done. Recent upgrades include a newer roof and furnace, foundation
LIVING IN CROCKER HIGHLANDS, OAKLAND
Crocker Highlands takes its name from the Crocker family, whose land was developed into a residential park by Wickham Havens beginning in 1917. Most of the neighborhood was built in the 1920s, with curving streets that follow the hills and homes in Tudor, Mediterranean, and Craftsman styles. A 1956 mid-century adds its own chapter to that story, with clean lines among the period architecture. Crocker Highlands Elementary is close by, and Lake Merritt is just down the hill.
Owning a Crocker Highlands home makes daily life easy. The shops, cafés, and restaurants of Lakeshore Avenue, Park Boulevard, and the Grand Lake District are minutes away, along with the Saturday farmers market at Splash Pad Park. Quick access to Interstate 580 and the Bay Bridge keeps the commute to San Francisco simple.
A NOTE FROM DAVID
Mid-century homes are less common in Crocker Highlands than the 1920s architecture the neighborhood is known for, and a level-in entry on a quiet cul-de-sac is rarer still. In a Crocker Highlands home, buyers usually have to choose between flexibility and ease. Here, they don’t. The main level lives simply, the lower level adapts to whatever comes next, and the big-ticket items like the roof, furnace, and foundation have already been addressed. And if you’re wondering if it’s a good time to buy, read my recent market update post here.
HOME HIGHLIGHTS
— Level-in 1956 mid-century on a quiet, tree-lined cul-de-sac in Crocker Highlands
— Four bedrooms and 3.5 baths
— Open living and dining room with wide-plank oak floors and wood-burning fireplace
— Kitchen with stainless appliances, skylight, and views of mature trees and sunsets
— Decks with verdant neighborhood views
— Main-level primary suite with spacious full bath
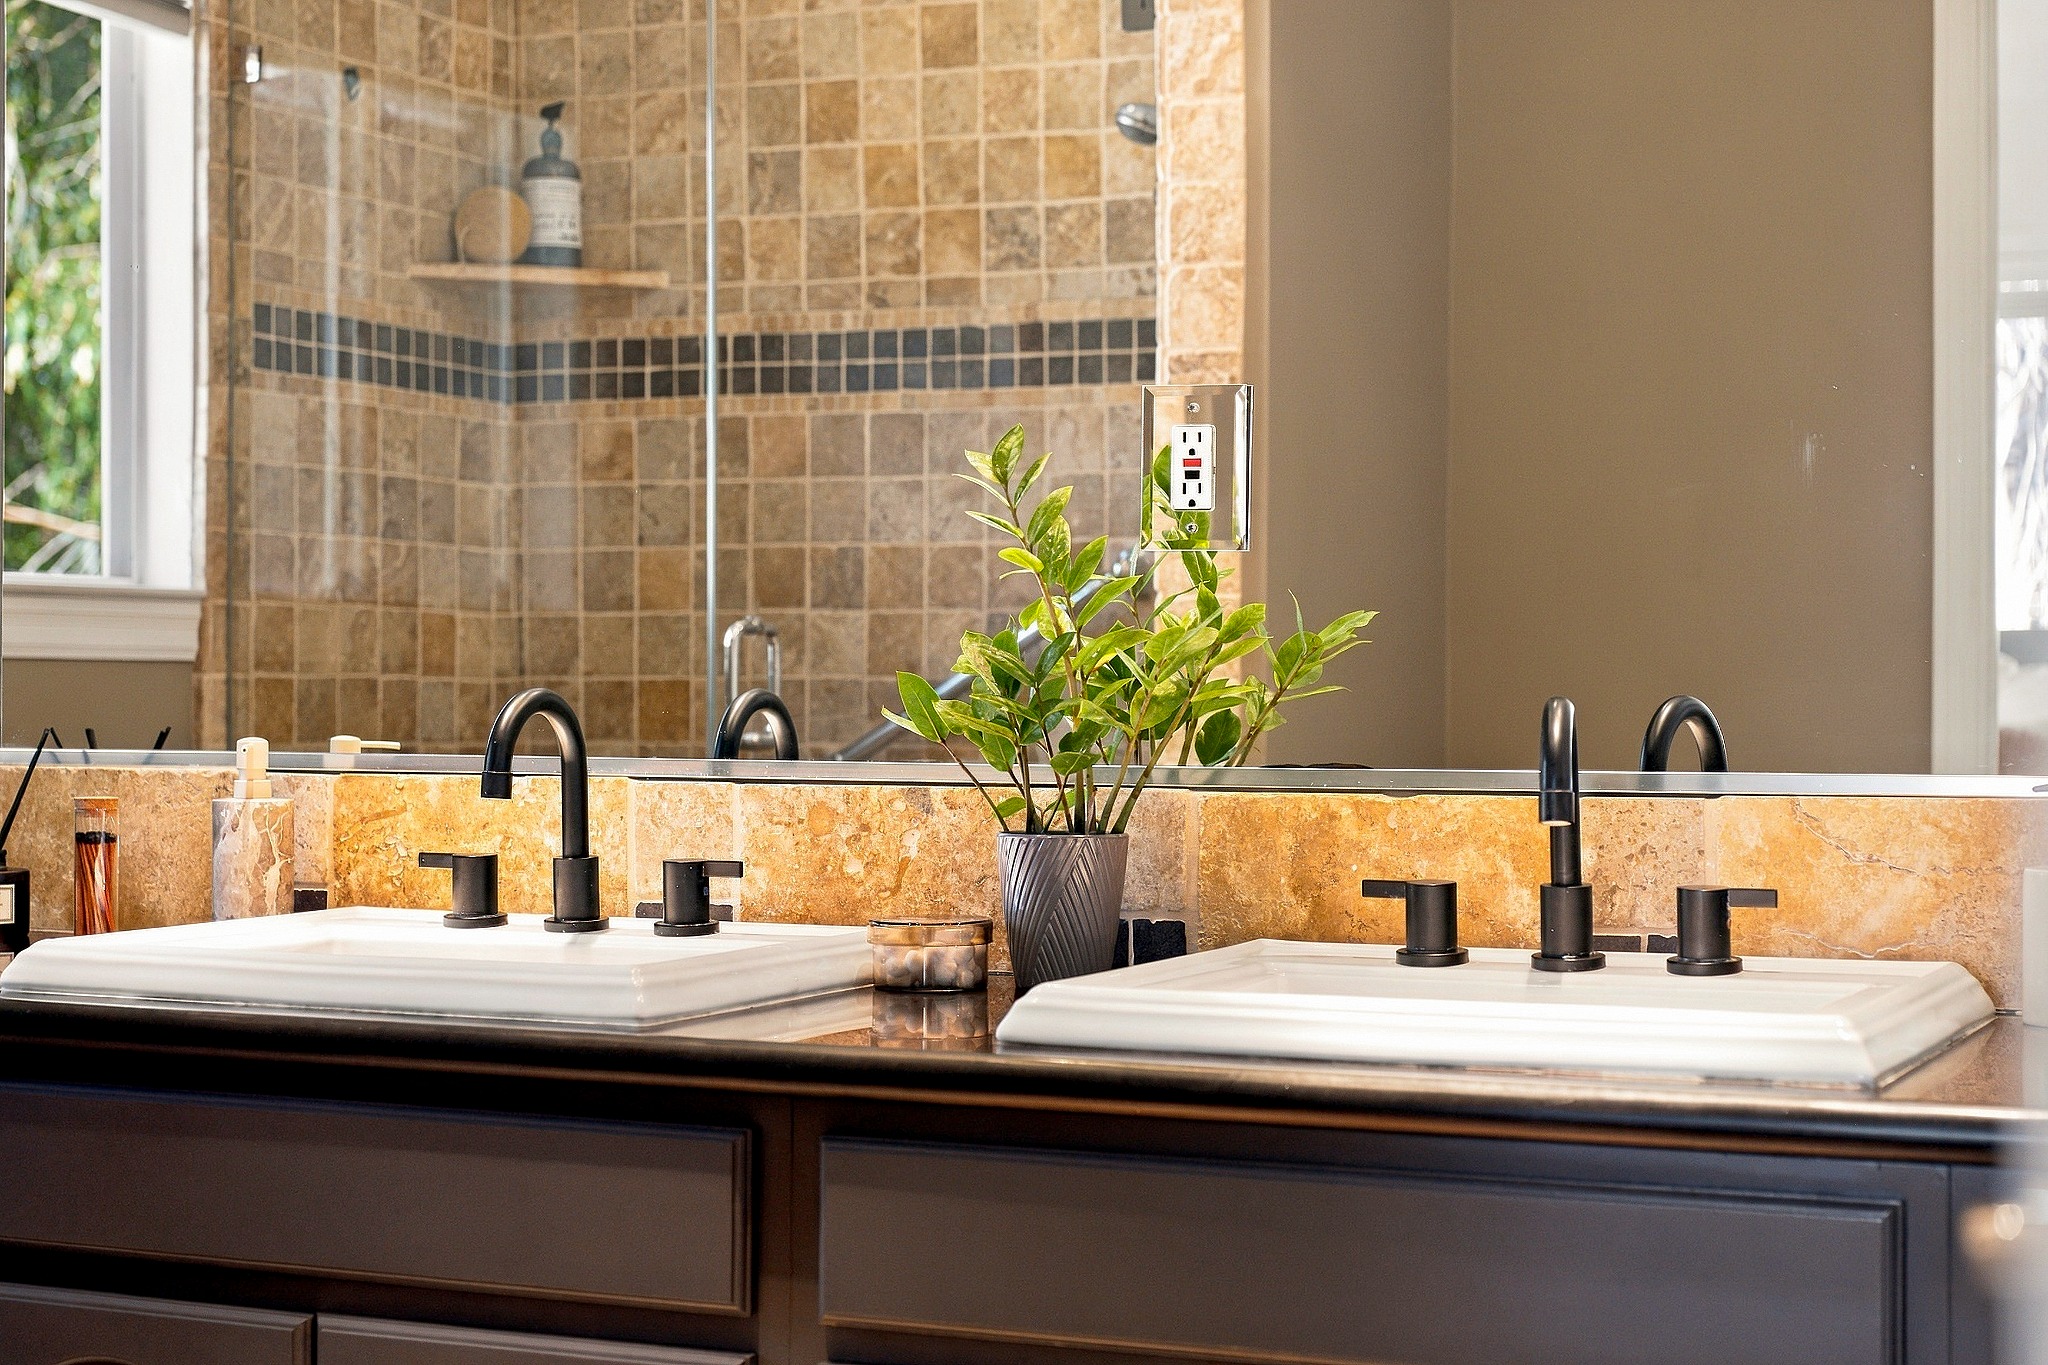
— Updated half bath with modern design elements
— Custom Elfa closet systems throughout
— Lower level with two bedrooms, two full baths, a den opening to the patio, and a kitchenette
— Level grassy lawn
— Newer roof and furnace, foundation
— Newly sodded front yard with irrigation
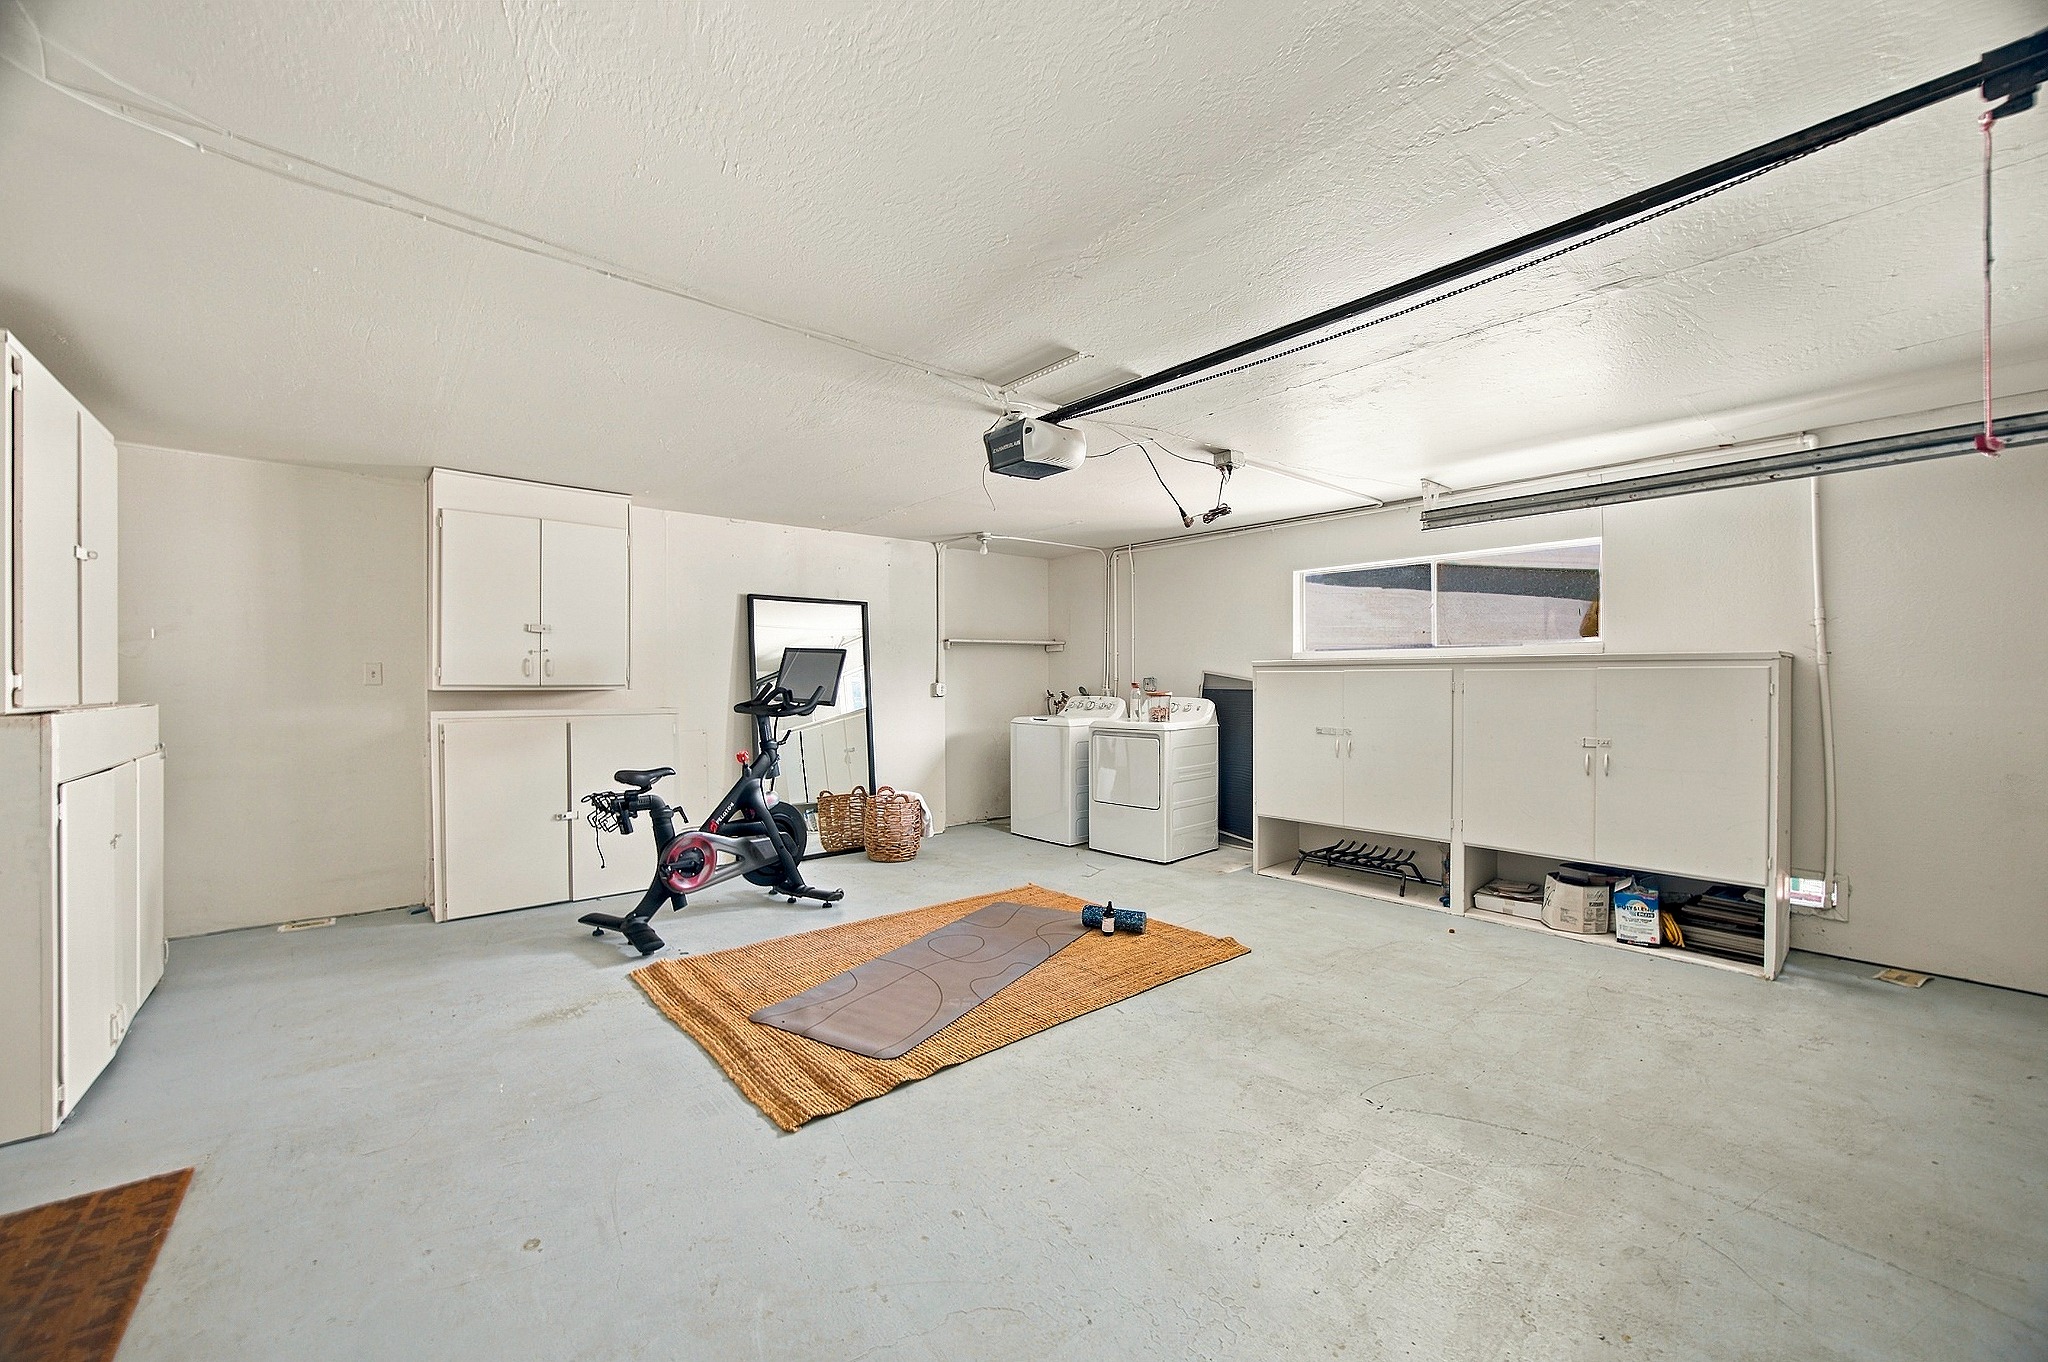
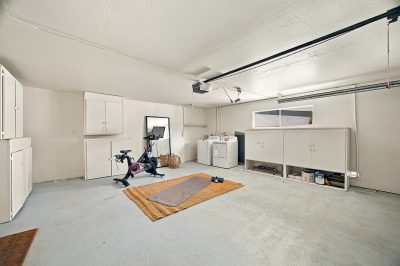
— Attached two-car garage with direct interior access and custom cabinetry
— Unfinished basement for additional storage
— Approximately 2,160 square feet on a 5,656-square-foot lot
— Near Crocker Highlands Elementary, Lakeshore Avenue, Park Boulevard, the Grand Lake District, and the Bay Bridge
SCHEDULE A PRIVATE SHOWING
Contact us at (510) 698 2678 or [email protected]
866 Alma Place, Oakland, CA 94610
Offered at $1,349,000 | 4 bedrooms, 3.5 baths | 2,160 sq ft | 5,656 sq ft lot | Built 1956
Listed by David Higgins, Founder & Realtor | DRE #01281543
Property Details
- Status Just Listed
- Year Built 1956
- Features Fireplace, Garage
- Type Single Family
- Garage 2



For a closer look at what this home has to offer, we invite you to explore our detailed floor plan. Discover thoughtful design features, spacious layouts, and everything that makes this property truly stand out.