![[ai_complany_name] App](https://cushrealestate.com/app/themes/cushrealestate.com_new/assets/images/sm-icon_app.png)
Main Content
,
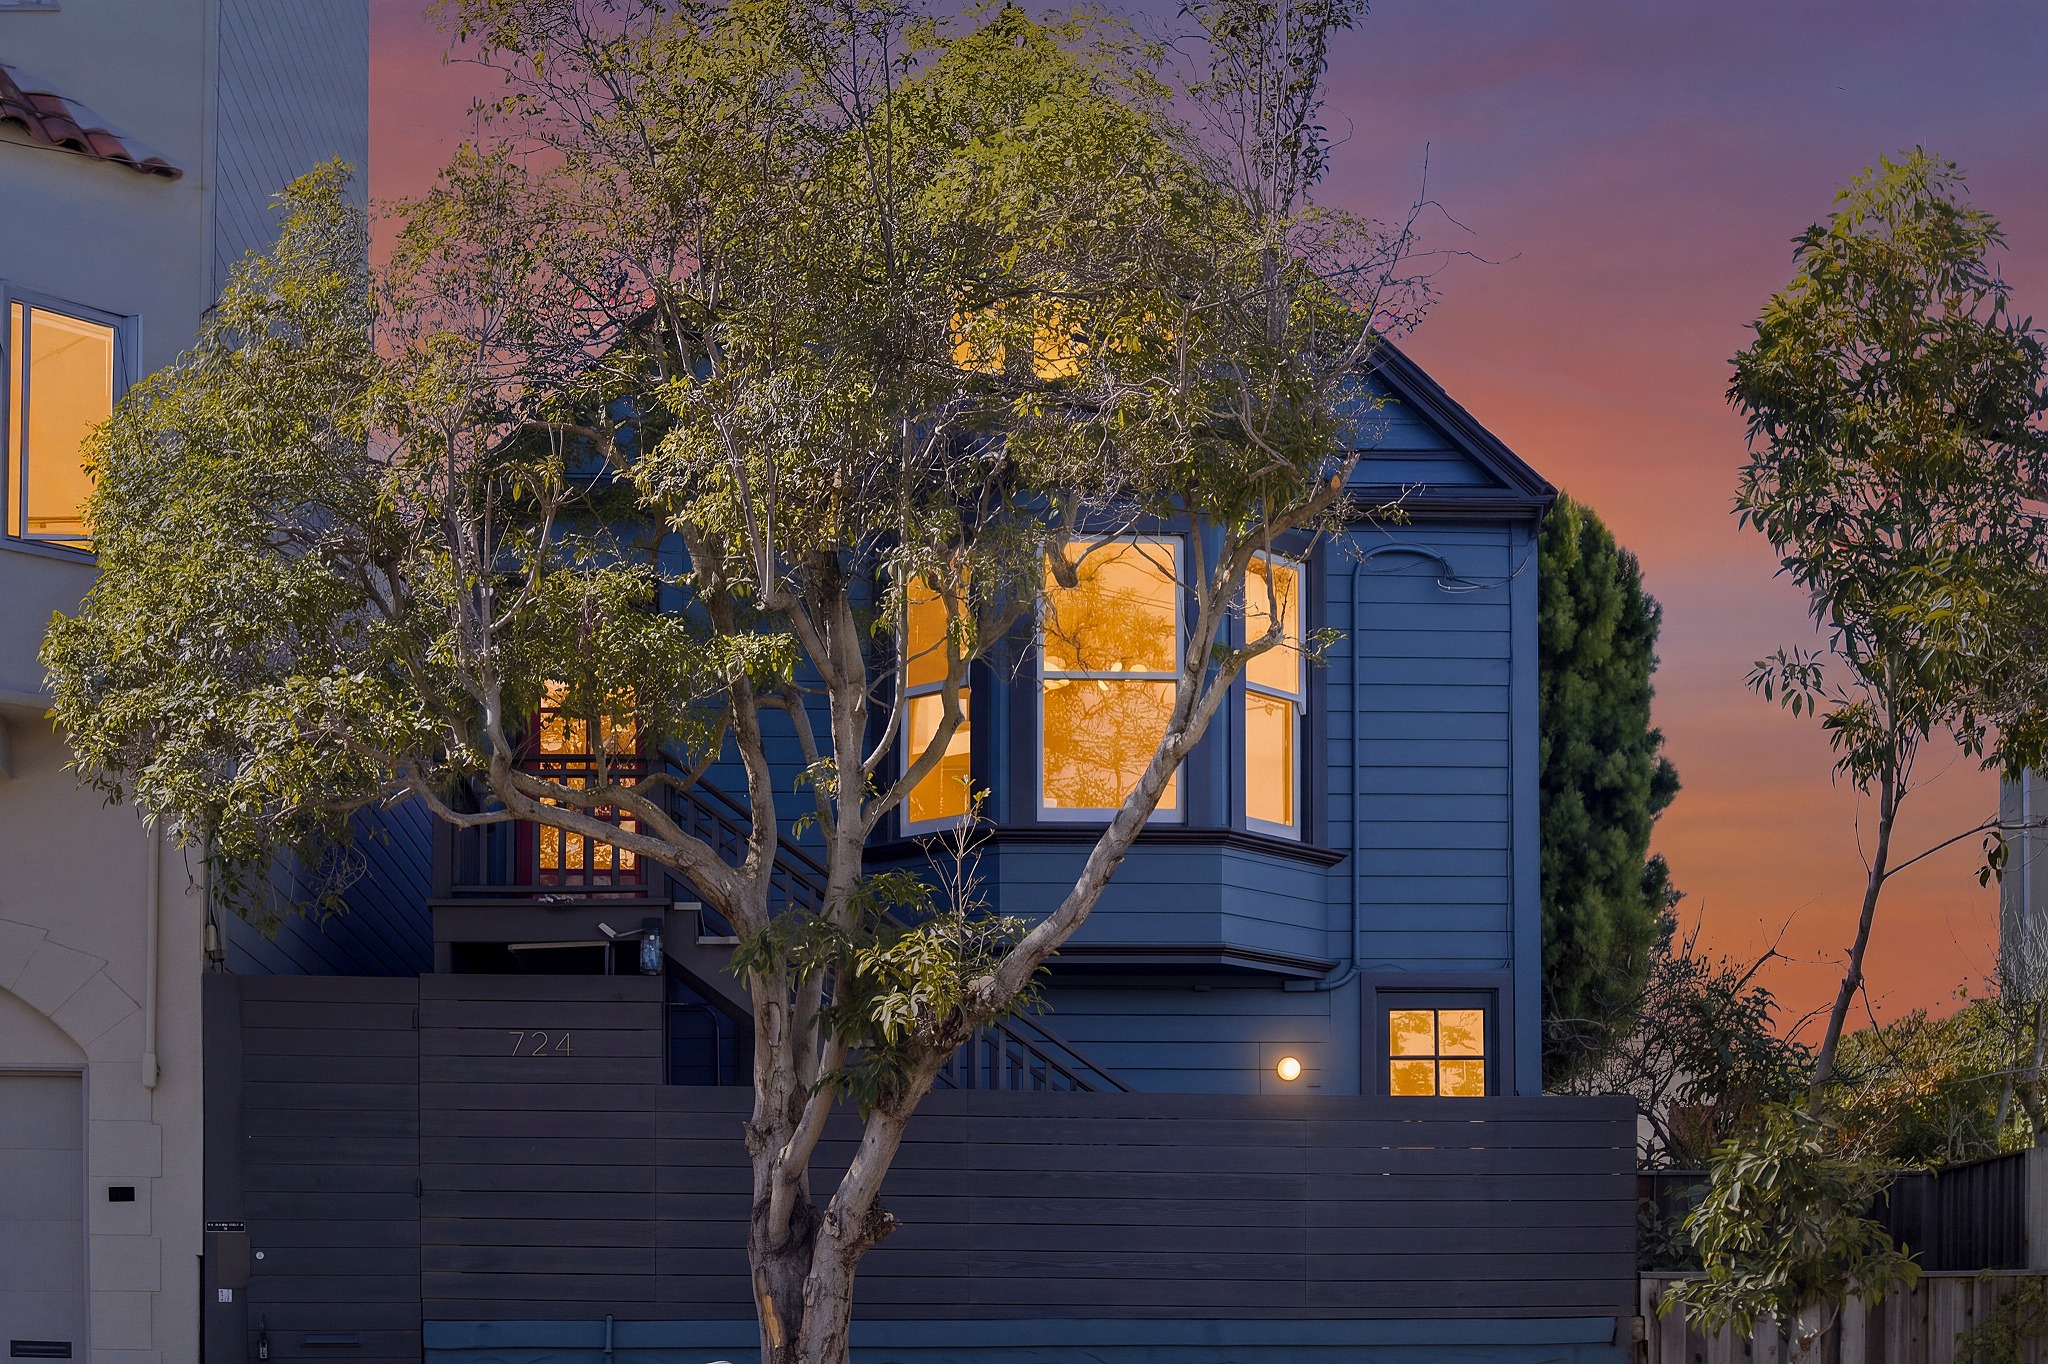
724 Kansas Street San Francisco, CA 94107
Iconic Skyline Views from a Refined Potrero Hill Edwardian
By David Higgins, Founder & Realtor | October 1, 2026
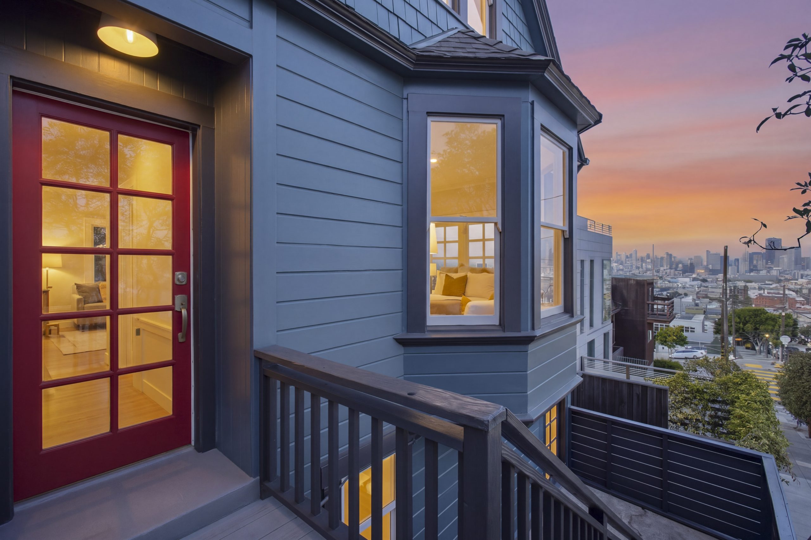
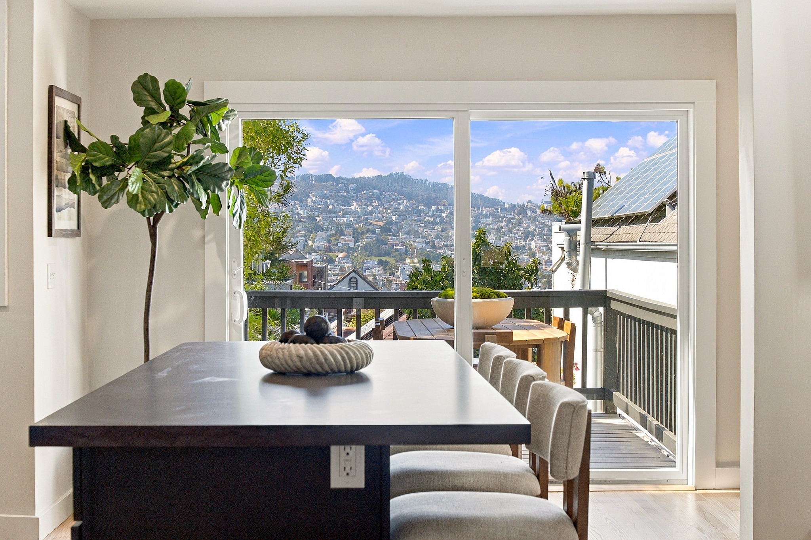
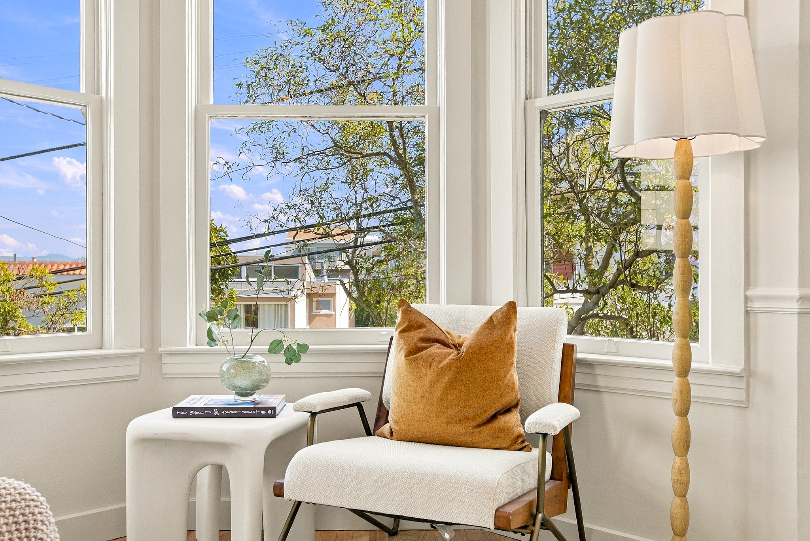
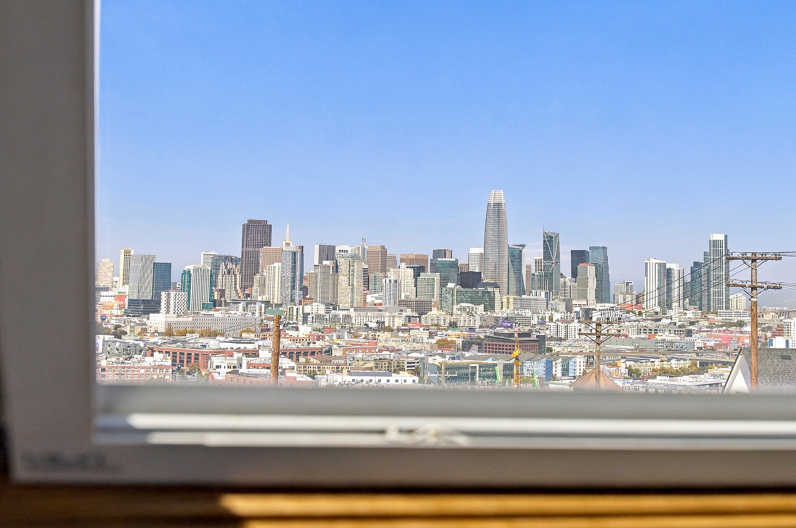
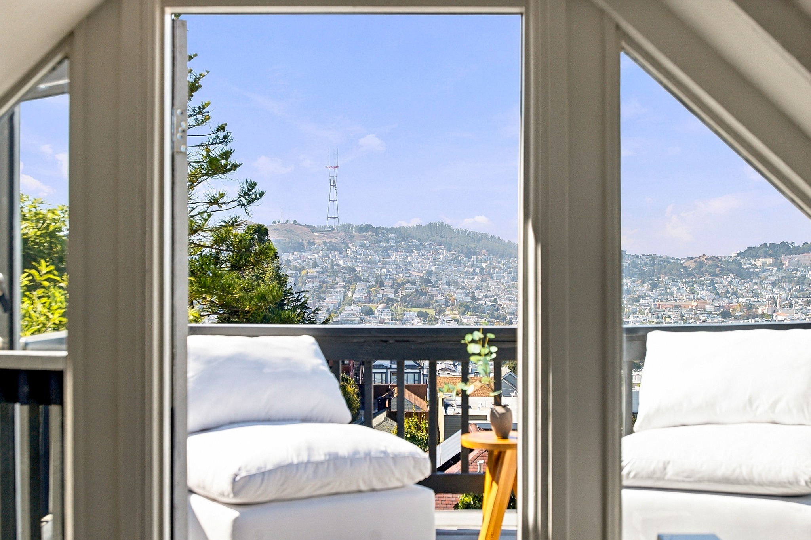
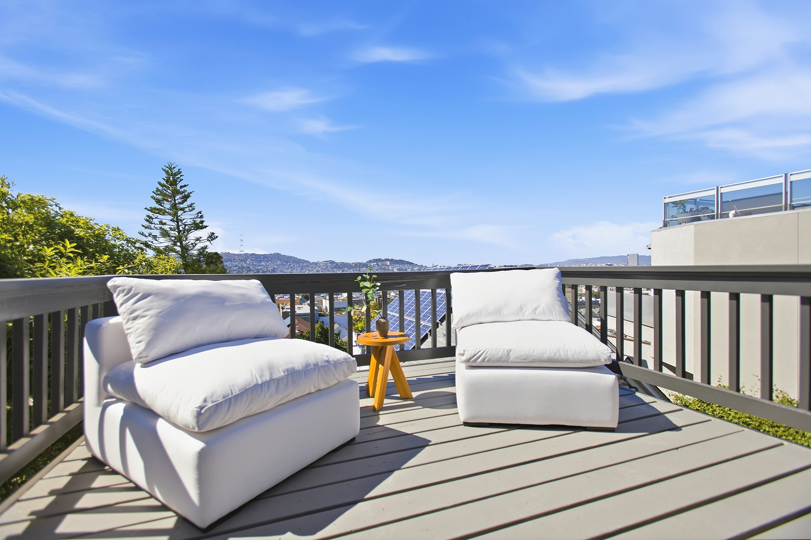
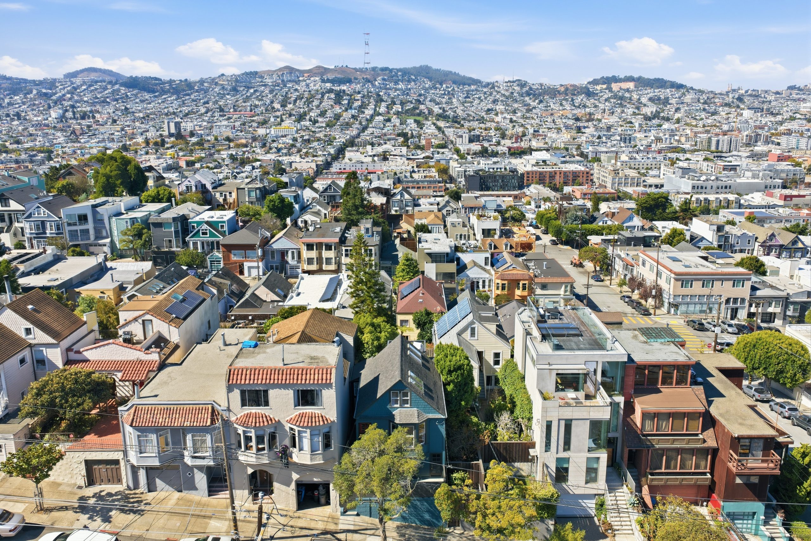
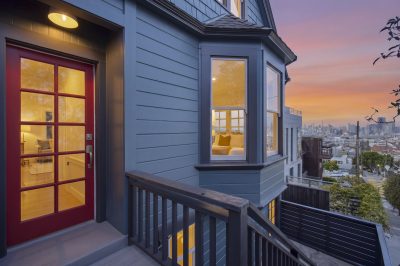
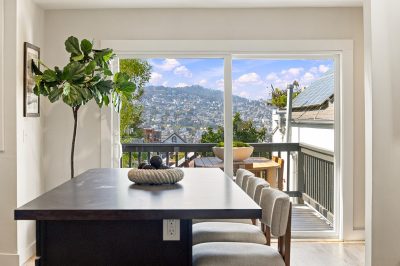
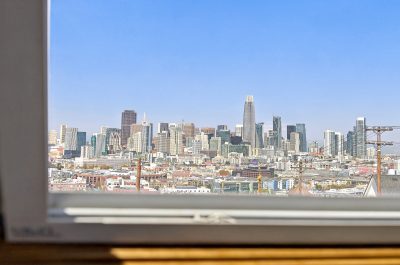
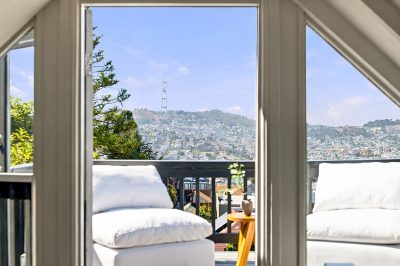
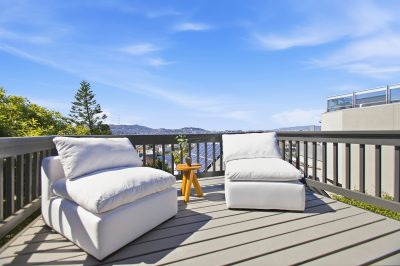
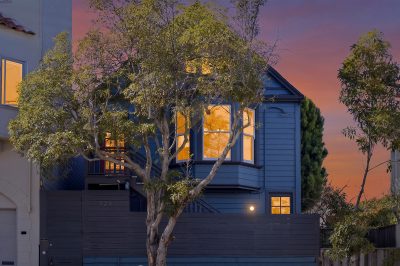
From near the apex of Potrero Hill’s North Slope, 724 Kansas Street looks out over the full sweep of San Francisco. The view runs from the Downtown skyline and the Bay Bridge to Sutro Tower, with glimmers of the Golden Gate beyond. You can take it in throughout the home, from the deck, from a private balcony, and from the backyard. Built in 1910, this Potrero Hill home is a classic Edwardian with abundant natural light and genuine period charm, paired with extensive modern updates for the way people live now.
OPEN LIVING SPACES AND KITCHEN WITH GENEROUS ISLAND
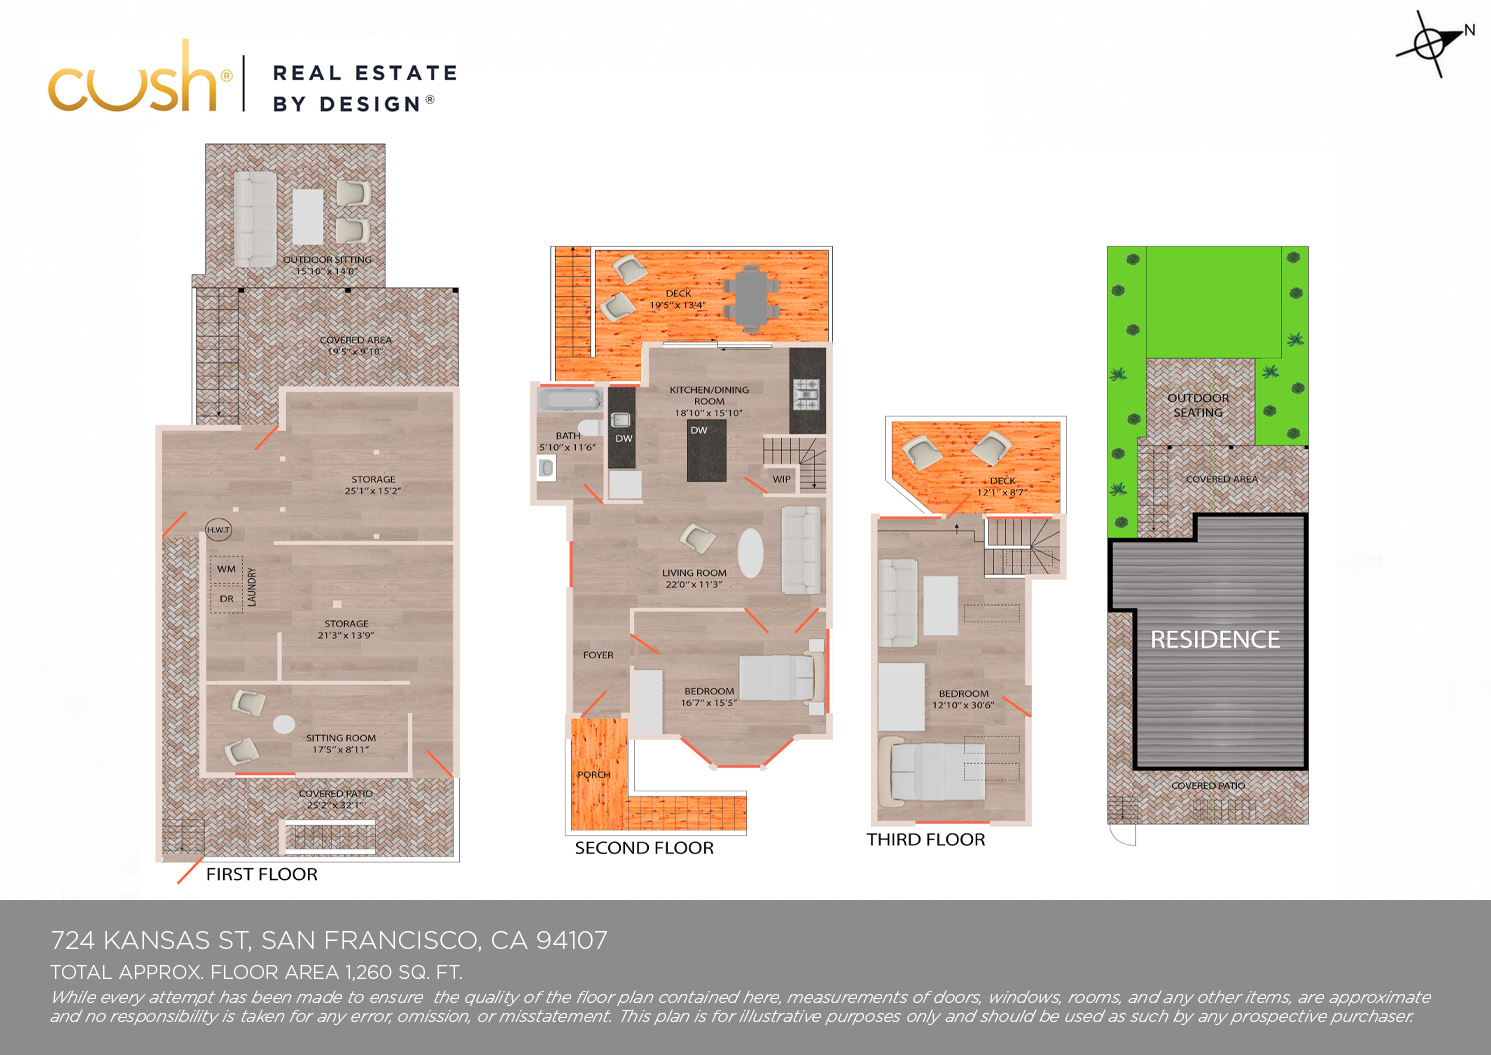
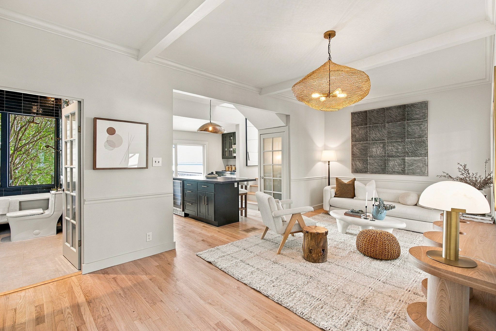
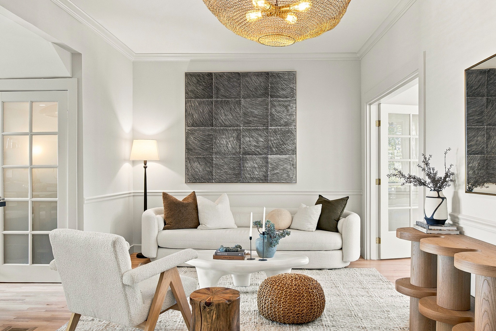
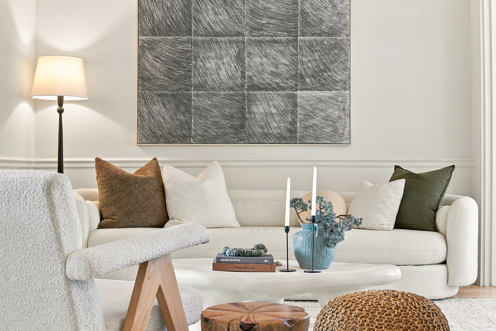
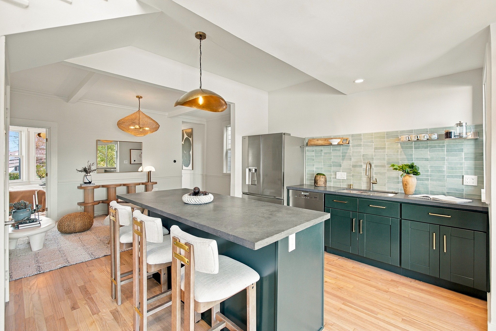
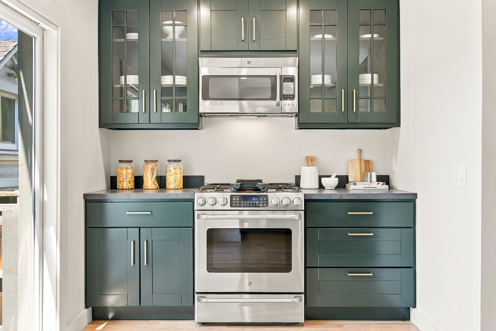
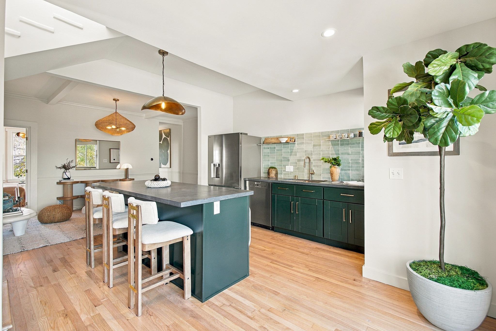
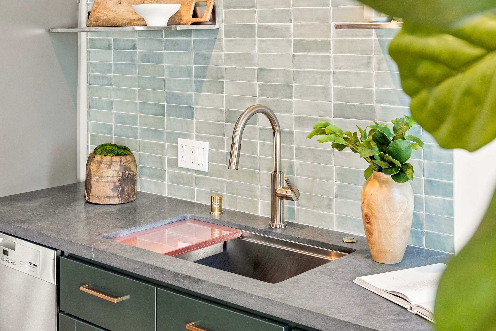
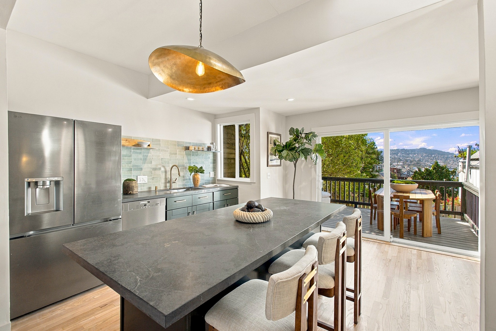
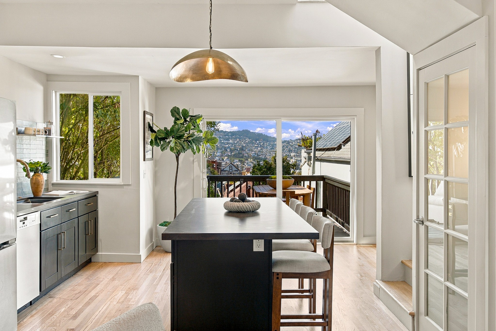
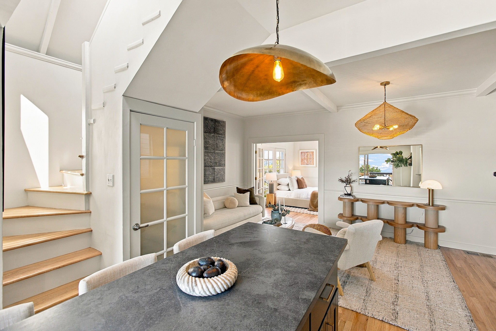
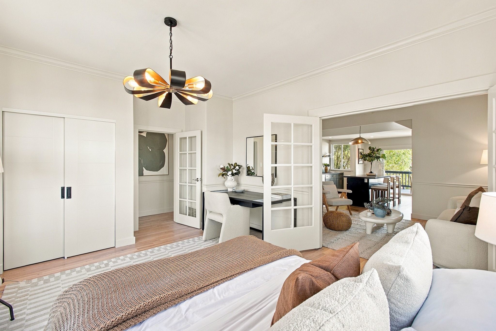
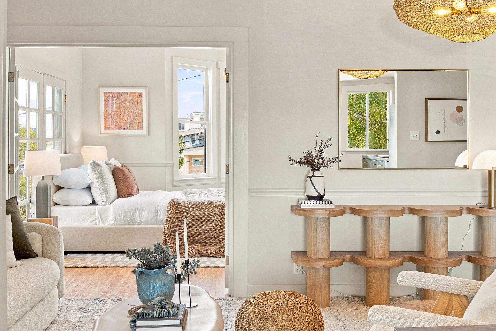
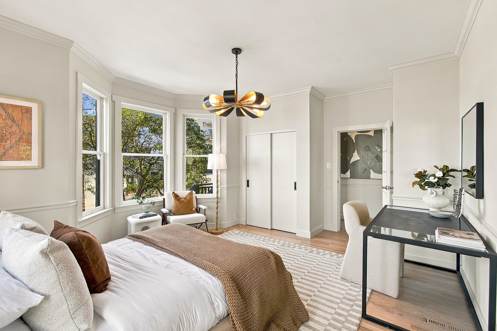
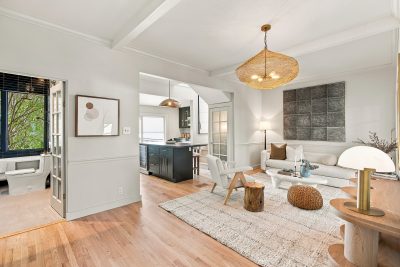
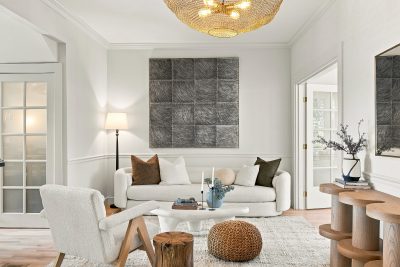
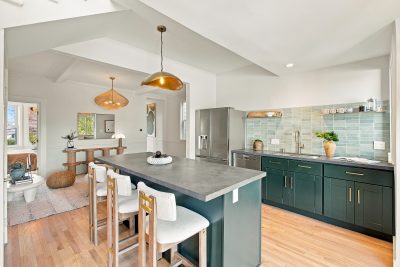
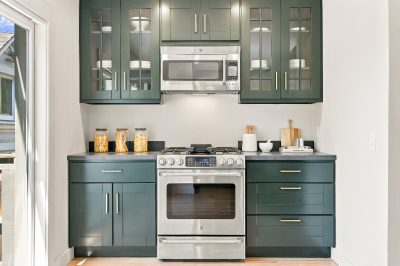
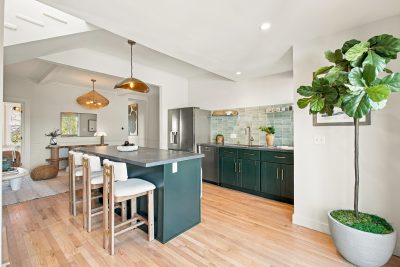
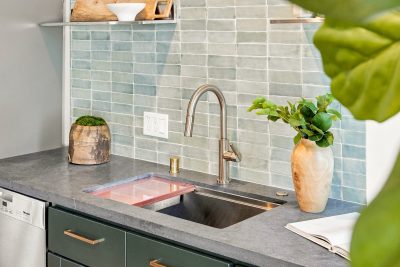
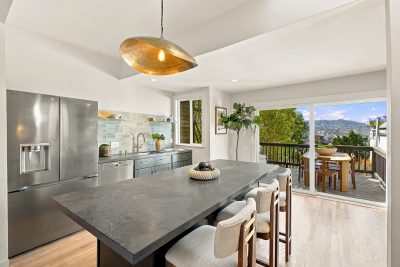
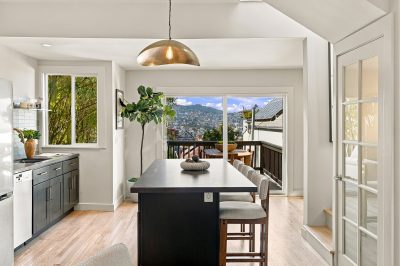
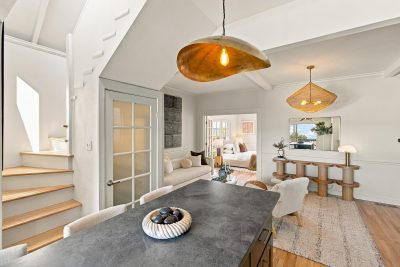
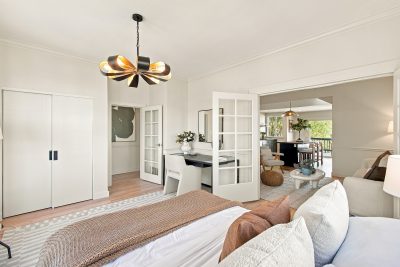
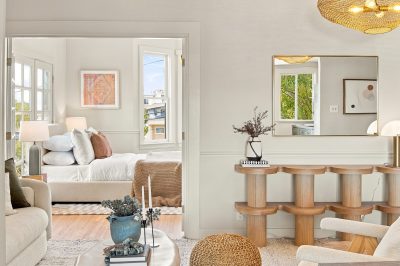
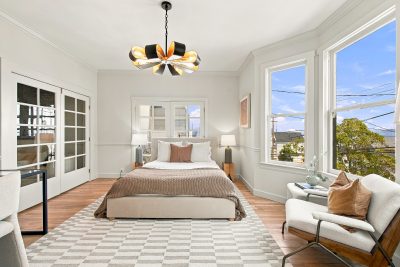
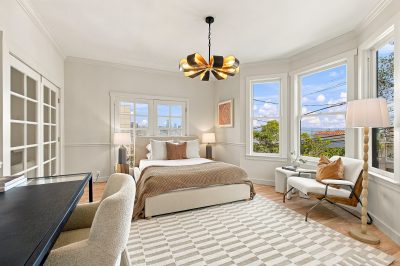
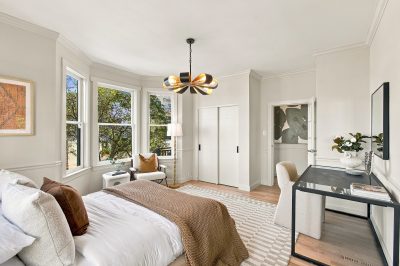
The entry level is the heart of the house. Open living spaces flow into a contemporary kitchen with a generous island, ample counter space, and thoughtful storage, so cooking and conversation happen in the same room. Sliding doors lead straight from the kitchen to the deck and garden, making everyday meals feel like time outdoors. A sizable, versatile bedroom shares this level, ready to serve as a guest room, office, or den.
CLAWFOOT TUB BATH WITH GARDEN VIEWS
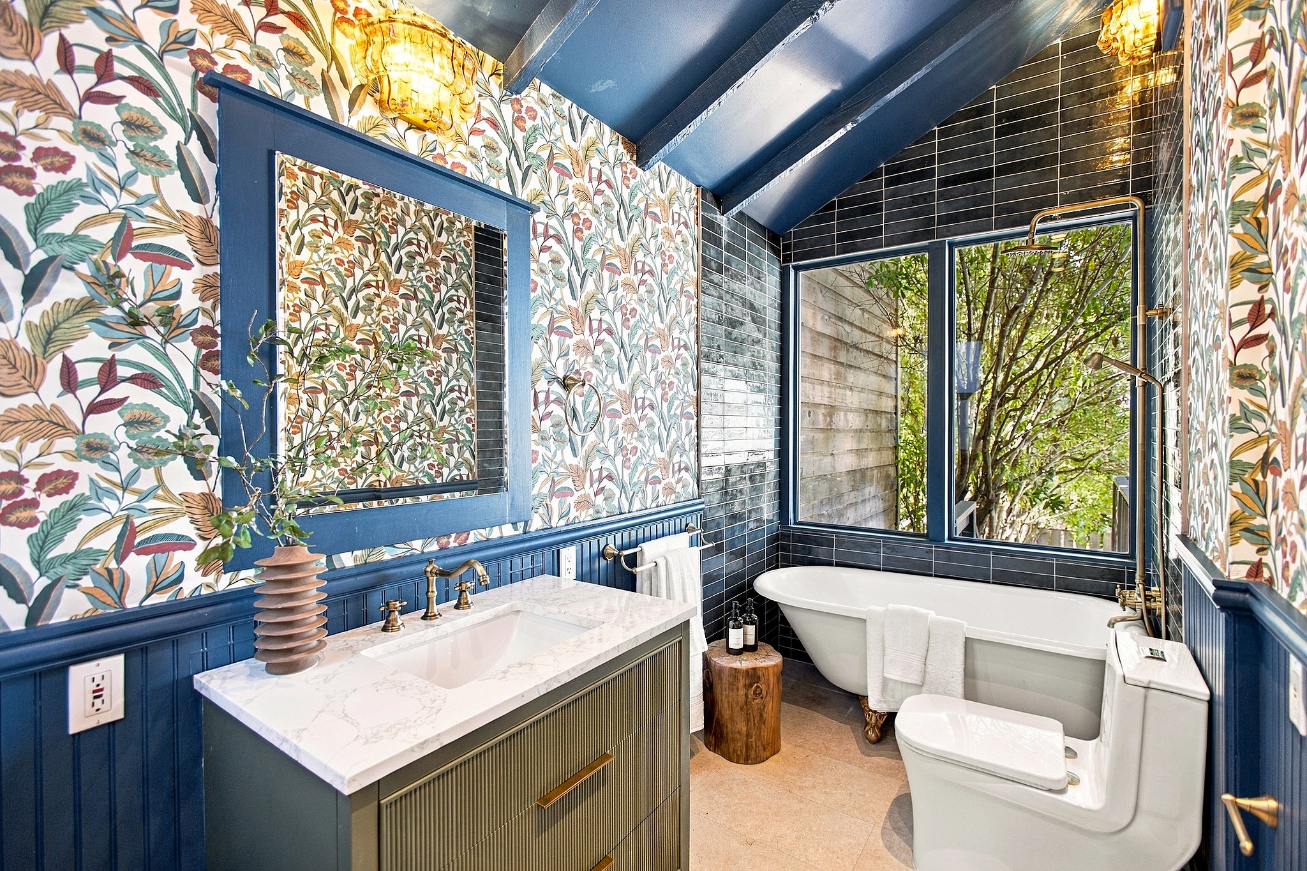
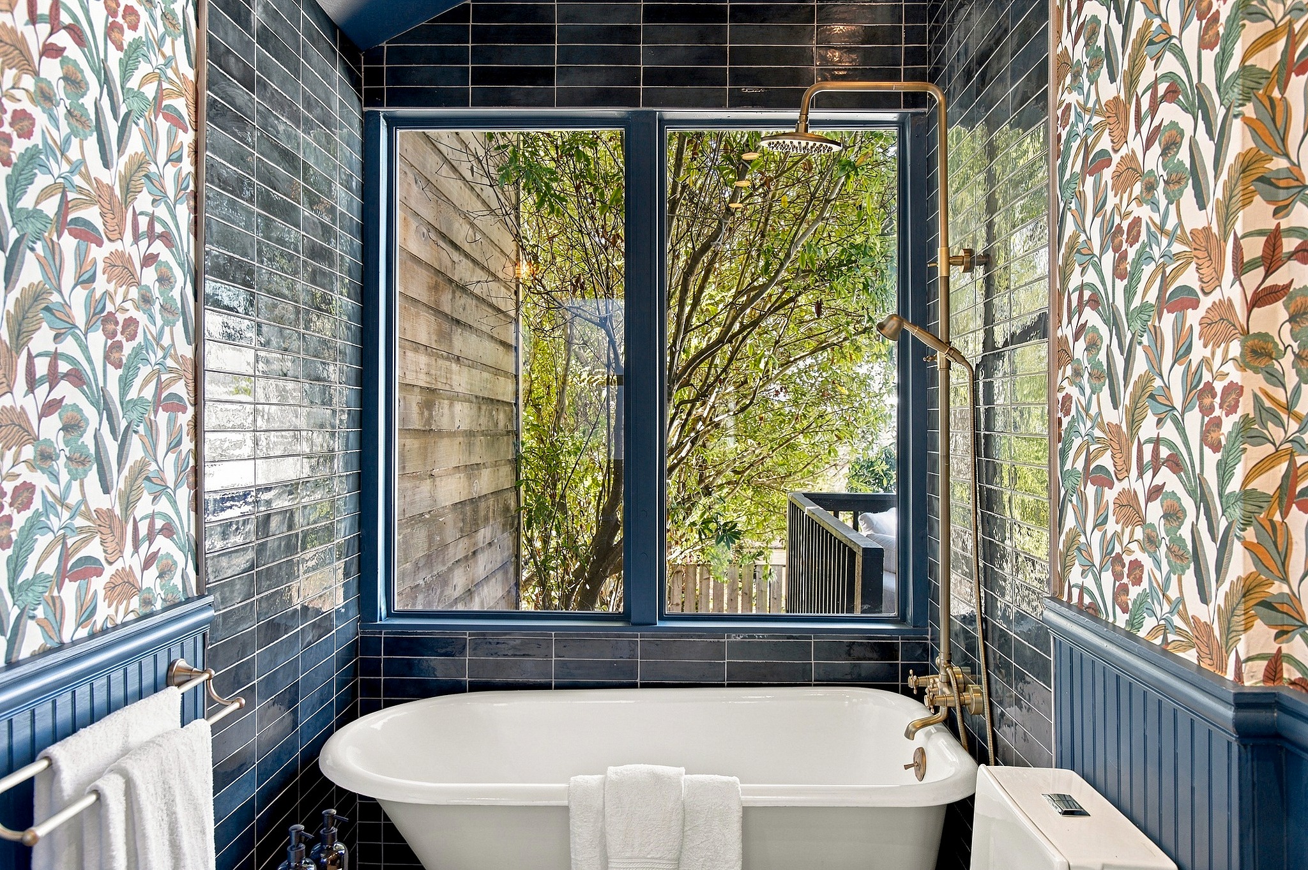
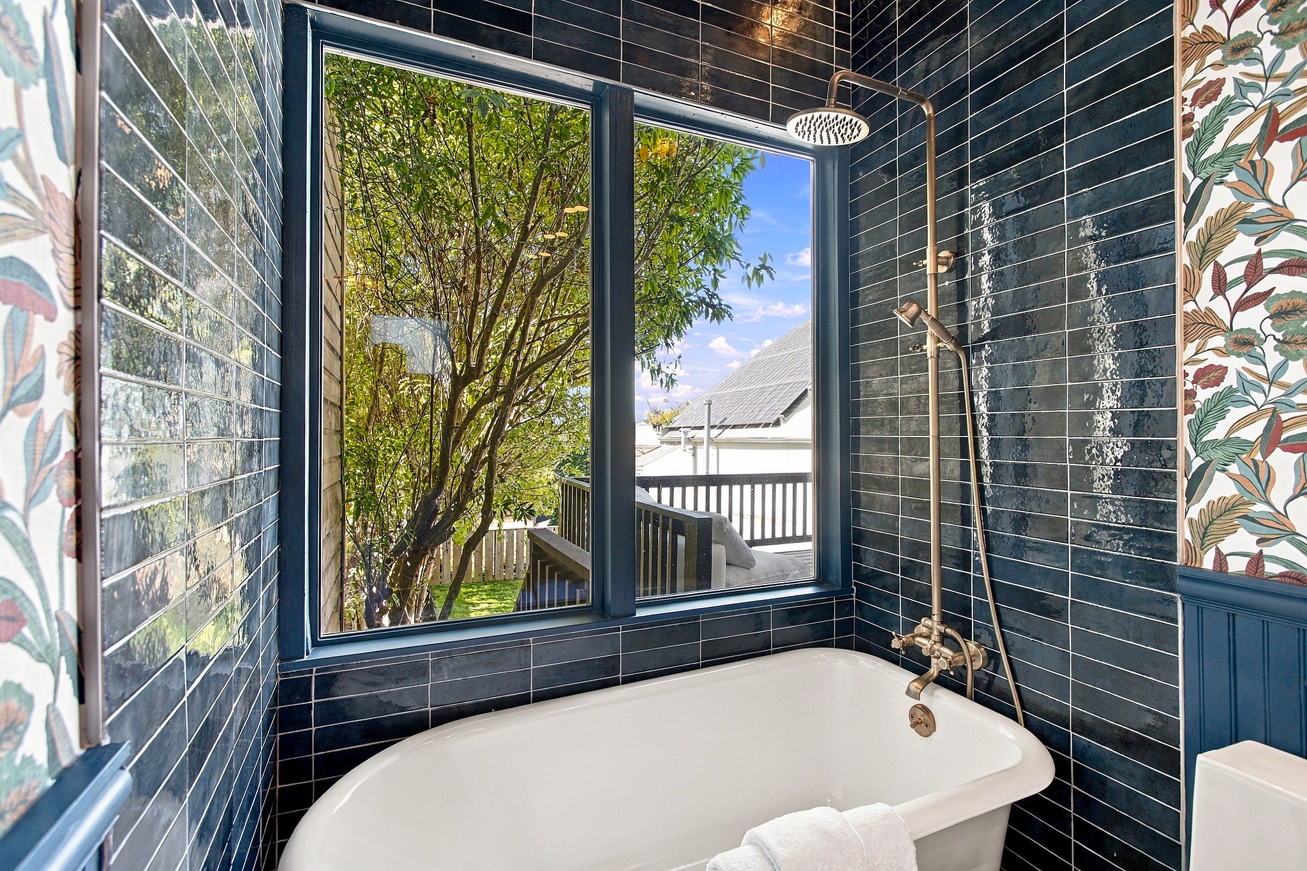
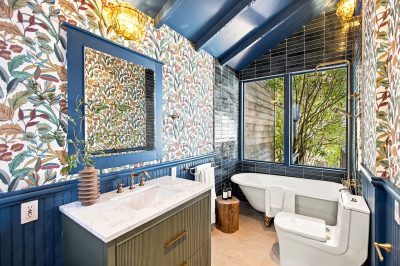
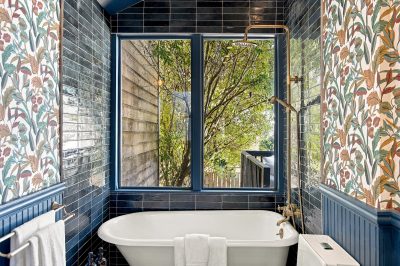
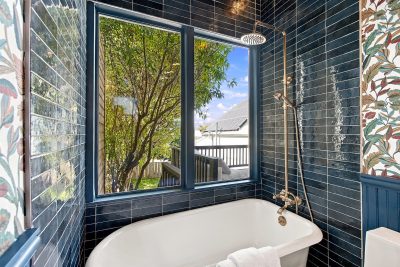
The home’s full bath is also on the main level, and it is a true jewel box of a room. A clawfoot tub, floor-to-ceiling tile, and cheerful wallpaper give it real personality. Large windows frame private, tranquil garden views, so every soak in the tub feels like a small retreat. It is the kind of space that makes an ordinary evening feel considered.
UPSTAIRS BEDROOM WITH PRIVATE BALCONY
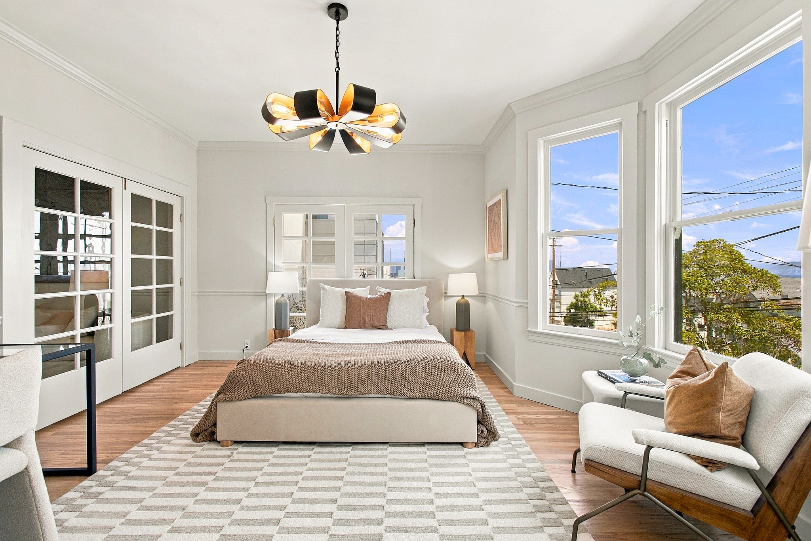
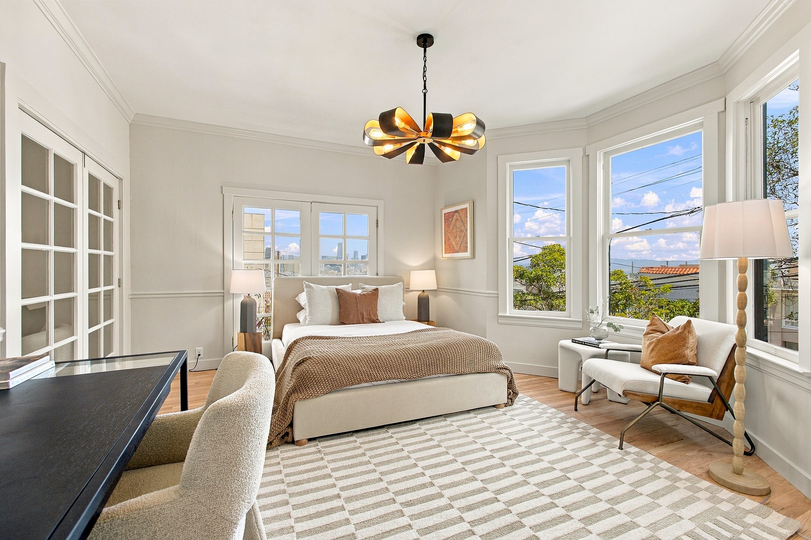
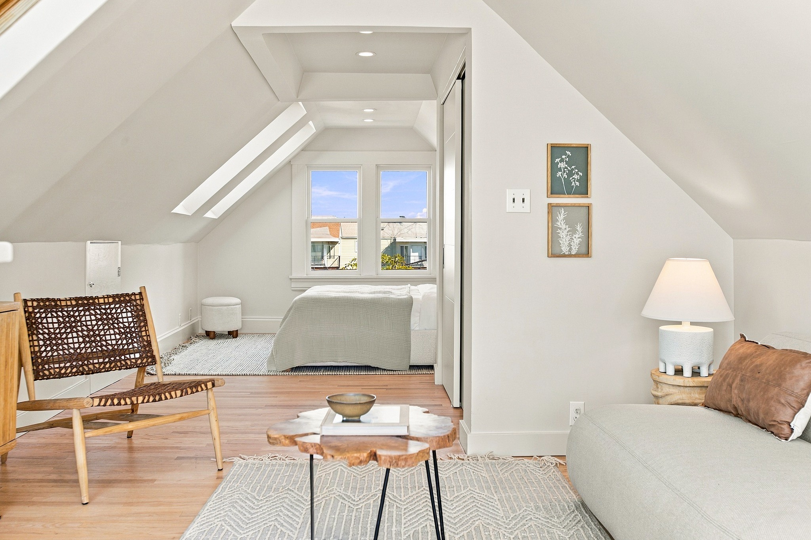
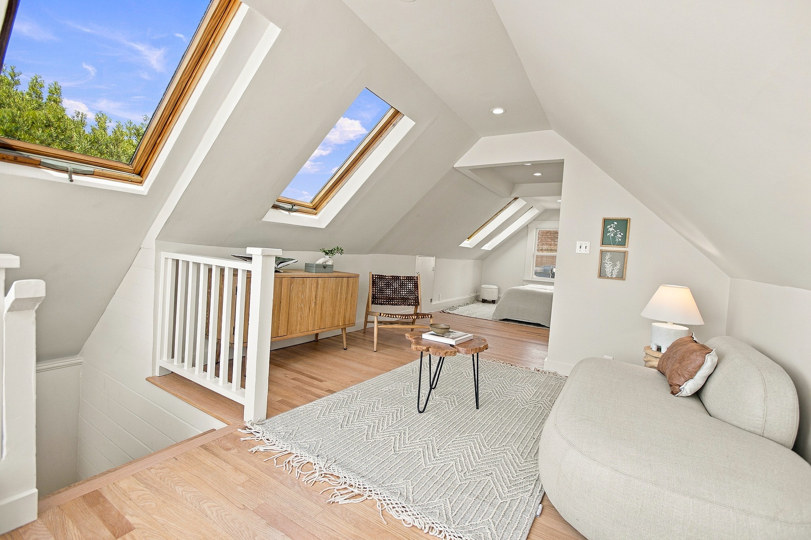
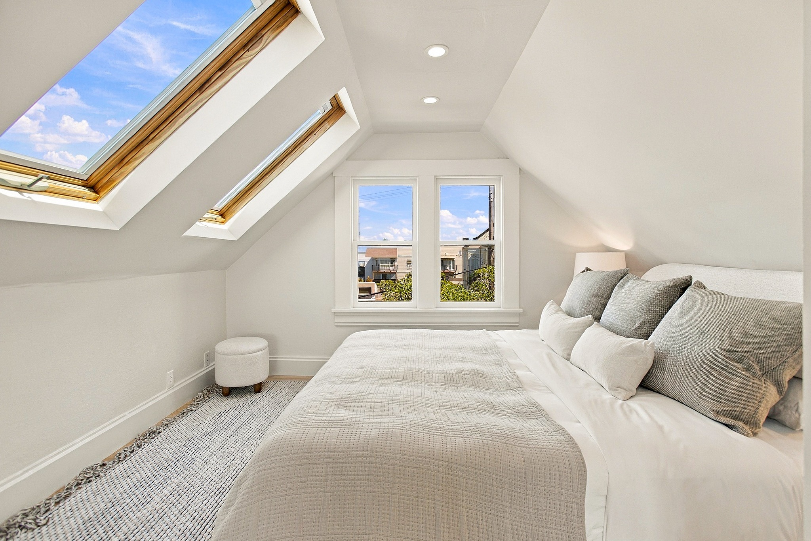
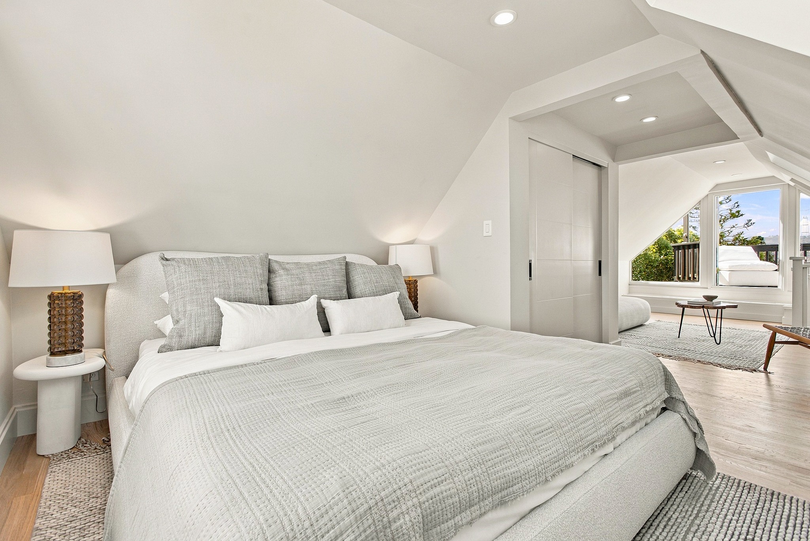
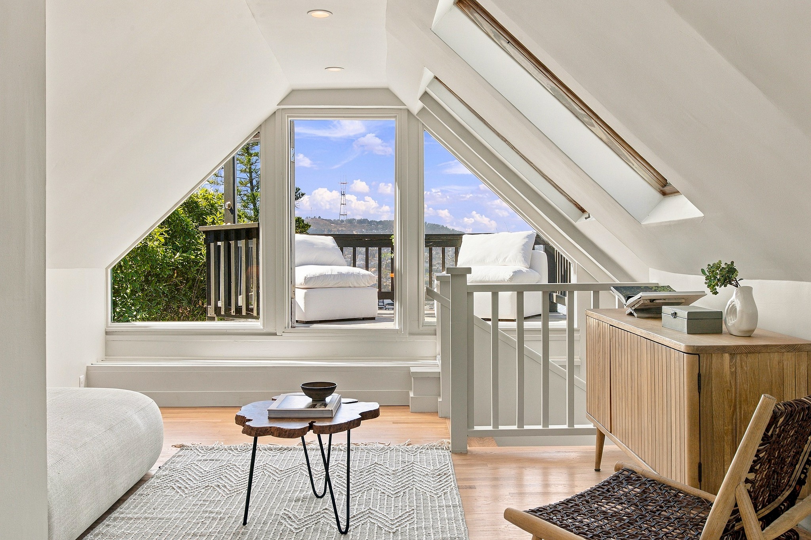
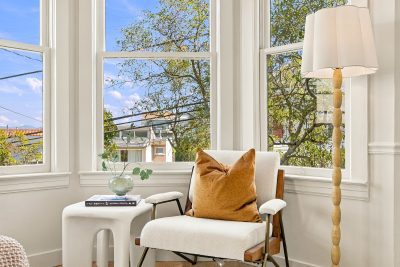
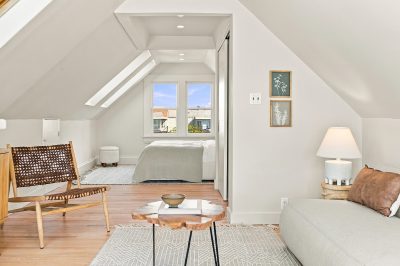
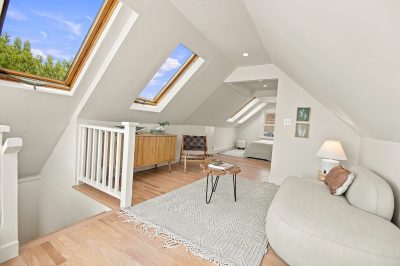
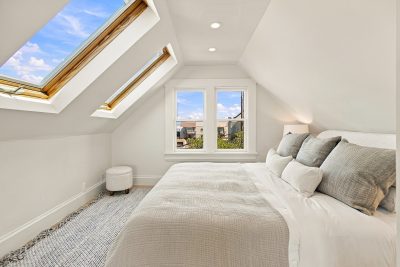
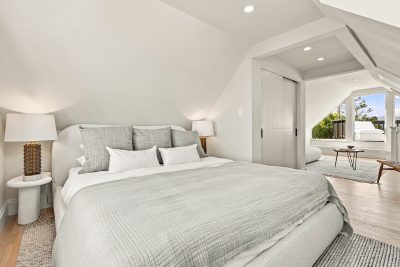
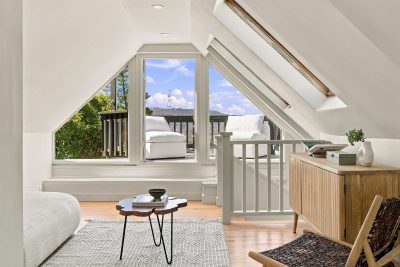
Upstairs, the spacious second bedroom offers room for a workspace or a quiet seating area. A secluded balcony opens off the room, a private place to watch the city lights come on at night. Set apart from the main living level, it reads as a calm, well-proportioned retreat.
DECK AND SUNNY, LEVEL BACKYARD
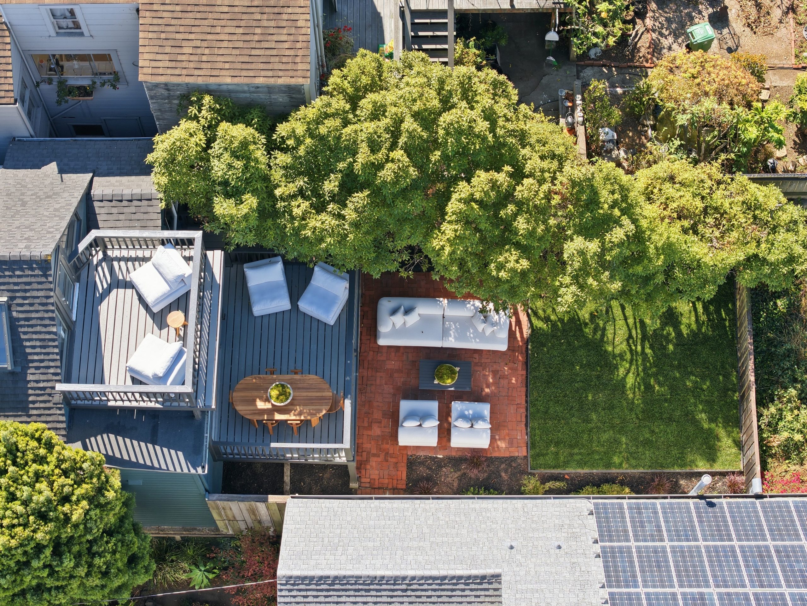
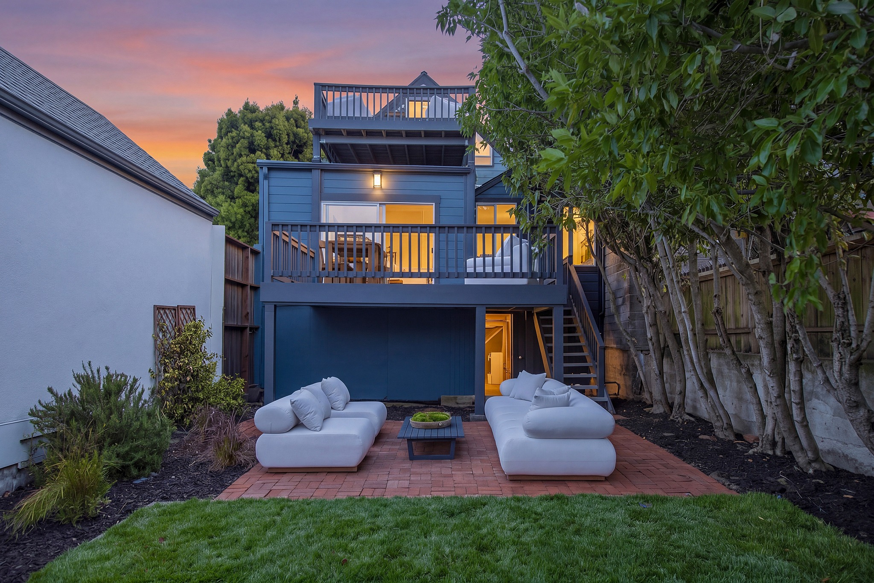
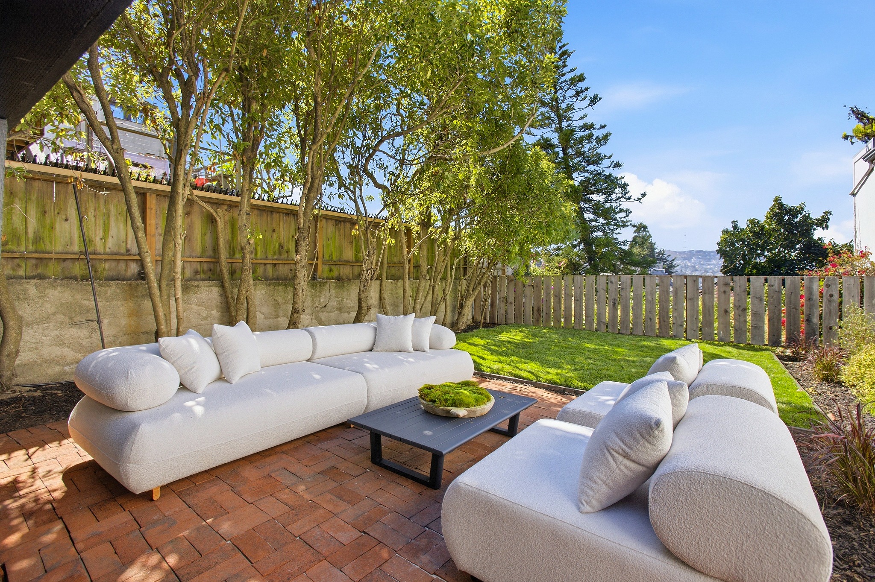
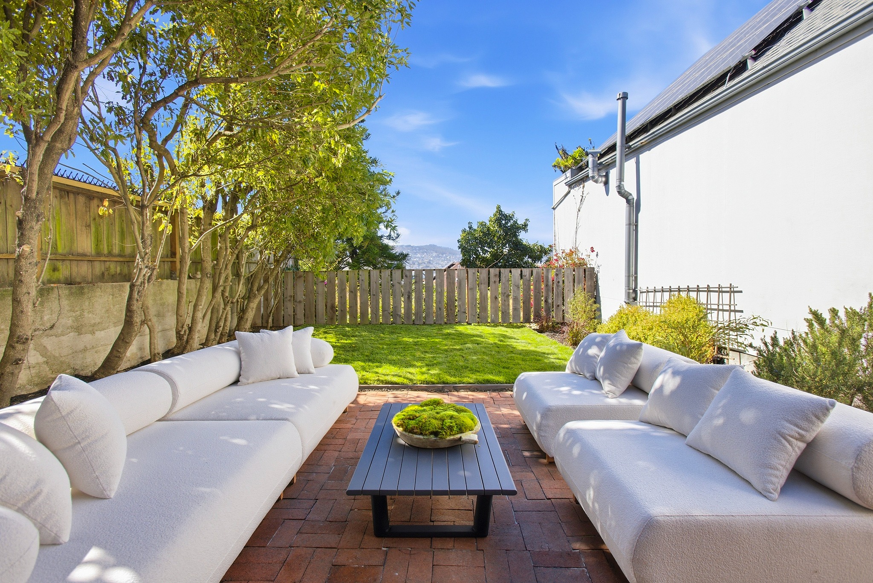
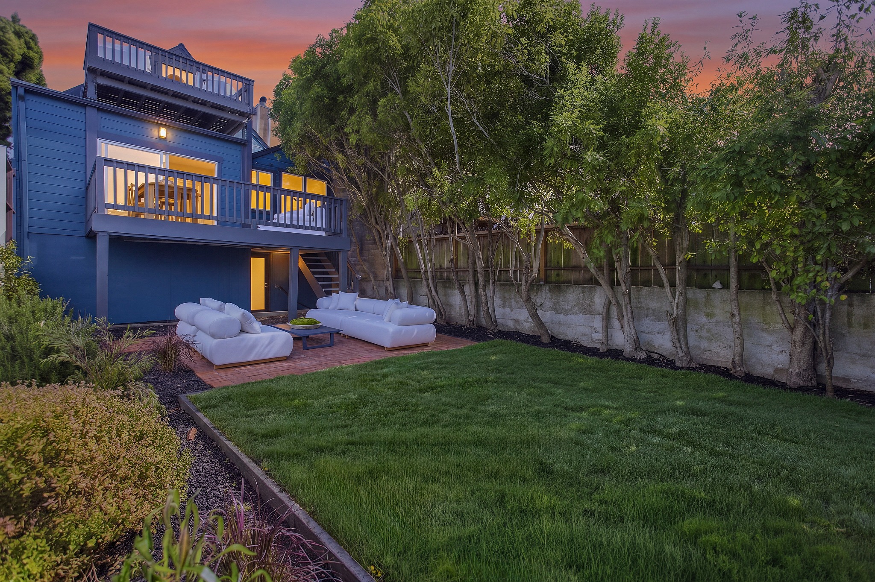
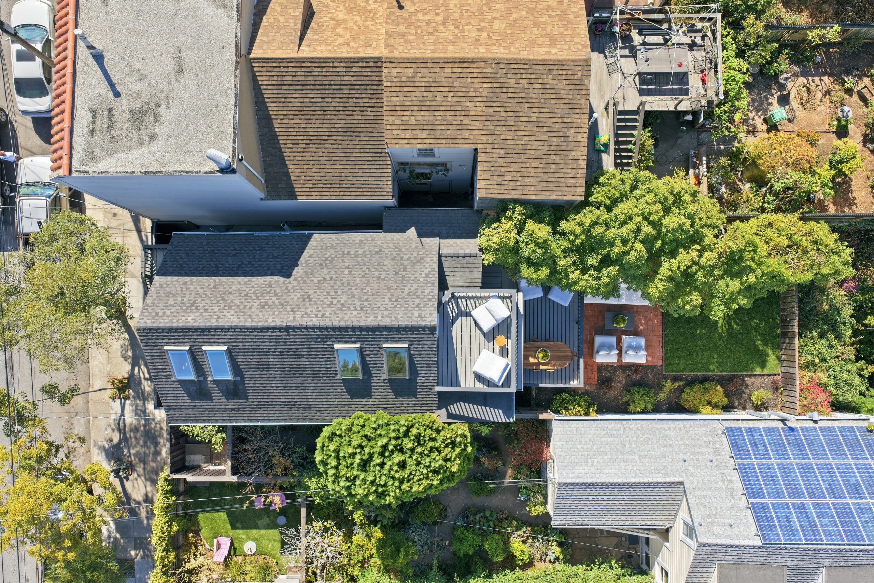
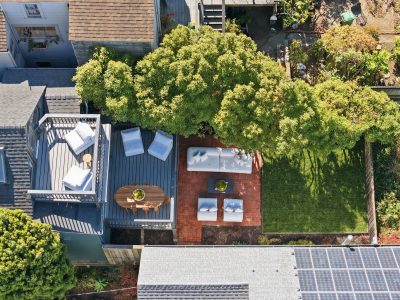
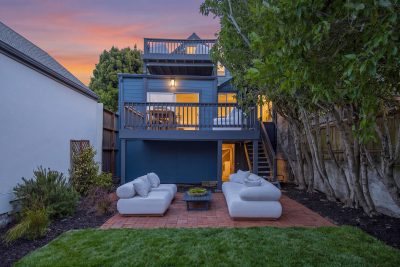
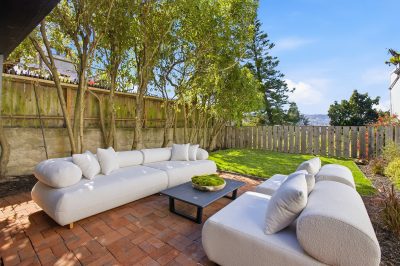
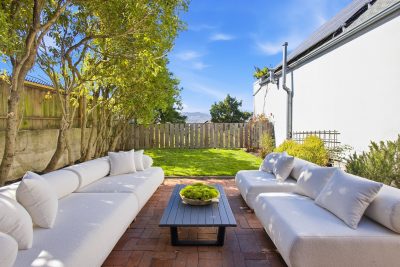
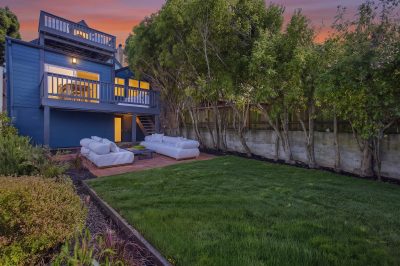
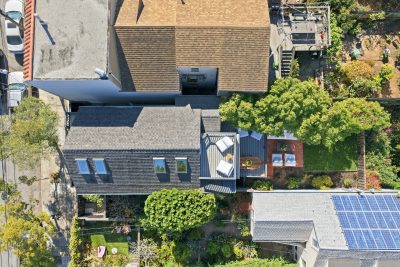
Behind the house, a secret garden waits. The deck is sized for meals in the coastal air, and it steps down to a sunny, level yard with space for pets, play, and gardening. A level yard is a rare find for a Potrero Hill home, and here it comes with the skyline as a backdrop.
LOWER LEVEL WITH EXPANSION POTENTIAL
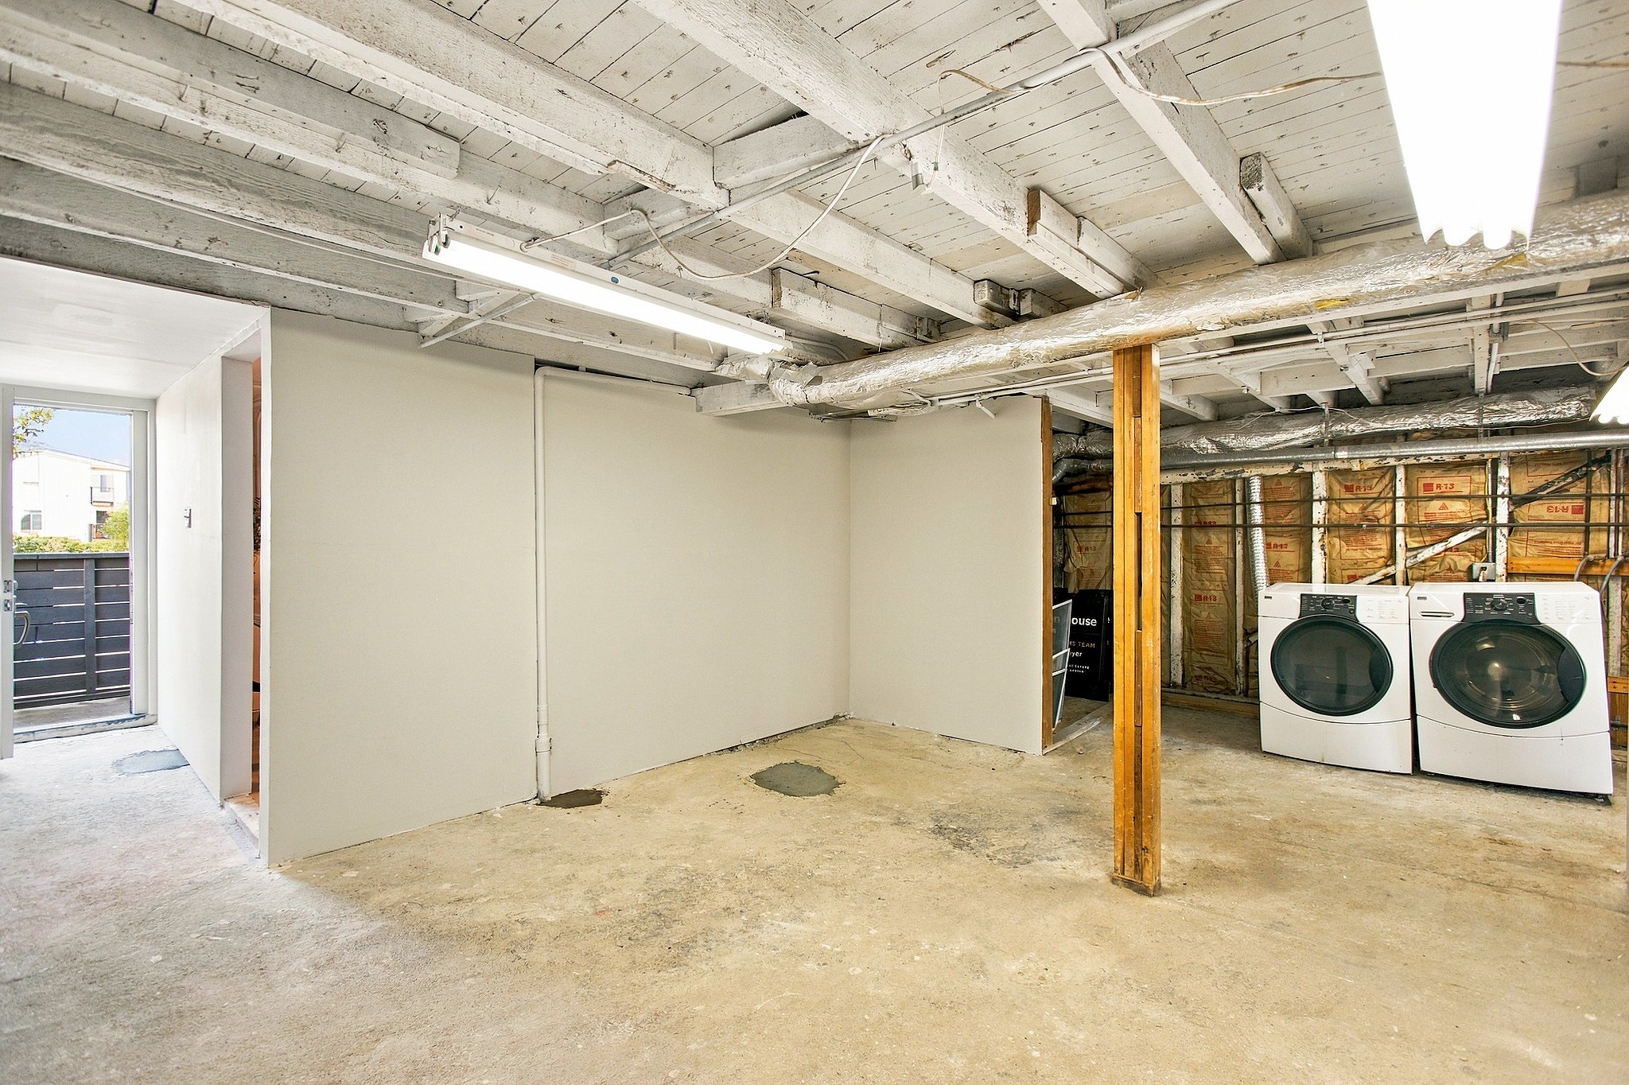
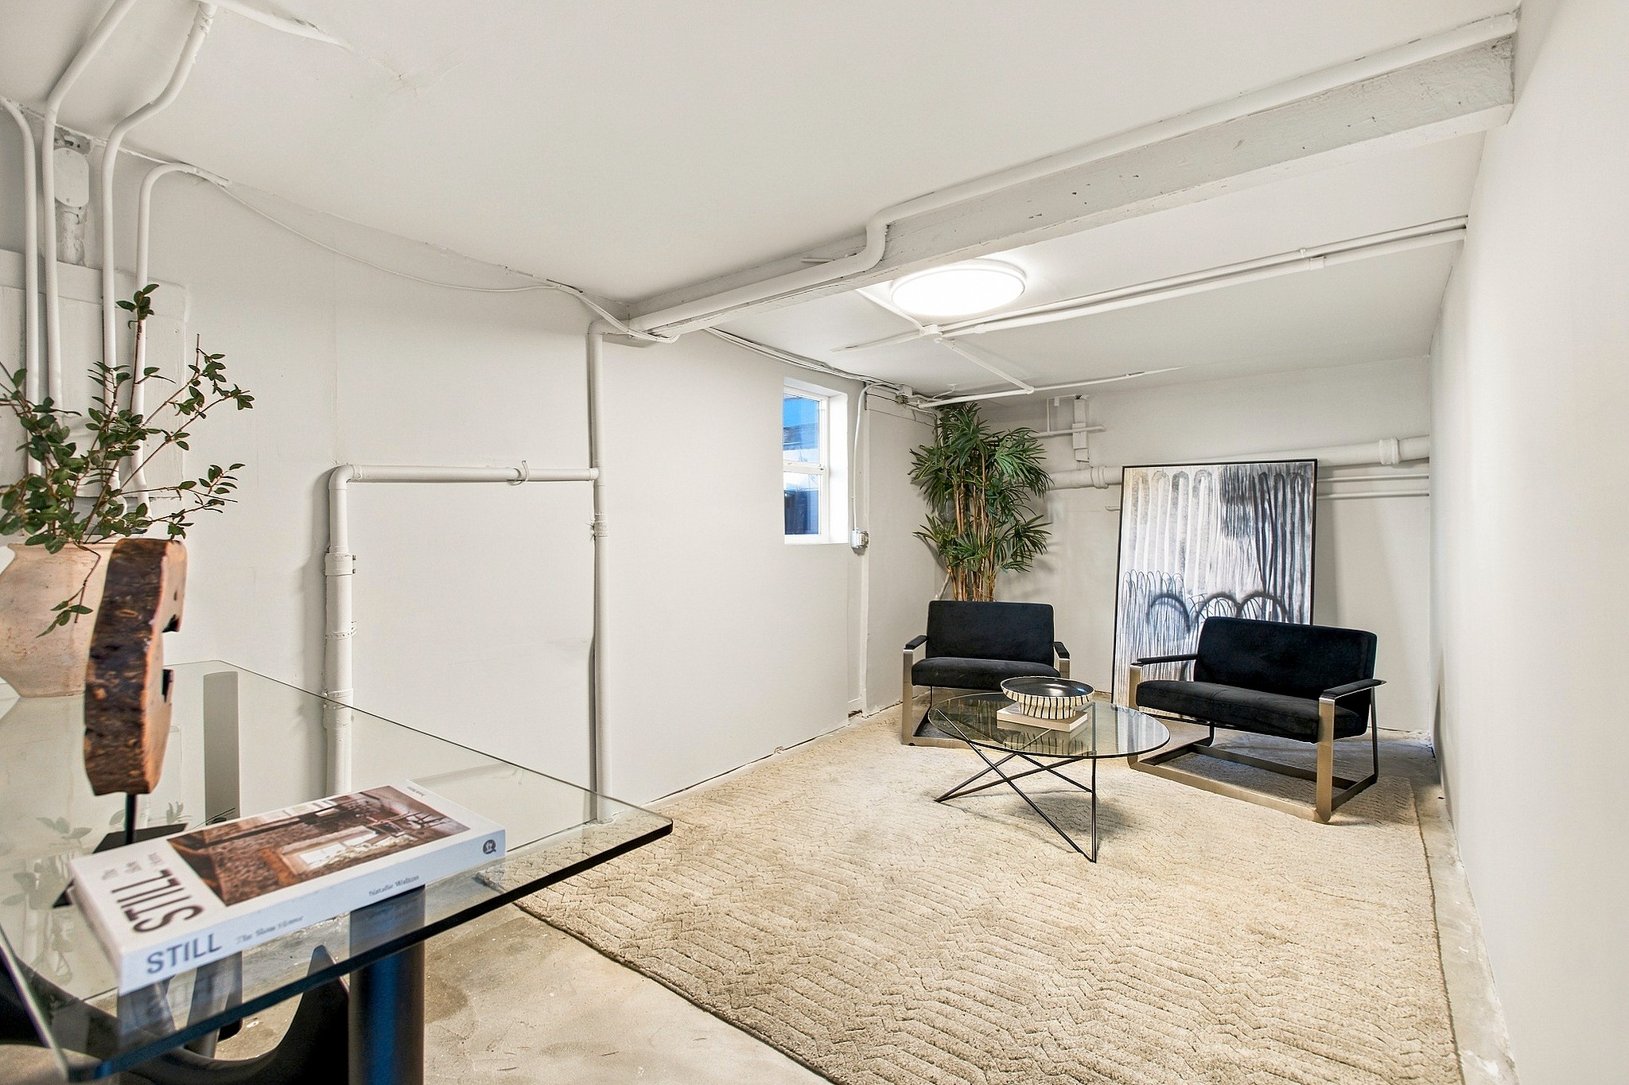
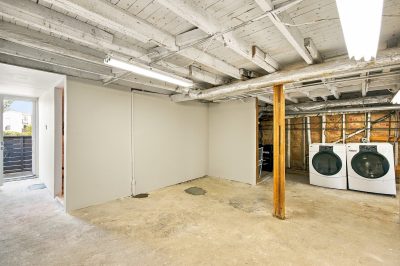
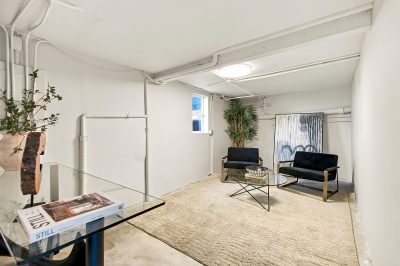
The lower level mirrors the full footprint of the 1,260-square-foot home above. It provides ample storage today and real expansion potential for tomorrow, a canvas for a future media room, studio, gym, or guest quarters, subject to the usual permits. Few homes of this era offer this much room to grow without changing the house you fell for upstairs.
LIVING ON POTRERO HILL, SAN FRANCISCO
Potrero Hill takes its name from the Spanish word for pasture, a reminder of the days when the slopes were grazing land for Mission Dolores. Today it is known for its famously sunny weather, often clear when fog settles over other parts of the city, and for views that stretch across Downtown and the Bay. McKinley Square, a hilltop park with a playground and city panoramas, is just steps from the house. Next to it, a winding stretch of Vermont Street is often called San Francisco’s other crooked street.
Owning a Potrero Hill home makes daily life easy. Neighborhood cafés and restaurants line 18th Street, Whole Foods is close by, and street parking is easy to come by. Quick access to Interstate 280 and Highway 101, along with nearby bus lines and Caltrain, keeps commutes down the Peninsula and across the Bay simple.
A NOTE FROM DAVID
With an Edwardian, I first look at whether the period character made it through the updates. Here it did. The light, the proportions, and that jewel box of a bath are all intact, and the modern kitchen was done to support the house rather than compete with it. Views across the entire skyline, a level yard, and a full lower level with room to grow rarely come together in a Potrero Hill home, and here they do. And if you’re wondering if it’s a good time to buy, read my recent market update post here.
HOME HIGHLIGHTS
— Classic 1910 Edwardian near the apex of Potrero Hill’s North Slope
— Sweeping views of the Downtown skyline, Bay Bridge, and Sutro Tower, with glimmers of the Golden Gate
— Abundant natural light, period charm, and extensive modern updates
— Open living spaces with a contemporary kitchen and generous island
— Sliding doors from the kitchen to the deck and garden
— Versatile main-level bedroom
— Jewel box bath with clawfoot tub, floor-to-ceiling tile, and garden views
— Upstairs second bedroom with workspace area and secluded balcony
— Sunny, level backyard for pets, play, and gardening
— Full-footprint lower level with ample storage and expansion potential
— Easy street parking
— Approximately 1,260 square feet on a 2,495-square-foot lot
— Steps to McKinley Square, near cafés, Whole Foods, bus lines, Caltrain, and Interstate 280 and Highway 101
SCHEDULE A PRIVATE SHOWING
Contact us at (510) 698 2678 or [email protected].
724 Kansas Street, San Francisco, CA 94107
Offered at $1,195,000 | 2 bedrooms, 1 bath | 1,260 sq ft | 2,495 sq ft lot | Built 1910
Co-listed by David Higgins, Founder & Realtor | DRE #01281543 and Lacey Meyer, Realtor | DRE #02052826
Property Details
- Status Pending
- Year Built 1910
- Features Basement, Views
- Type Single Family


For a closer look at what this home has to offer, we invite you to explore our detailed floor plan. Discover thoughtful design features, spacious layouts, and everything that makes this property truly stand out.