Main Content
,
4616 Dolores Avenue Oakland, CA 94602
Renovated 1912 Craftsman in Upper Glenview with Canyon Views & Legal ADU
By David Higgins, Founder & Realtor | October 21, 2026
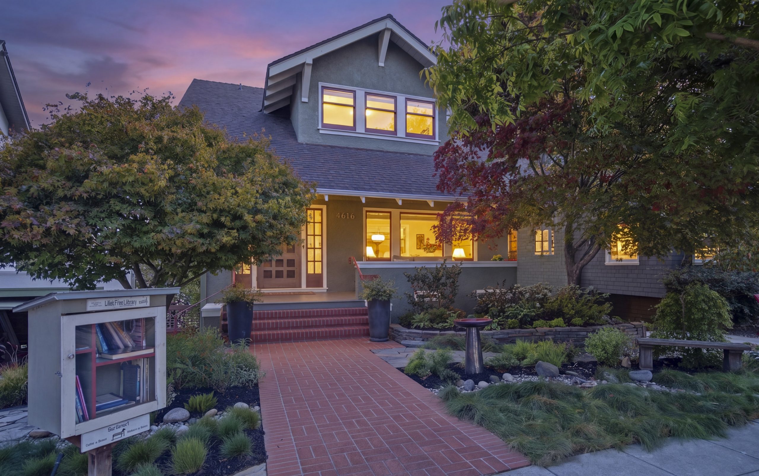
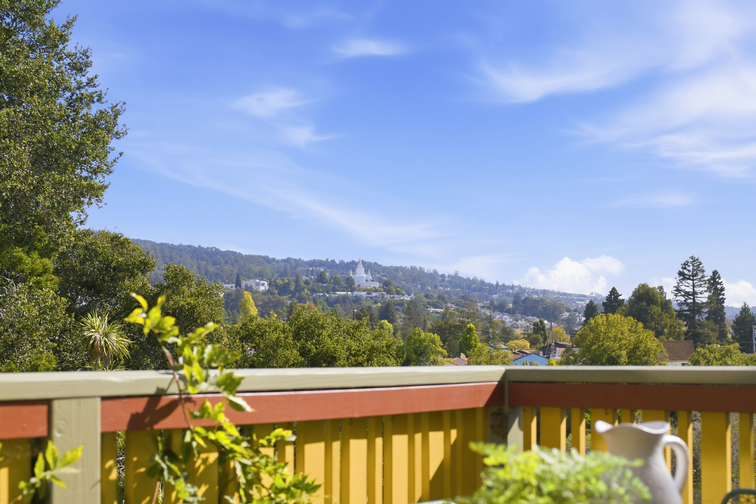
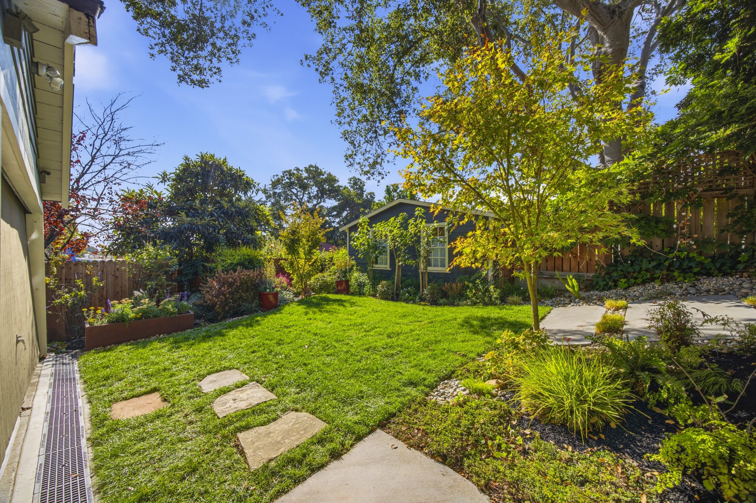
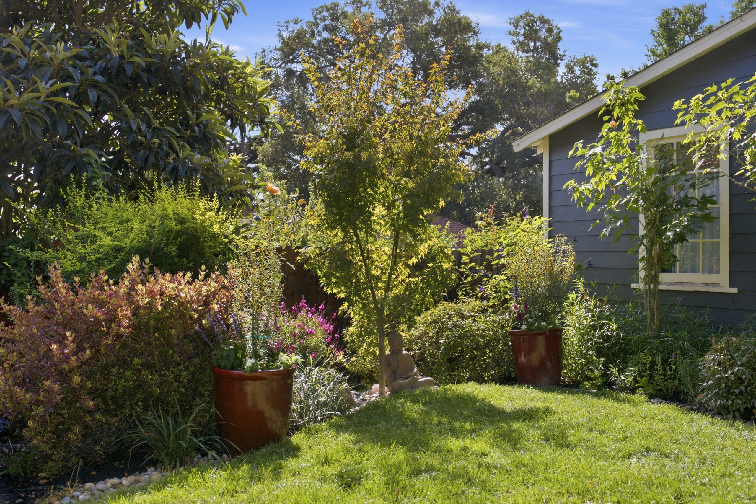
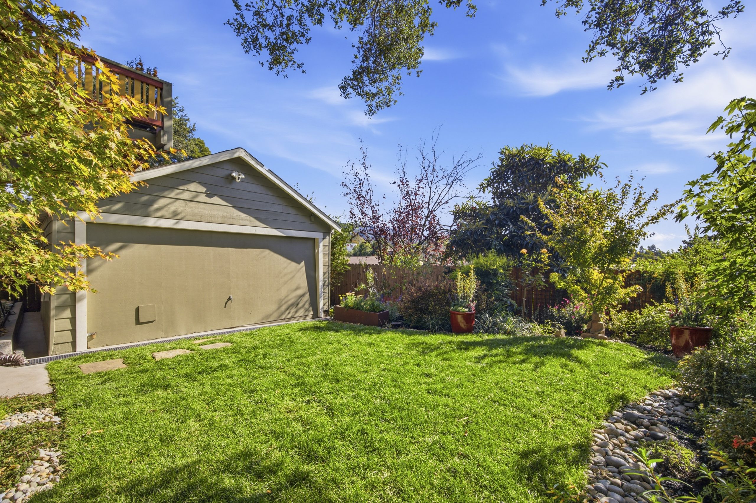
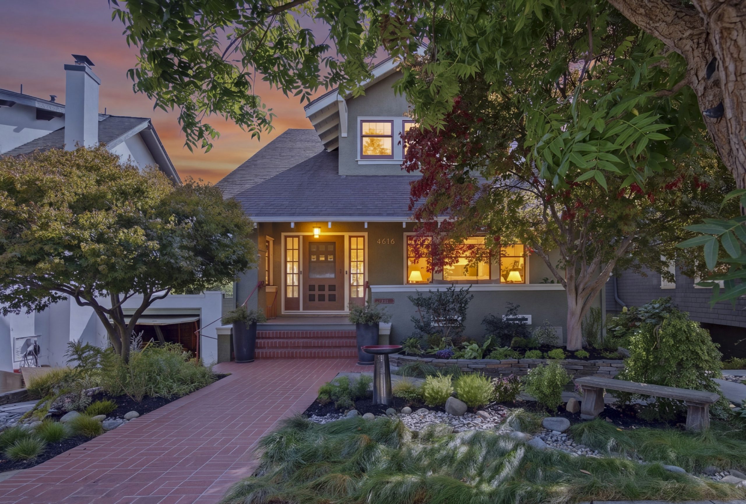
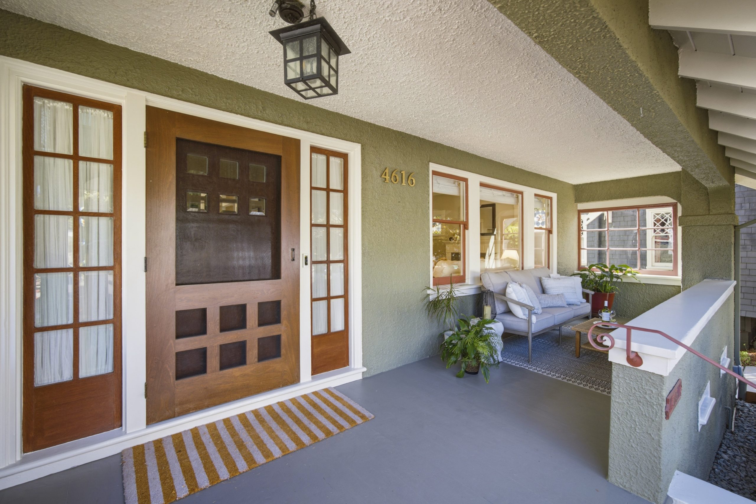
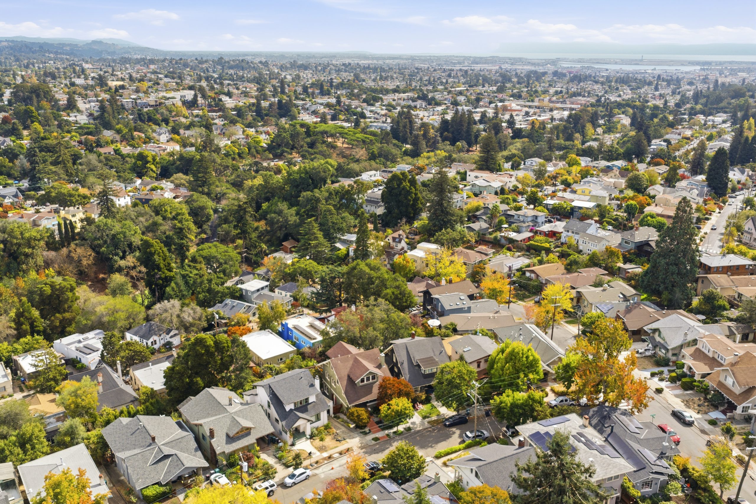
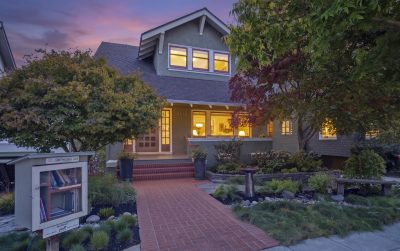
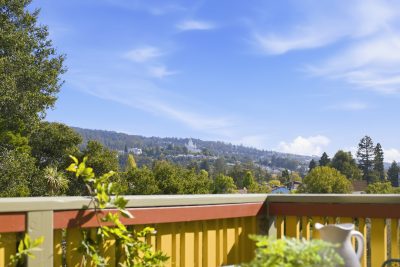
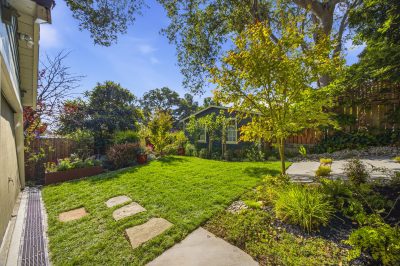
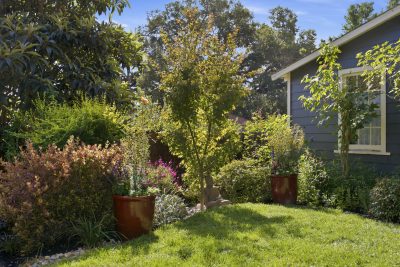
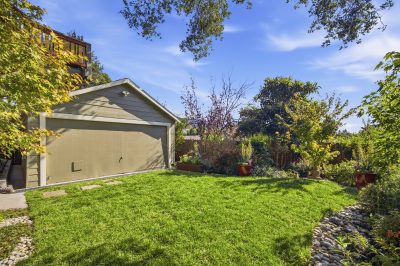
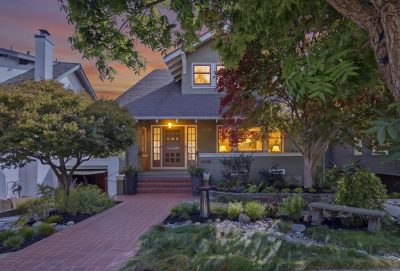
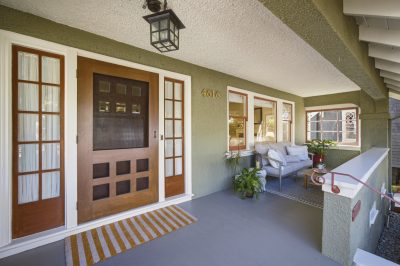
With a fabulous walk score to Glenview shops and restaurants, this 1912 Craftsman will capture your heart at first glance. A house-width covered front porch, deep overhanging eaves, exposed rafters with decorative brackets, a brick walkway framed by mature, pollinator-friendly gardens and backyard ideal for play, this Glenview Craftsman at 4616 Dolores Avenue has been fully refurbished while keeping its original Craftsman identity, and it pairs views of the Oakland Hills and the Sausal Creek canyon with a legal, permitted ADU on the lower level.
LIVING ROOM WITH STAINED GLASS AND FORMAL DINING WITH BOX-BEAM CEILINGS
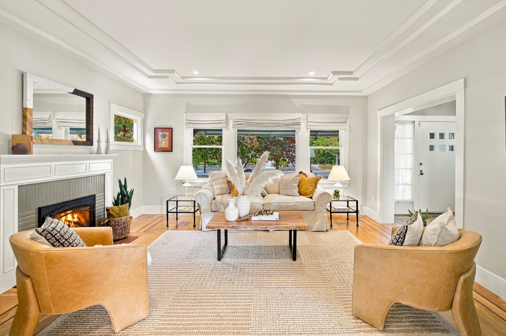
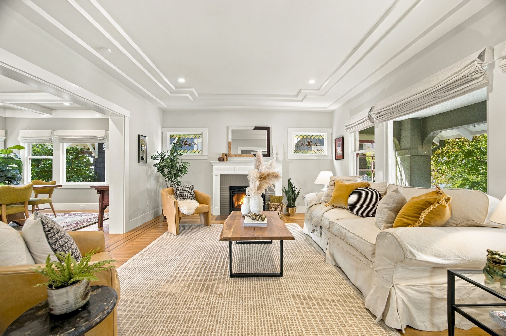
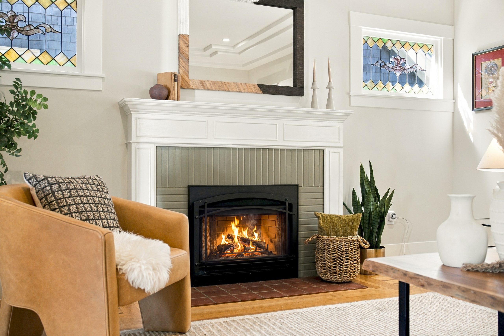
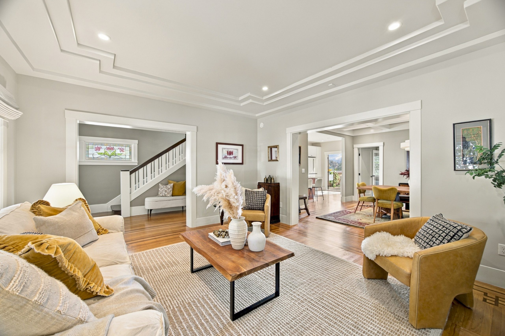
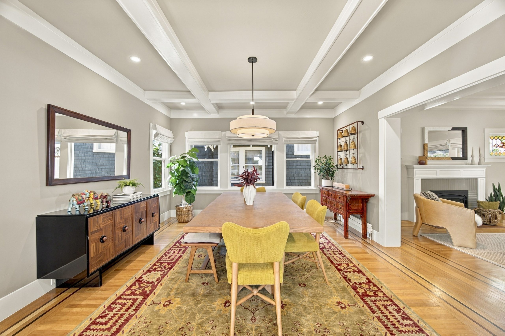
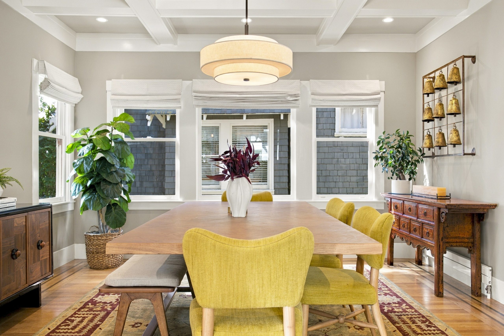
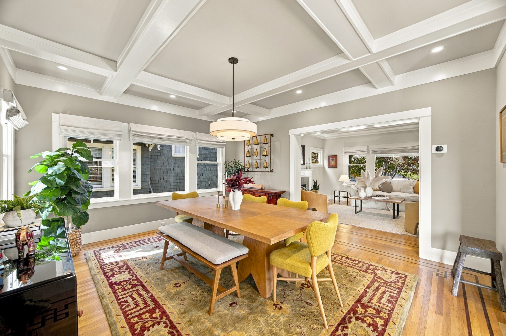
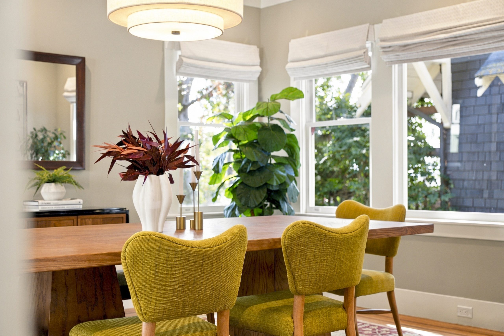
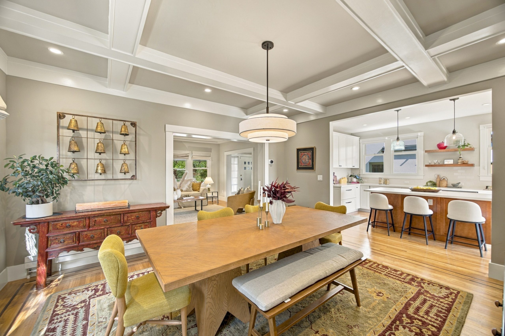
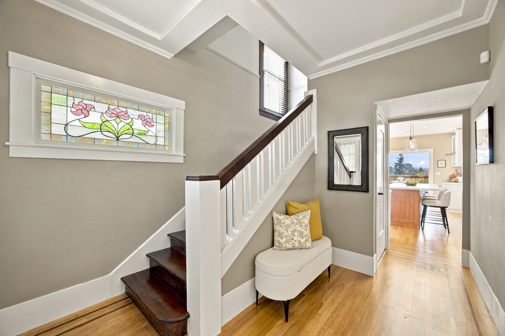
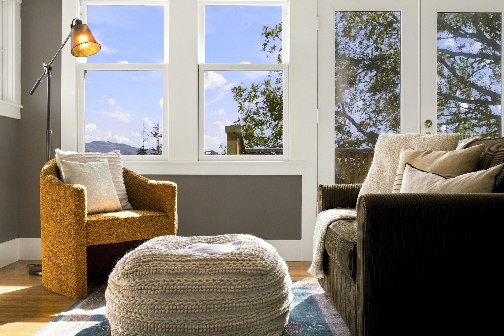
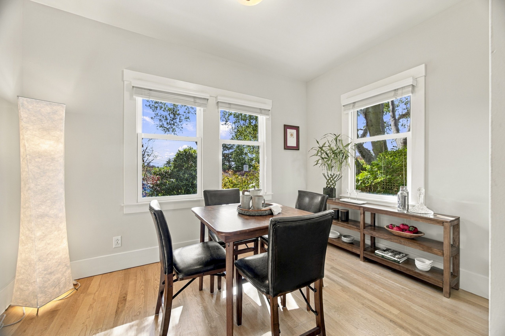
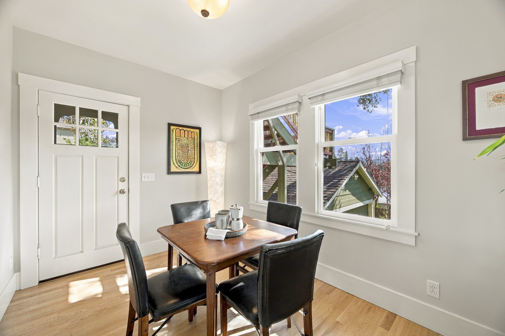
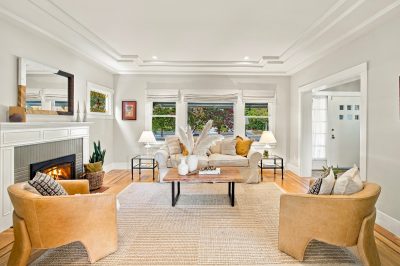
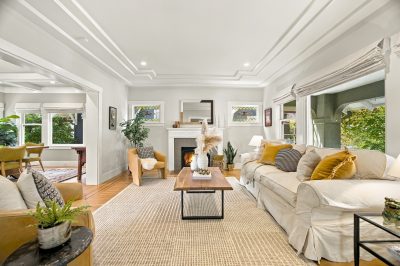
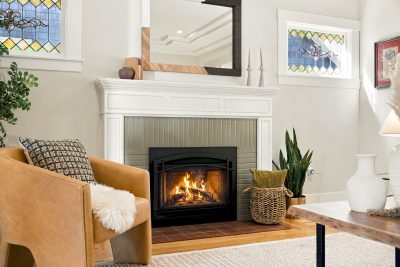
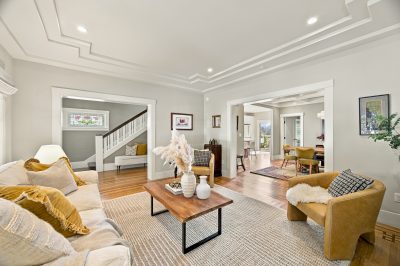
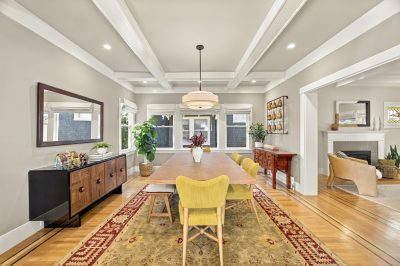
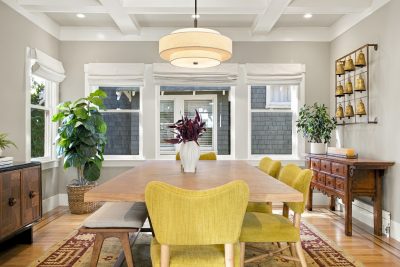
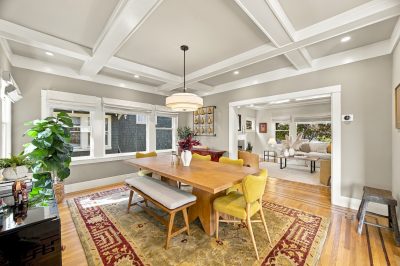
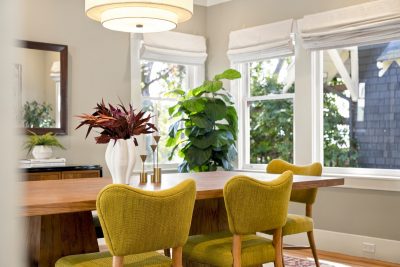
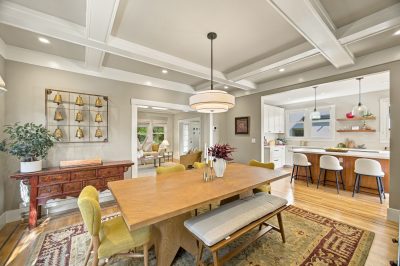
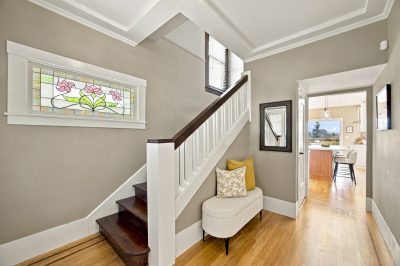
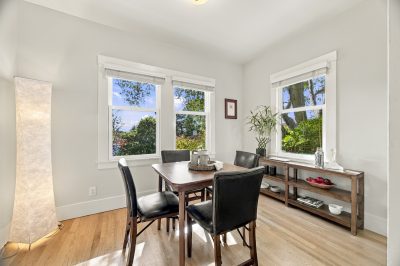
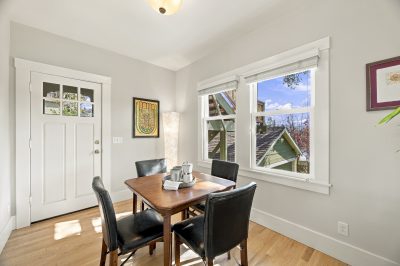
Inside, a formal foyer with staircase leads to the living room, anchored by a gas fireplace, cove ceiling, and stained glass windows. Original inlaid hardwood floors flow into the formal dining room with box-beam ceilings, ideal for festive meals and the upcoming holiday season. These are the original details that give a Craftsman its character, preserved through a full refurbishment.
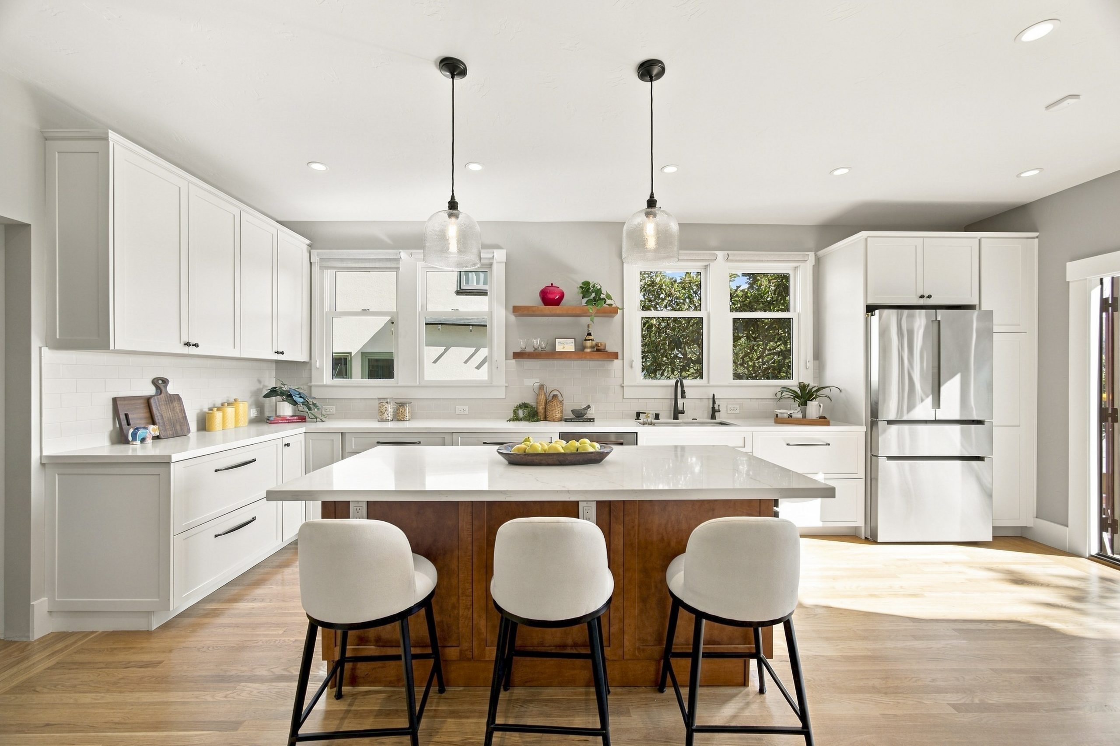
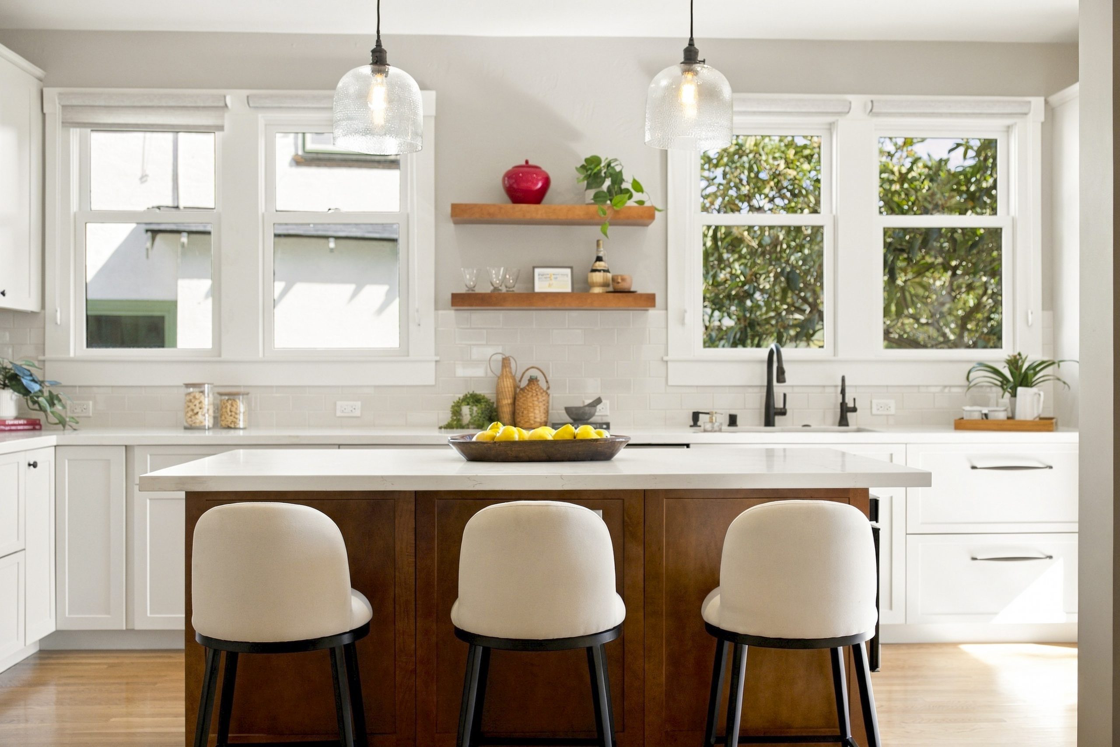
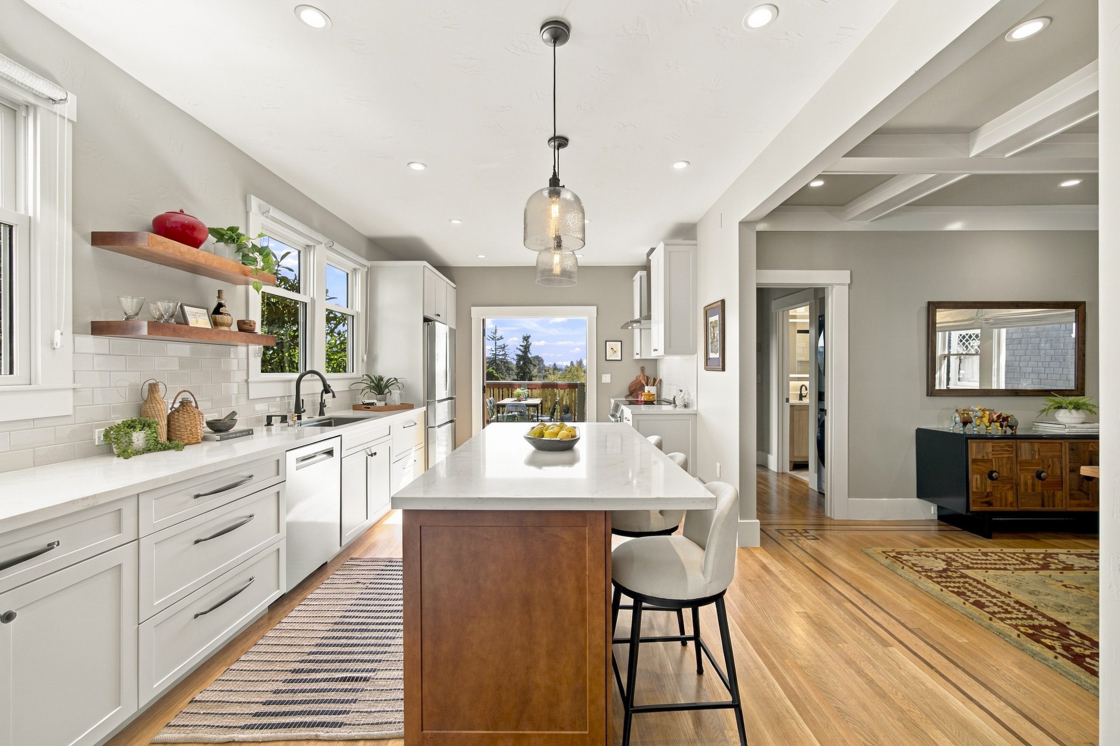
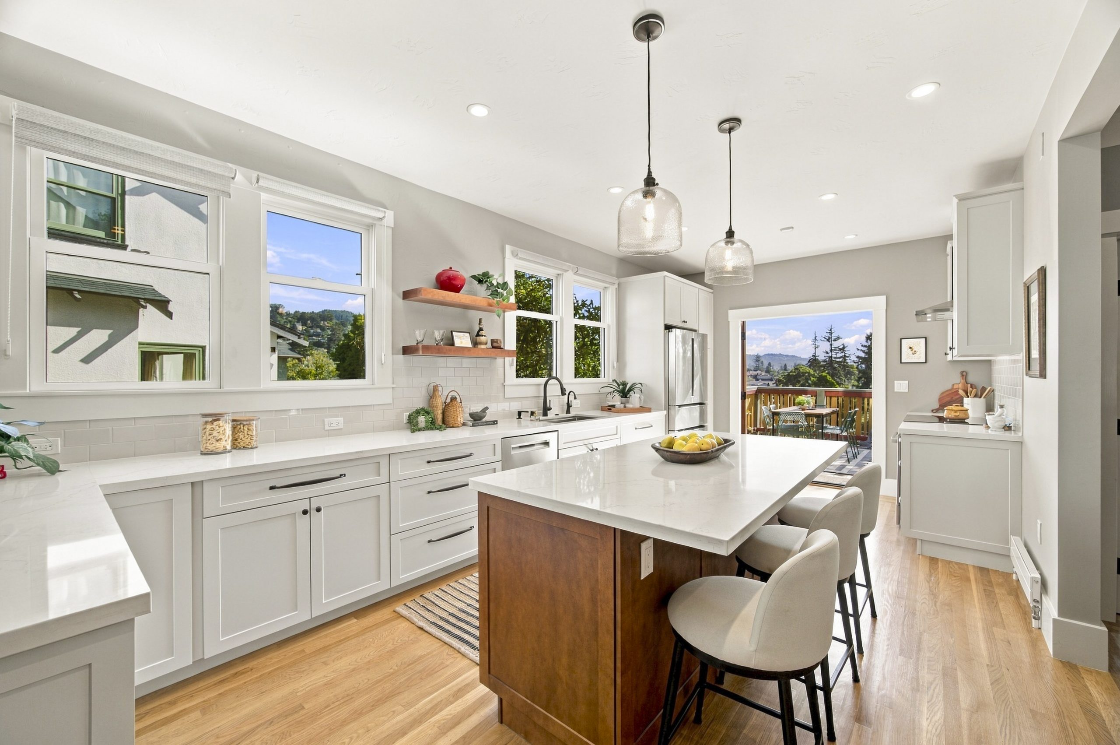
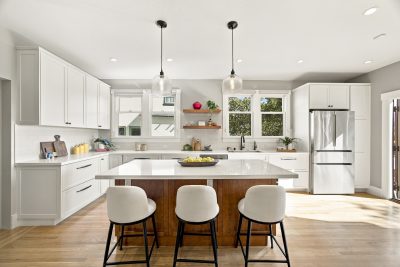
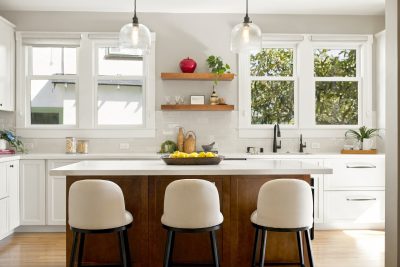
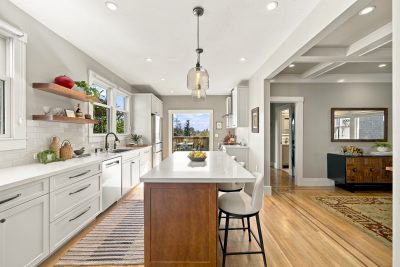
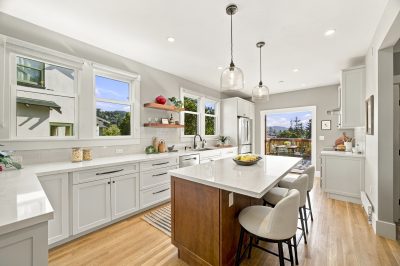
2024 RENOVATED KITCHEN WITH DOORS TO THE VIEW DECK
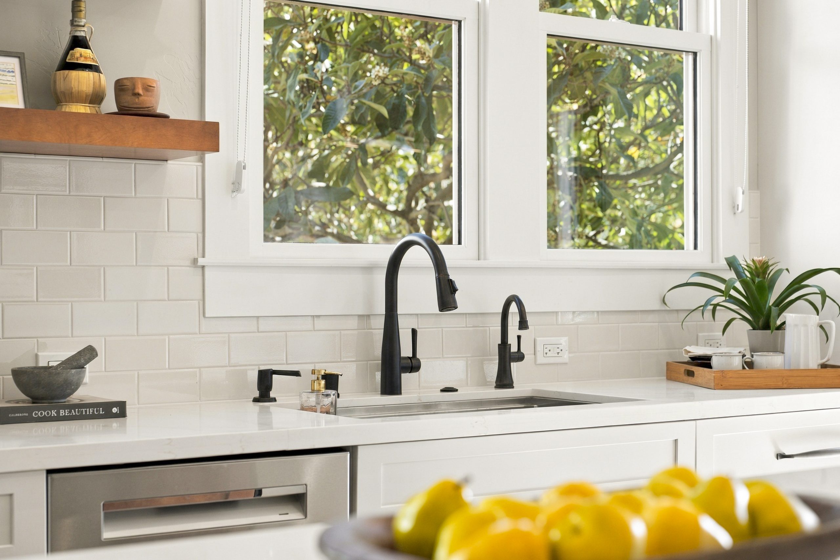
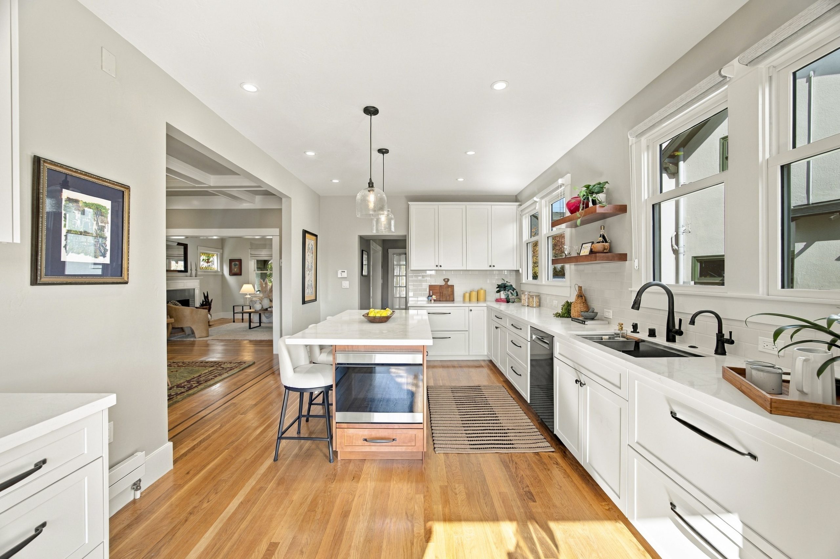
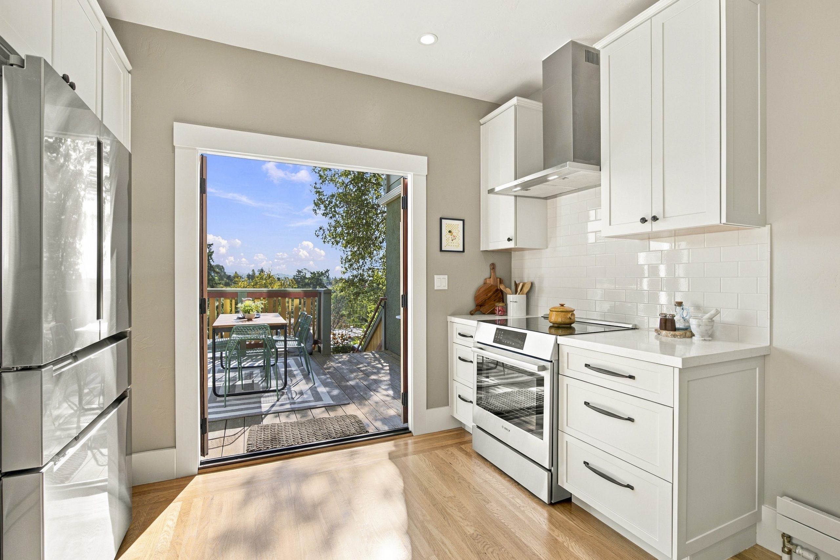
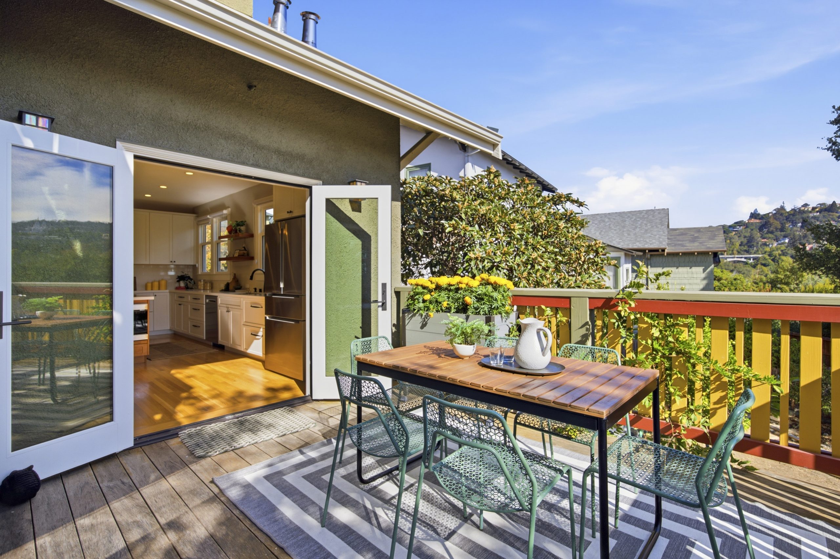
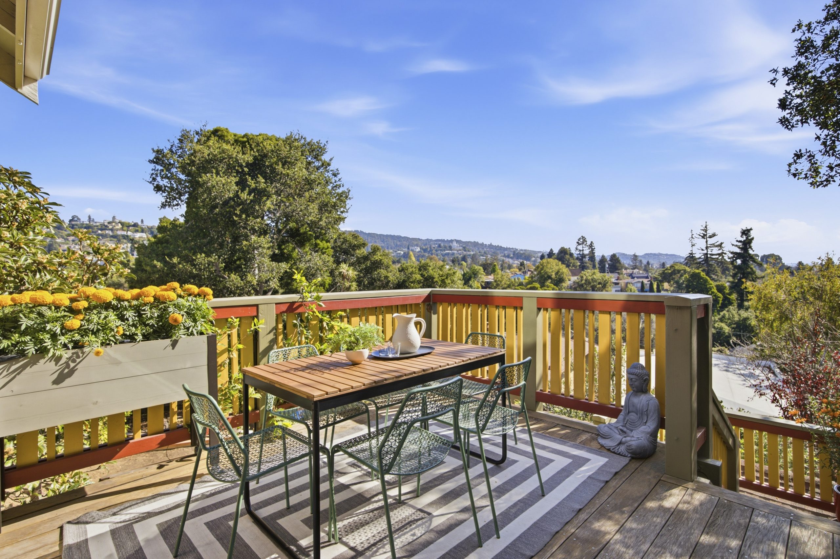
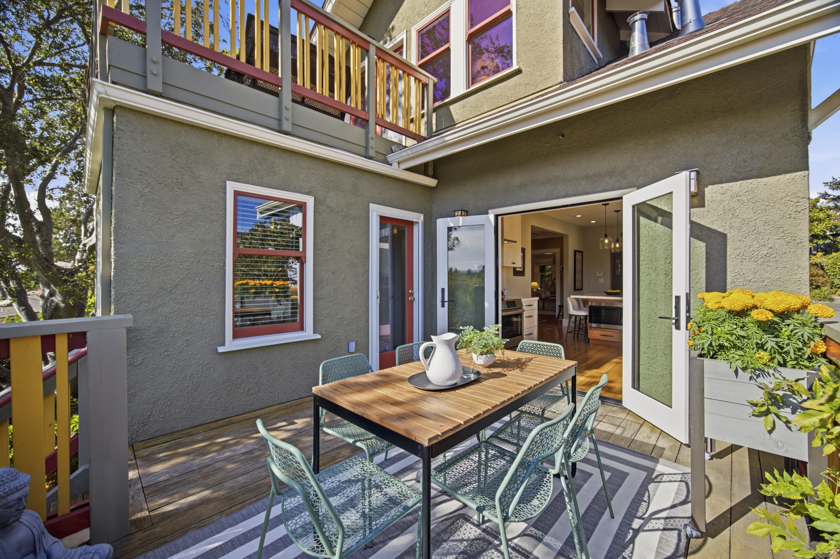
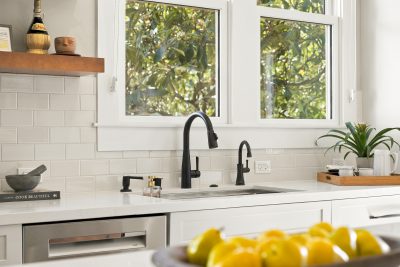
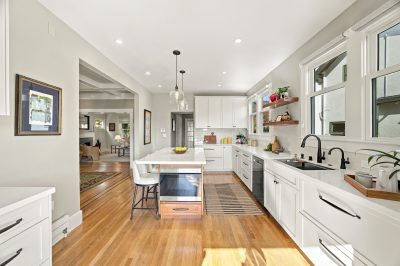
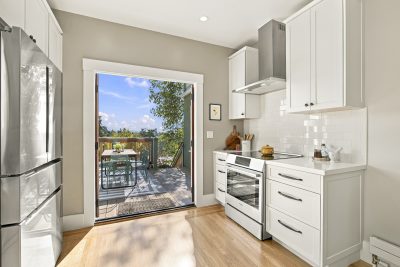
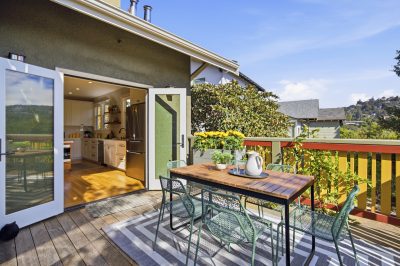
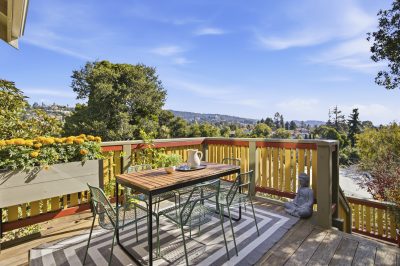
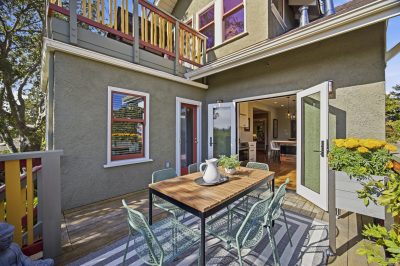
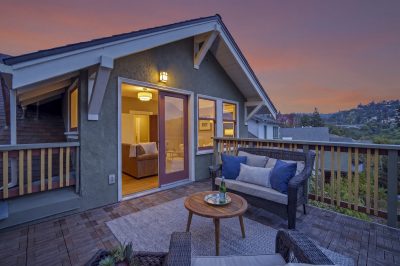
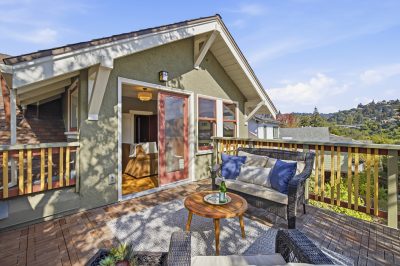
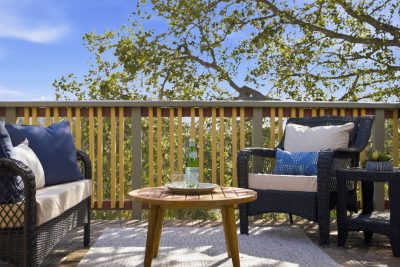
The kitchen, renovated in 2024, is guaranteed to delight the chef of the household. It features quartz counters, a cherry wood island with drawer microwave and convection oven, all-new Bosch appliances, reverse osmosis filtration, and abundant storage with a pantry. Double French doors open to the main deck overlooking the Oakland Hills, perfect for dining alfresco.
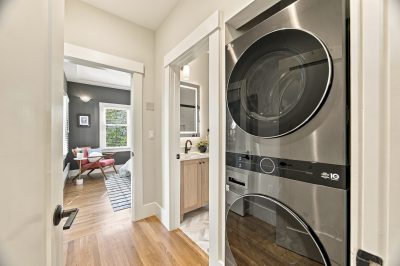
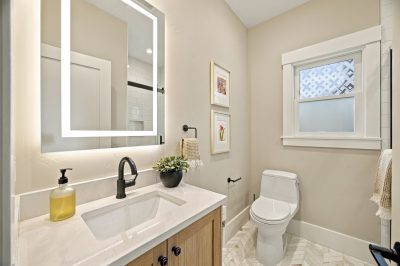
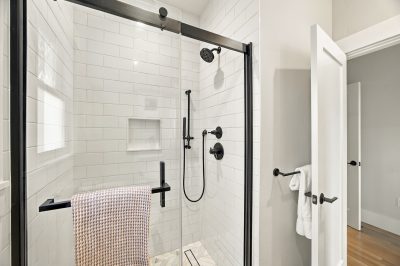
MAIN-LEVEL OFFICE, FULL BATH, AND LAUNDRY
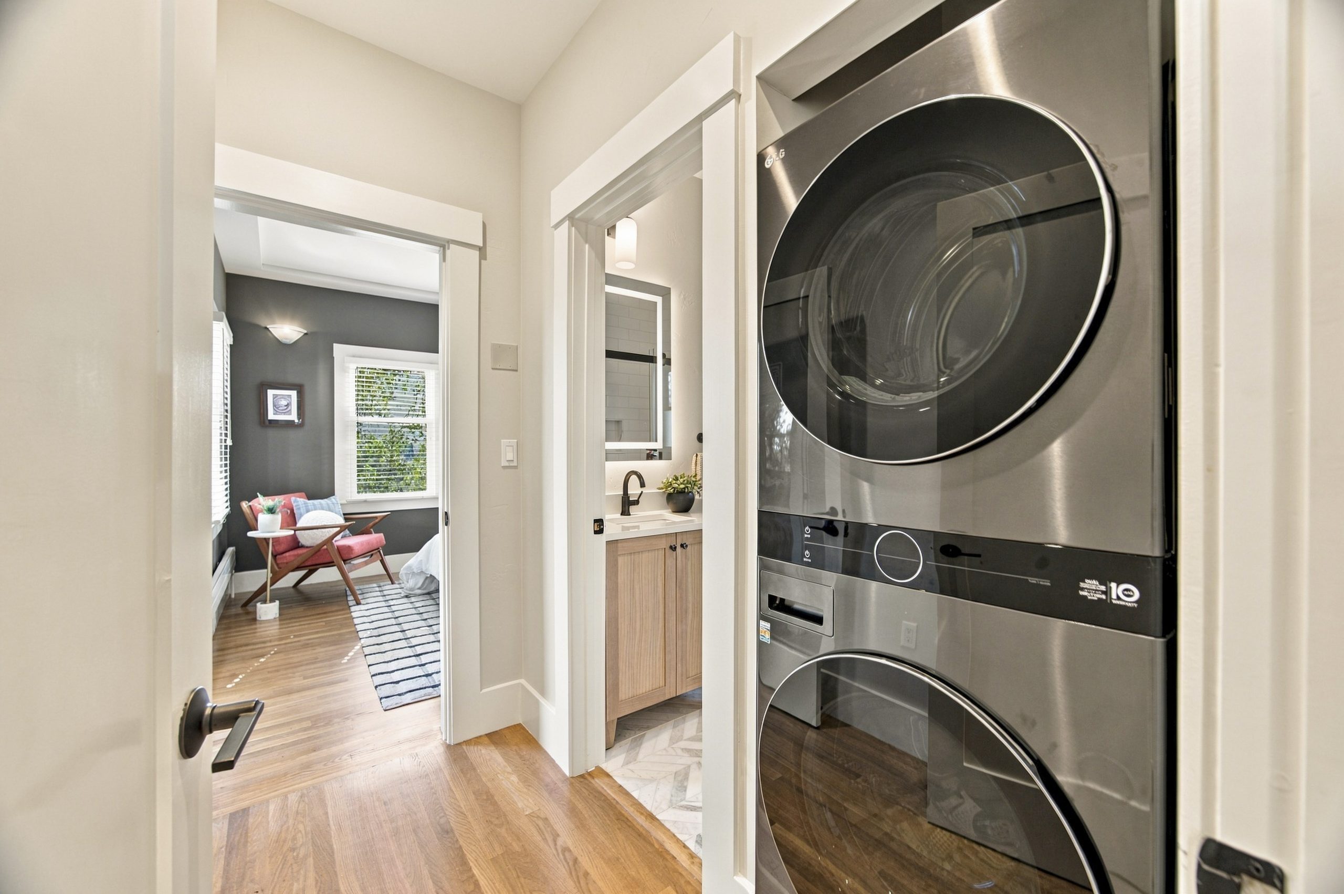
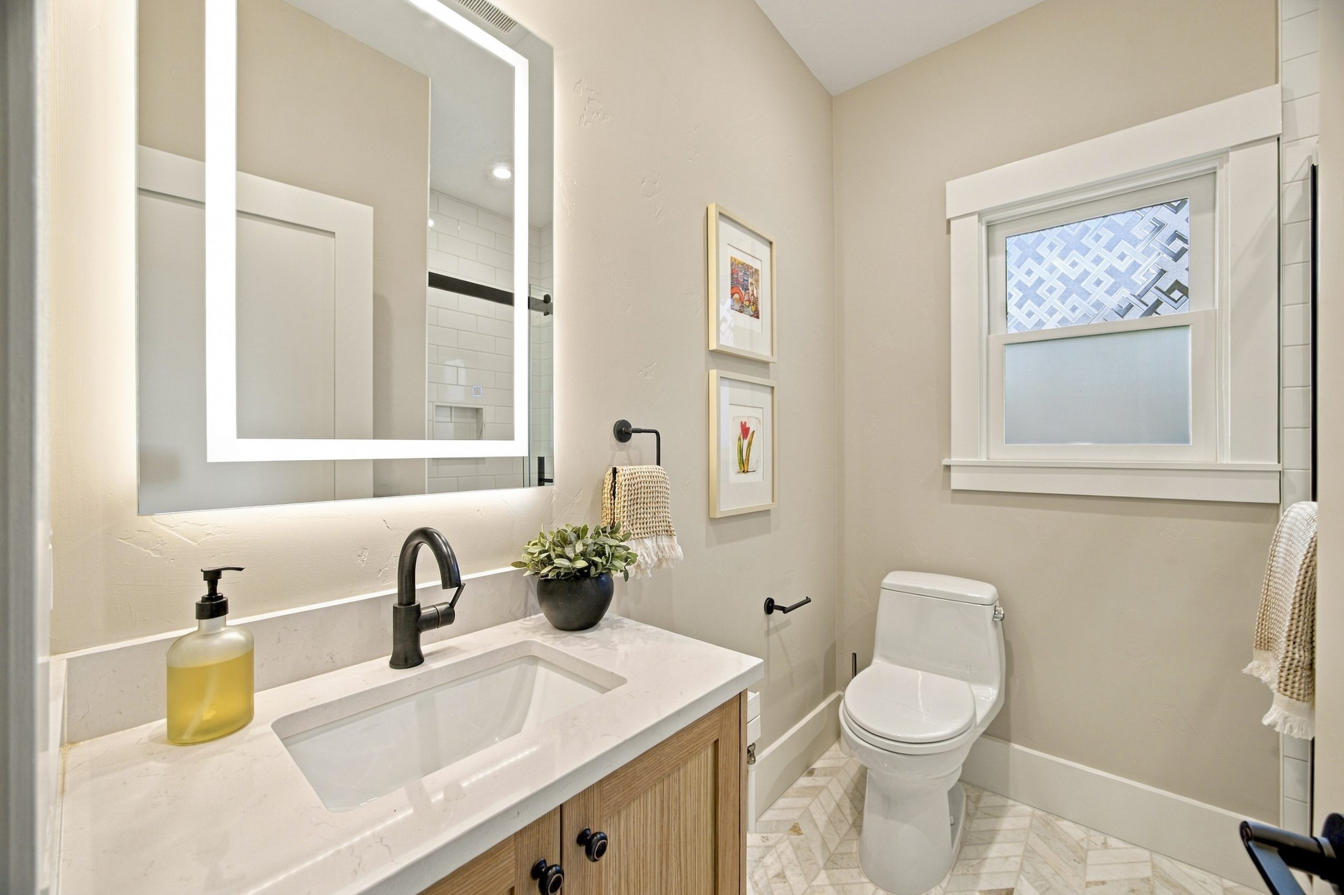
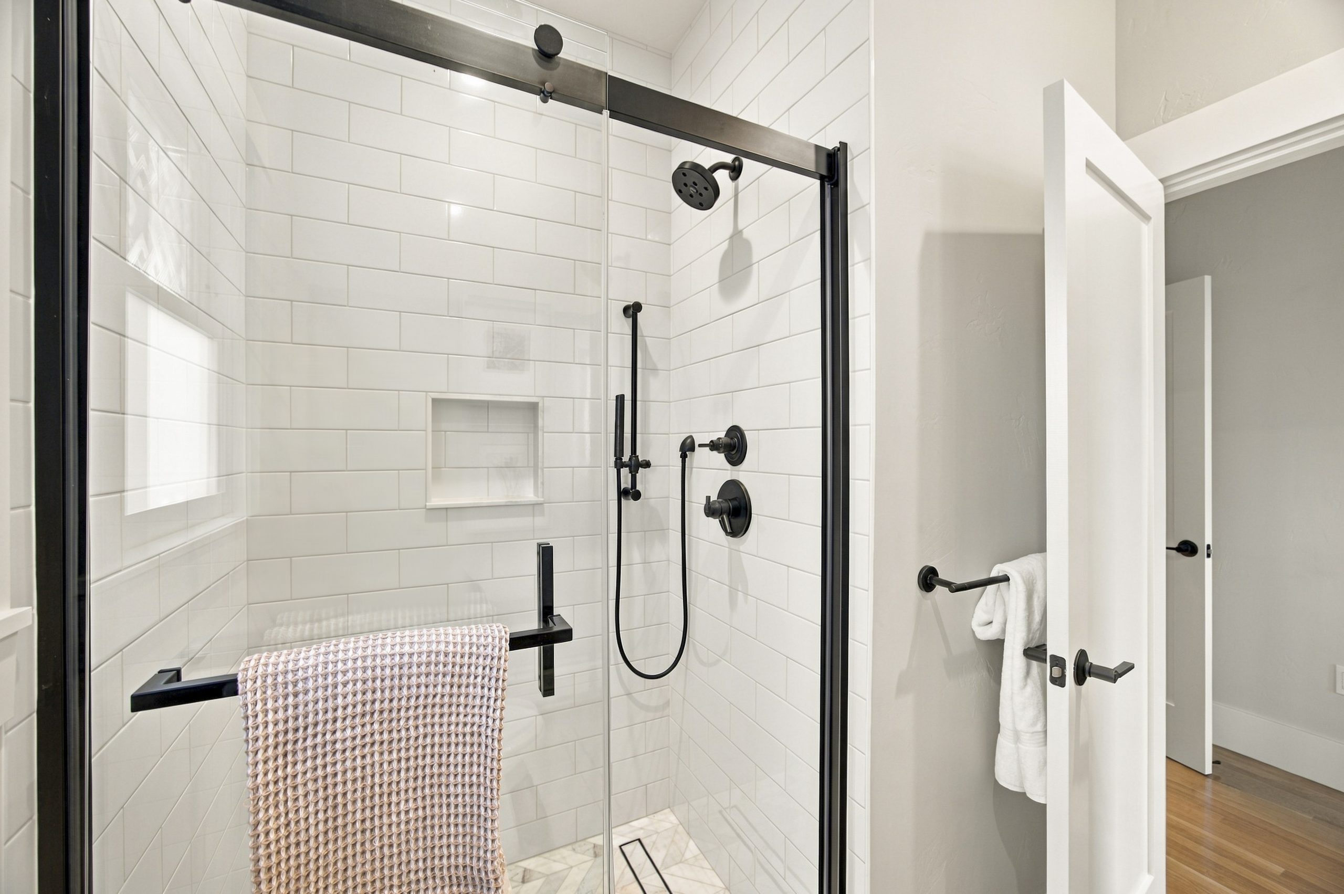
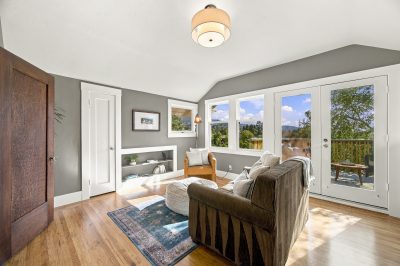
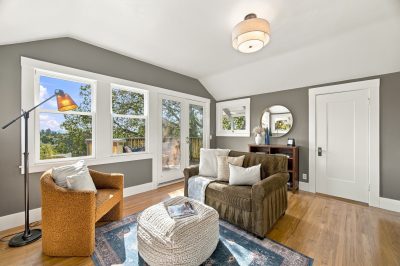
An office/rec room with its own deck access, a renovated full bath with a bench walk-in shower, and full-size LG laundry complete the main level. With deck access from both the kitchen and the office, the main level connects easily to the outdoors.
UPSTAIRS BEDROOMS AND PRIMARY BEDROOM WITH PRIVATE VIEW DECK
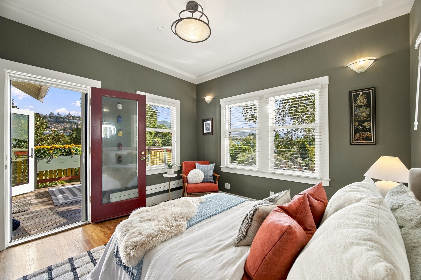
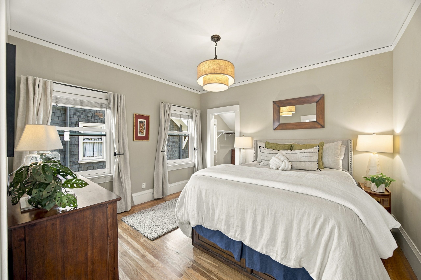
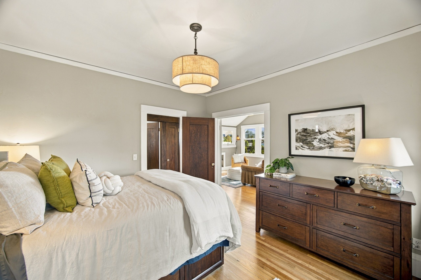
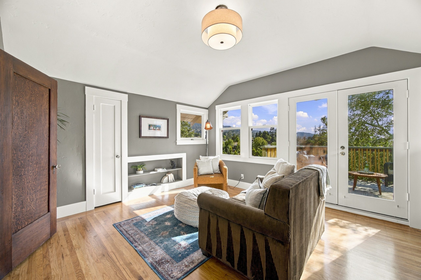
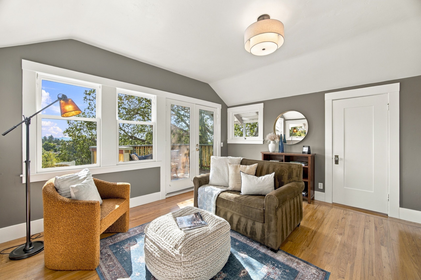
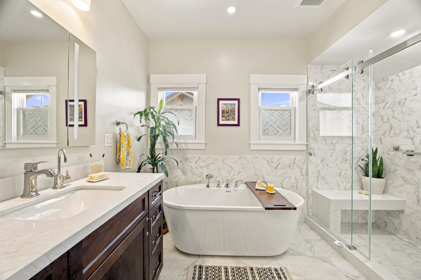
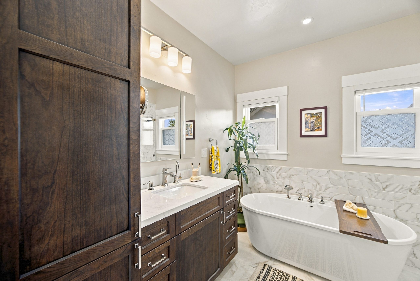
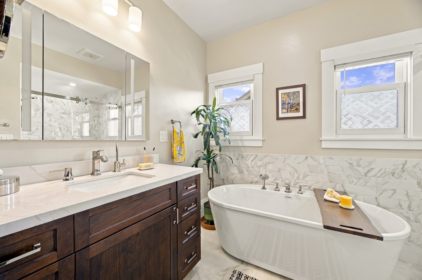
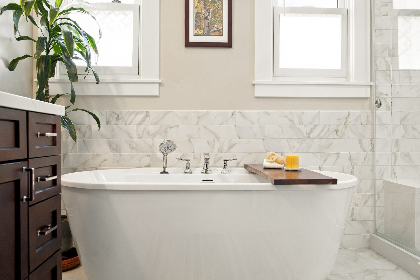
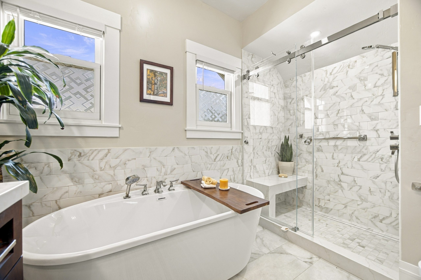
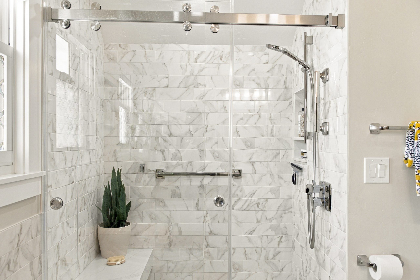
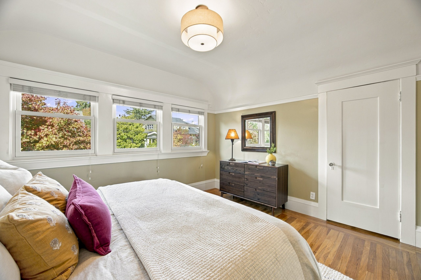
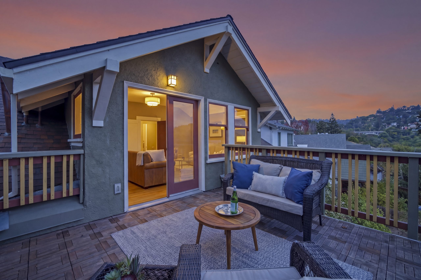
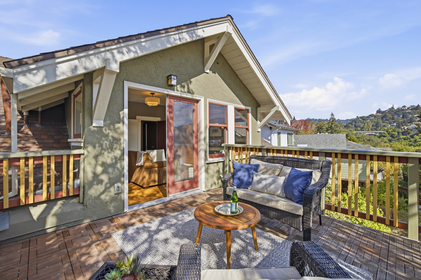
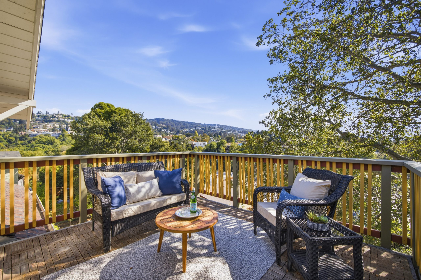
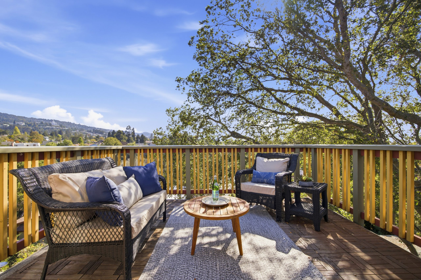
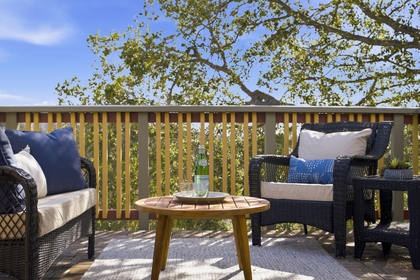
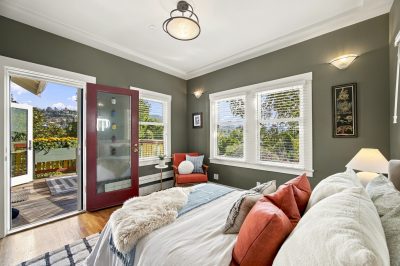
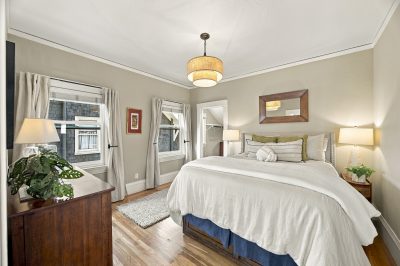
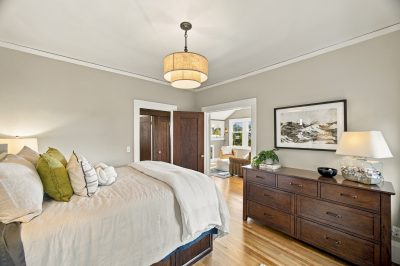
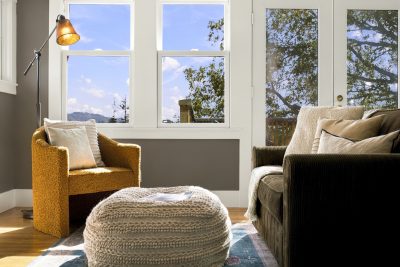
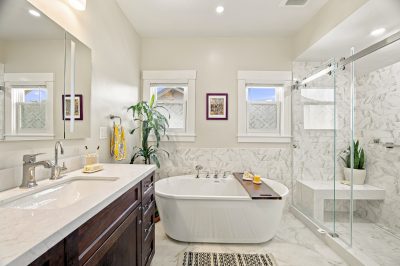
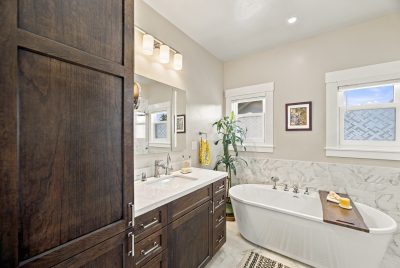
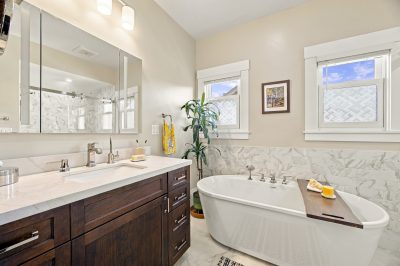
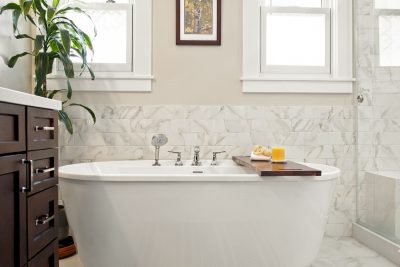
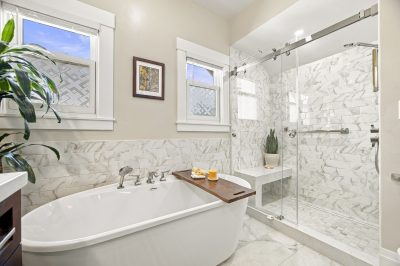
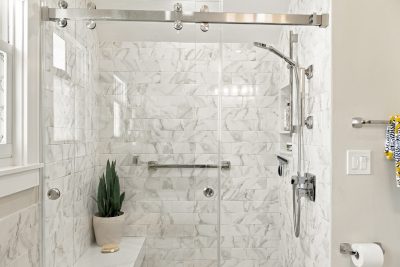
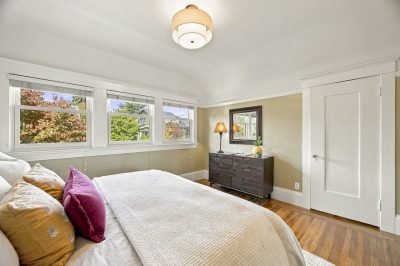
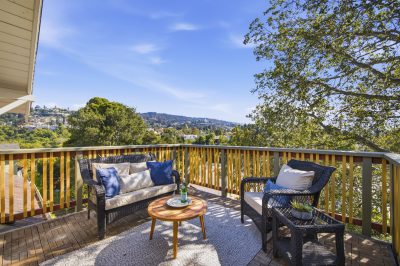
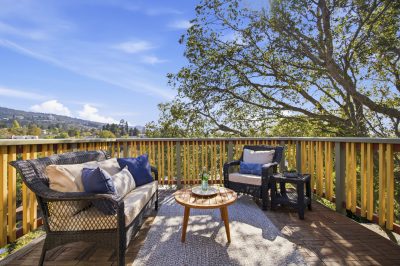
Upstairs, three bedrooms each offer finished walk-in closets. The primary bedroom opens to a private deck with views of the East Bay hills and the Sausal Creek canyon. The 2024 renovated bath is a true retreat, with a free-standing tub, a walk-in shower with bench, a Toto washlet, and radiant-heated granite tile floors.
LEGAL, PERMITTED ADU WITH SEPARATE ENTRANCES
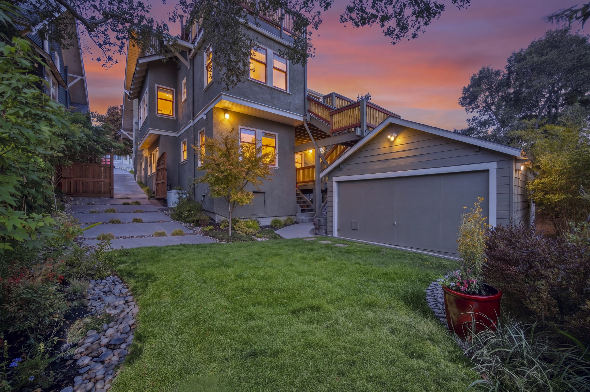
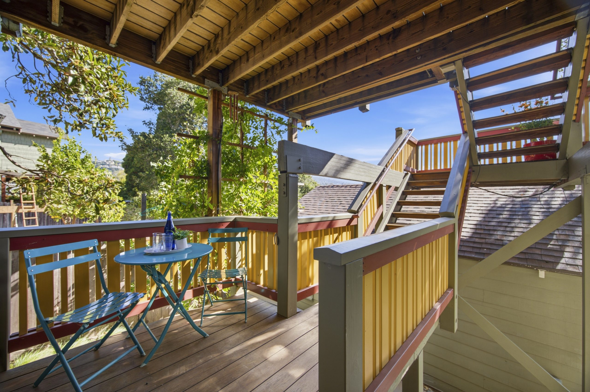
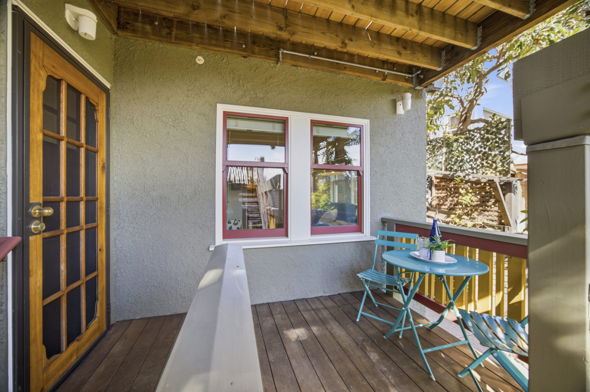
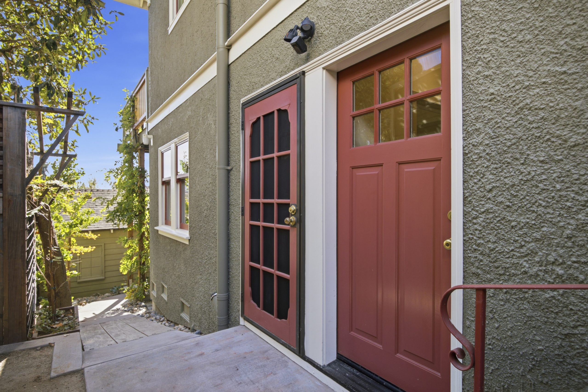
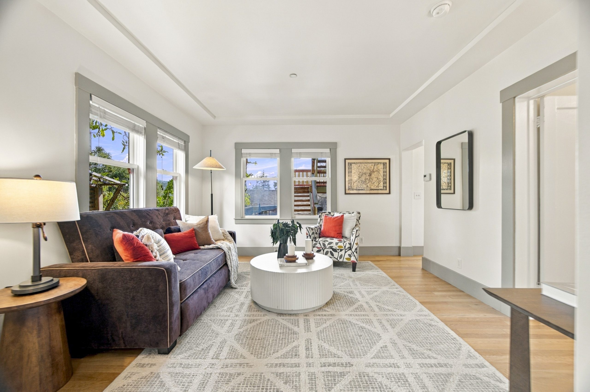
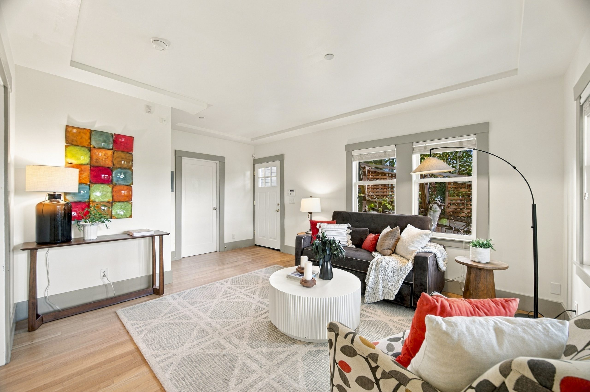
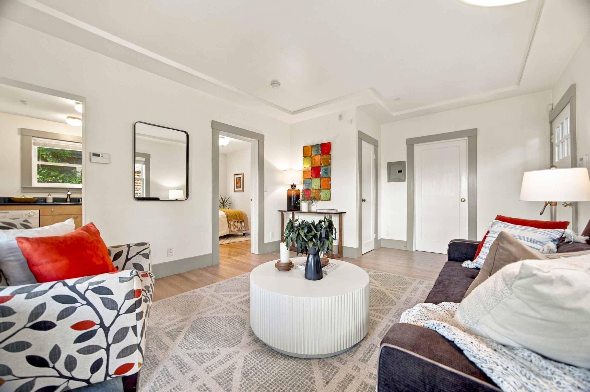
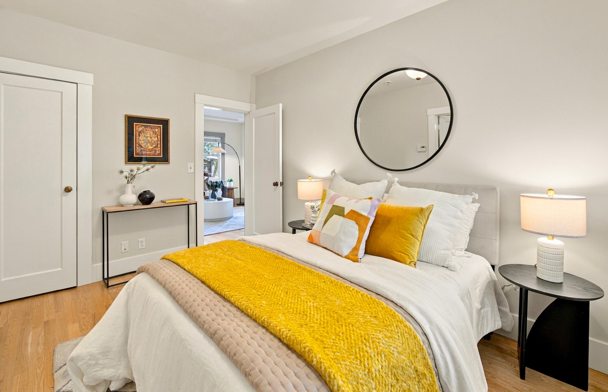
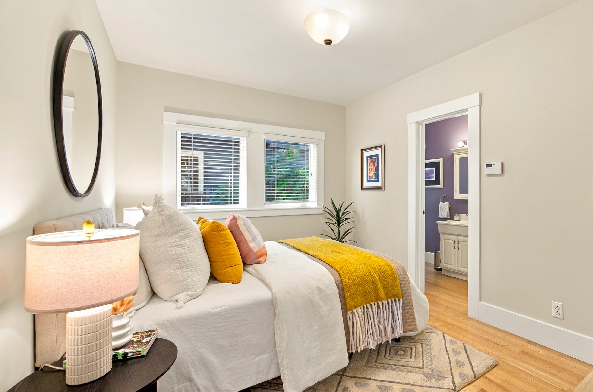
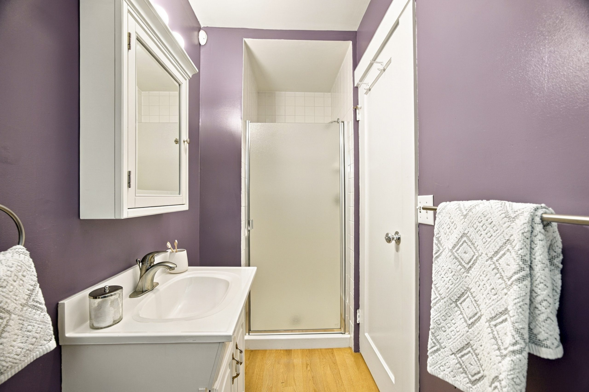
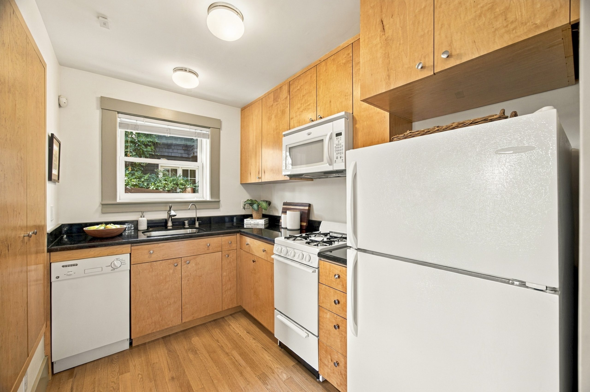
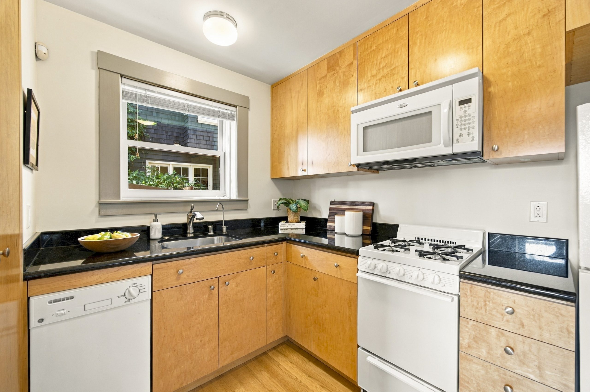
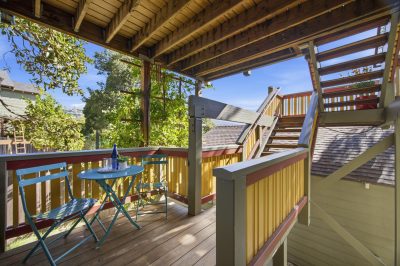
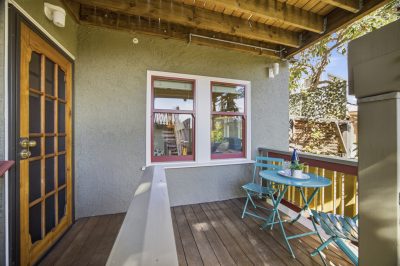
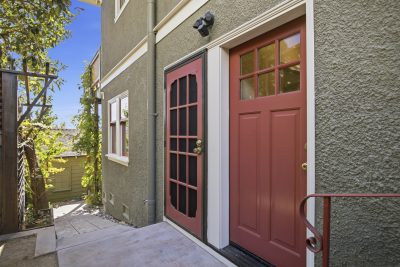
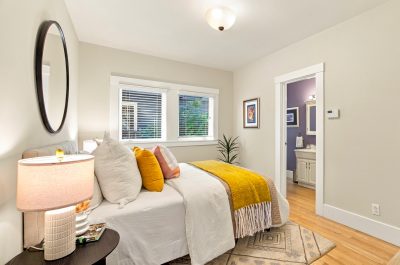
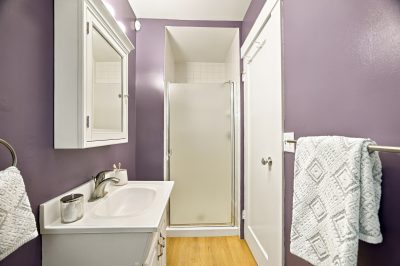
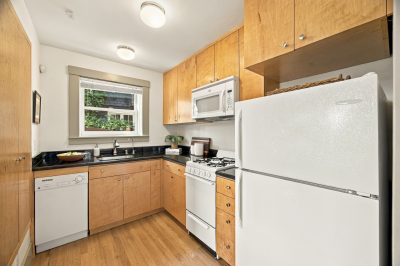
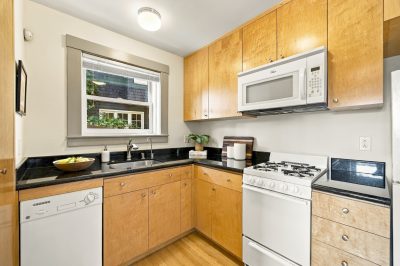
The lower level offers a legal, permitted ADU, remodeled in 2010. It has two separate entrances, its own deck, a bedroom, a living room, a full kitchen with granite counters, and a full bath. A plus room off the kitchen works ideally as an office, dining area, or guest space. Hardwood floors, radiant heat, and a sound-proofed ceiling make the unit ideal for guests, extended family, or rental income.
FINISHED BASEMENT WITH BUILT-IN STORAGE
A 400-square-foot finished basement with barn doors, built-in storage, and a locking bike closet adds even more flexibility to this Glenview Craftsman.
RADIANT HEAT, NEW FOUNDATION, AND SEISMIC RETROFIT
Behind the scenes, the home has been thoughtfully upgraded. Updates include radiant heating throughout, a new 200-amp electrical service (2025), and full replacement of the knob-and-tube wiring. The foundation was 75% replaced and the remainder reinforced, the earthquake retrofit was completed to code, and Andersen and Marvin double-pane windows were installed. All work was completed with finalized City of Oakland permits.
DETACHED TWO-CAR GARAGE, DRIVEWAY, AND EV CHARGER
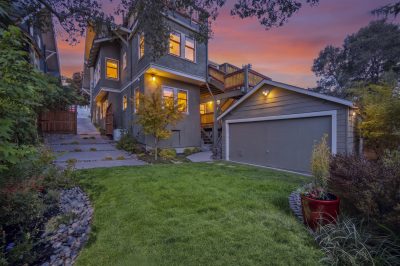
The detached two-car garage is complemented by a new driveway that fits three cars, an EV charger, and custom redwood gates.
LIVING IN UPPER GLENVIEW, OAKLAND
Located on the quiet side of the street, this Glenview Craftsman is just two blocks from downtown Glenview’s restaurants, grocery store, and shops, and two blocks from the Sausal Creek trails and Dimond Park & Pool. Glenview Elementary and Edna Brewer are within a 10-minute walk, and the home has a Walk Score of 79, rated Very Walkable (WalkScore.com).
A NOTE FROM DAVID
With a 1912 Craftsman, I look at two things: whether the original details survived, and whether the work behind the walls was done right. Here, the answer to both is yes. The inlaid floors, box-beam ceilings, and stained glass are intact, and the foundation, seismic retrofit, wiring, and electrical service were all completed with finalized City of Oakland permits. Add a legal ADU and three view decks, and this is a rare combination in Upper Glenview. And if you’re wondering if it’s a good time to buy, read my recent market update post here.
HOME HIGHLIGHTS
— 1912 Craftsman fully refurbished with original details intact
— Four bedrooms and 3 baths
— House-width covered front porch, deep eaves, exposed rafters, and decorative brackets
— Living room with gas fireplace, cove ceiling, and stained glass windows
— Original inlaid hardwood floors and formal dining room with box-beam ceilings
— 2024 renovated kitchen with quartz counters, cherry wood island, all-new Bosch appliances, and pantry
— Double French doors from the kitchen to the main view deck
— Main-level office/rec room with deck access, renovated full bath, and full-size laundry
— Three upstairs bedrooms, each with a finished walk-in closet
— Primary bedroom with private view deck
— 2024 renovated bath with free-standing tub, walk-in shower with bench, Toto washlet, and radiant-heated floors
— Three southeast-facing decks with hill and canyon views
— Legal, permitted ADU with two separate entrances, its own deck, bedroom, living room, full kitchen, and full bath
— 400-square-foot finished basement with built-in storage and locking bike closet
— Radiant heating, 200-amp service (2025), and full knob-and-tube replacement
— Foundation 75% replaced and remainder reinforced, earthquake retrofit to code
— Andersen and Marvin double-pane windows
— All work completed with finalized City of Oakland permits
— Detached two-car garage, three-car driveway, EV charger, and custom redwood gates
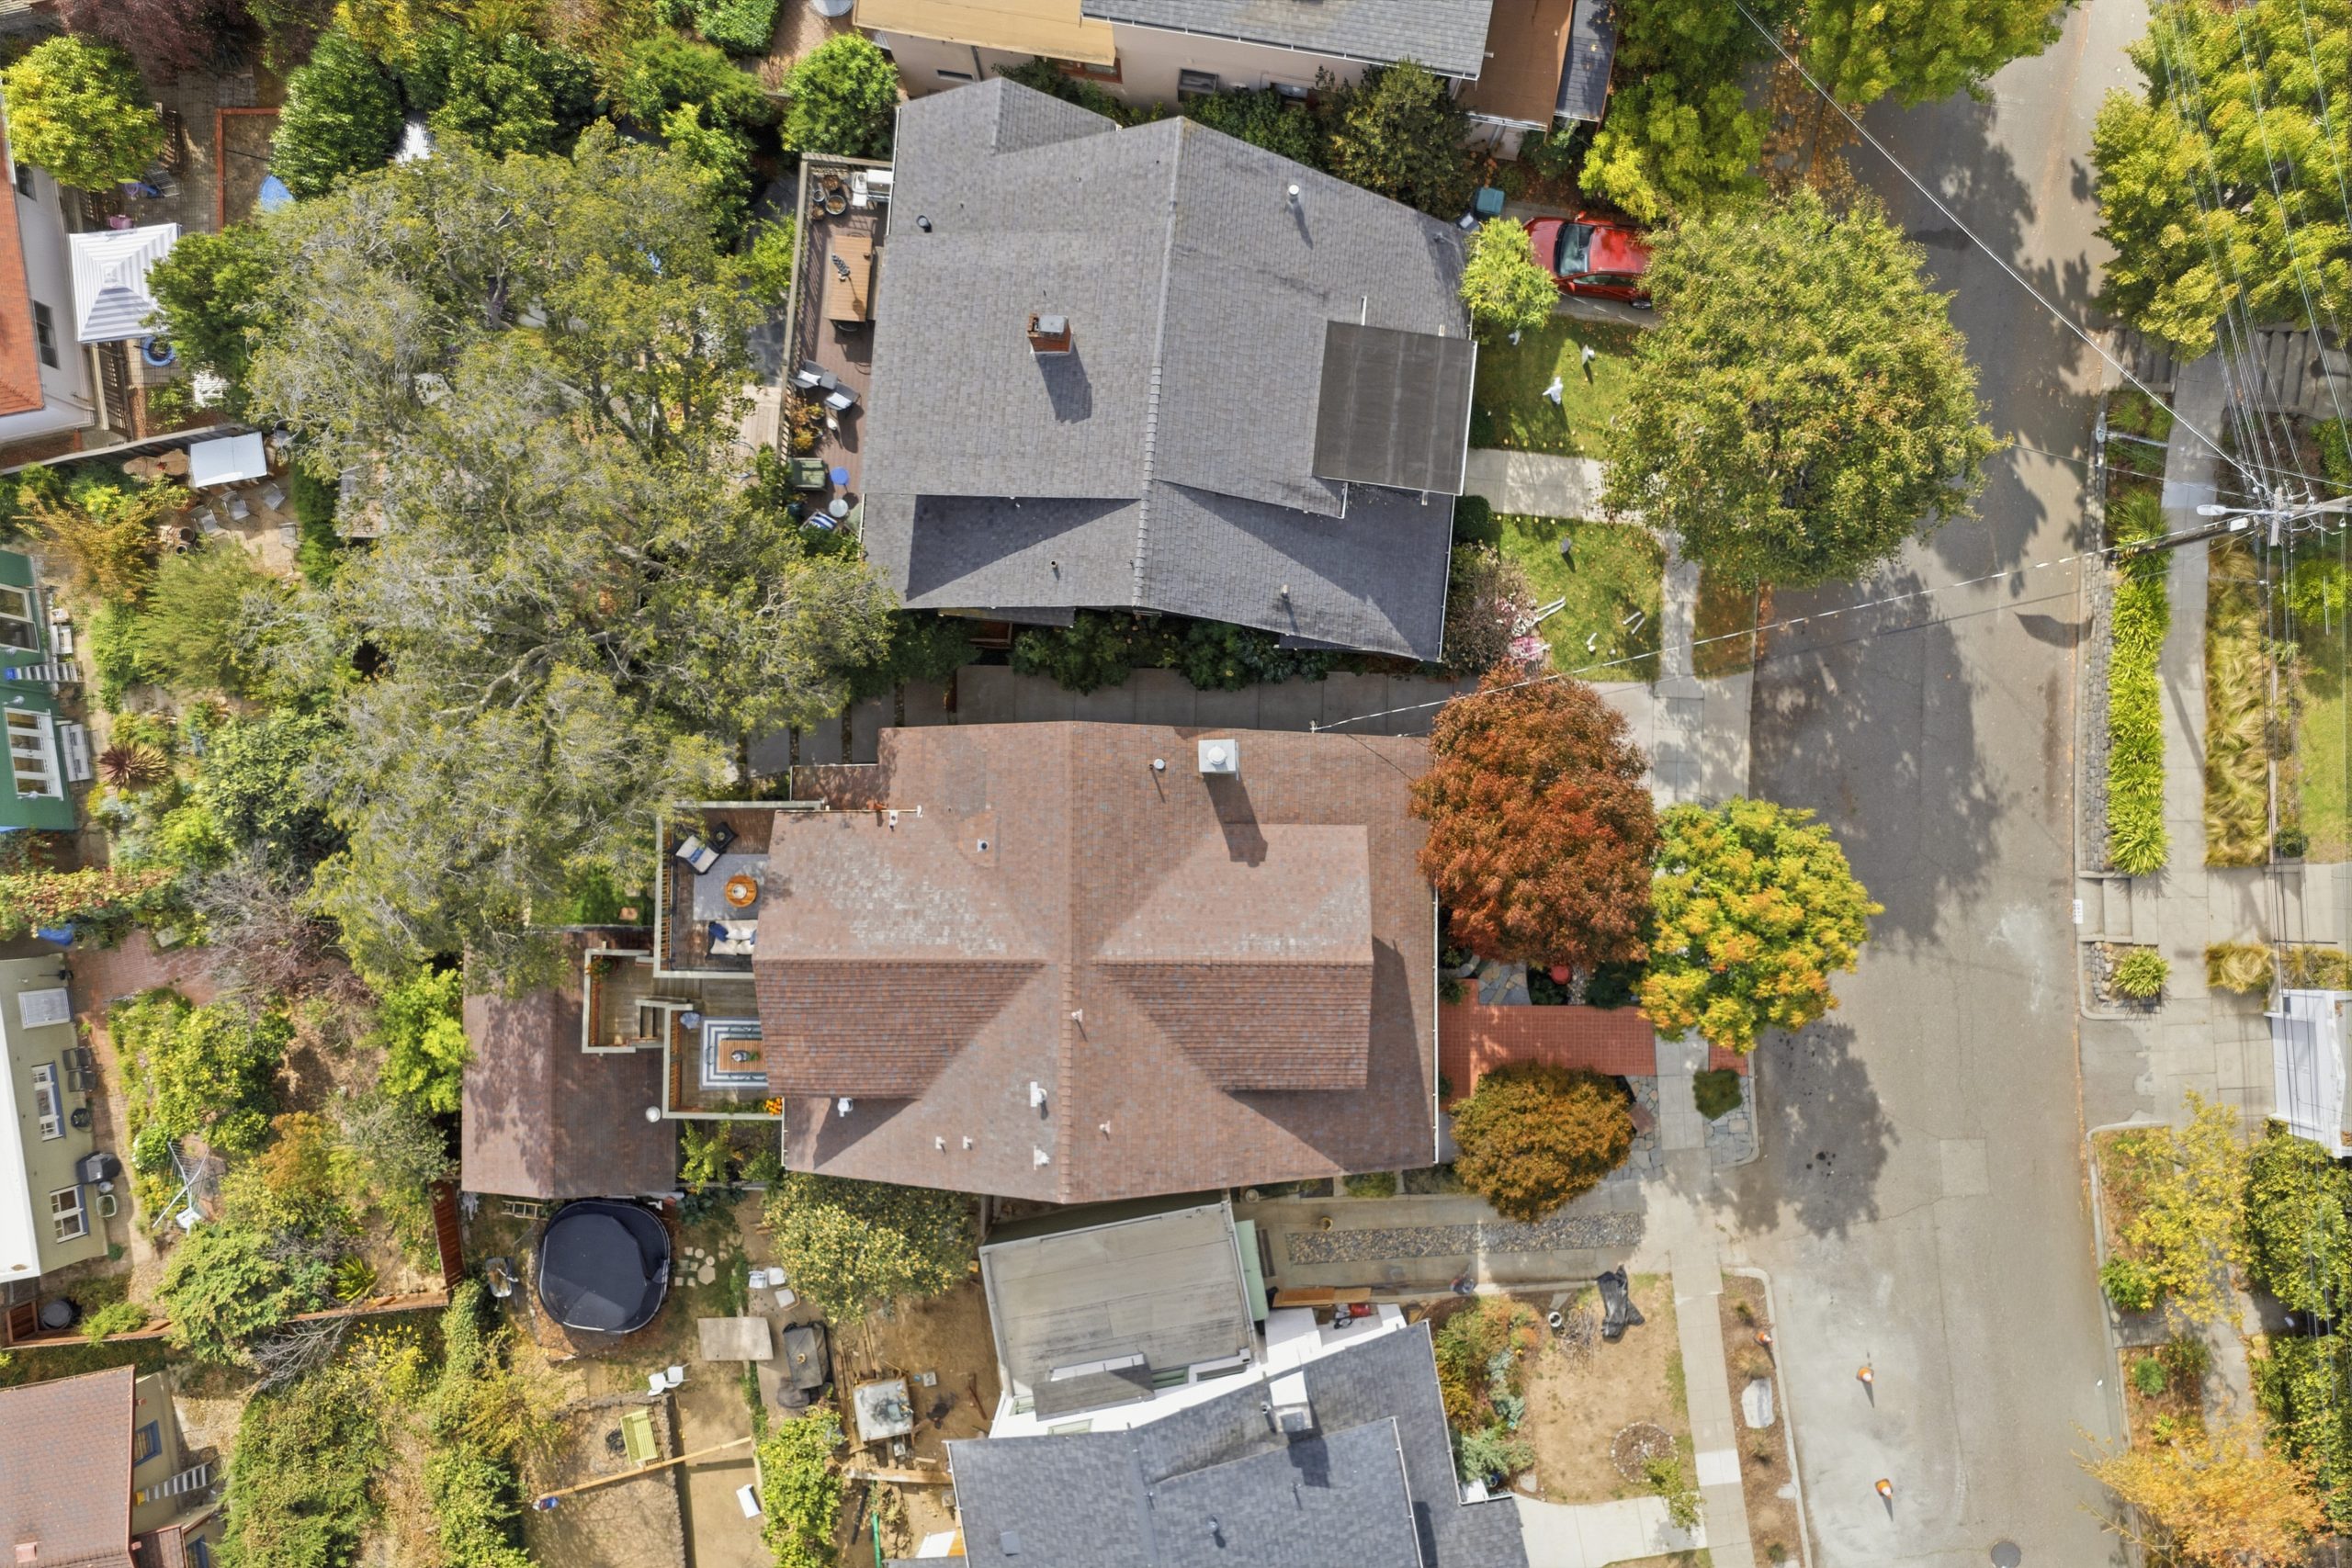
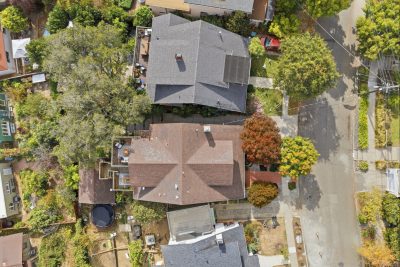
— Approximately 2,627 square feet on a 4,646-square-foot lot
— 2 blocks to Glenview shops, Sausal Creek trails, and Dimond Park & Pool
— Walk Score of 79, rated Very Walkable (WalkScore.com)
Schedule a private showing. Contact us at (510) 698 2678 or [email protected].
4616 Dolores Avenue, Oakland, CA 94602 Offered at $1,389,000 | 4 bedrooms, 2.5 baths | 2,627 sq ft | 4,646 sq ft lot | Built 1912 David Higgins, Founder & Realtor | DRE #01281543
Property Details
- Status Just Listed
- Year Built 1912
- Features ADU, Fireplace, Garage, Views
- Type Single Family
- Garage 2
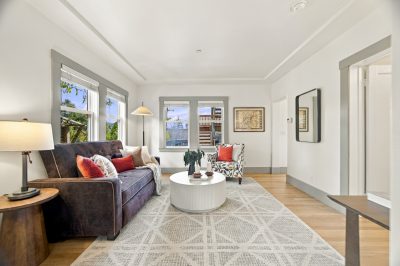
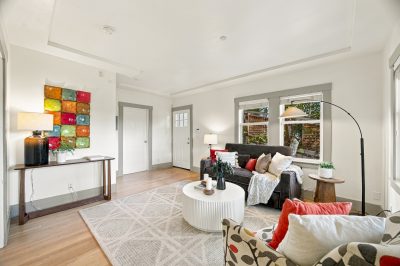
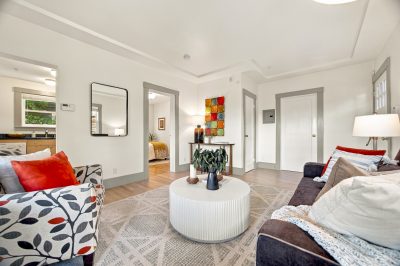
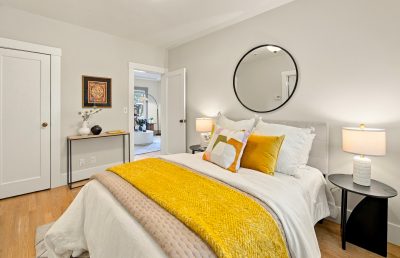

For a closer look at what this home has to offer, we invite you to explore our detailed floor plan. Discover thoughtful design features, spacious layouts, and everything that makes this property truly stand out.