Main Content
,
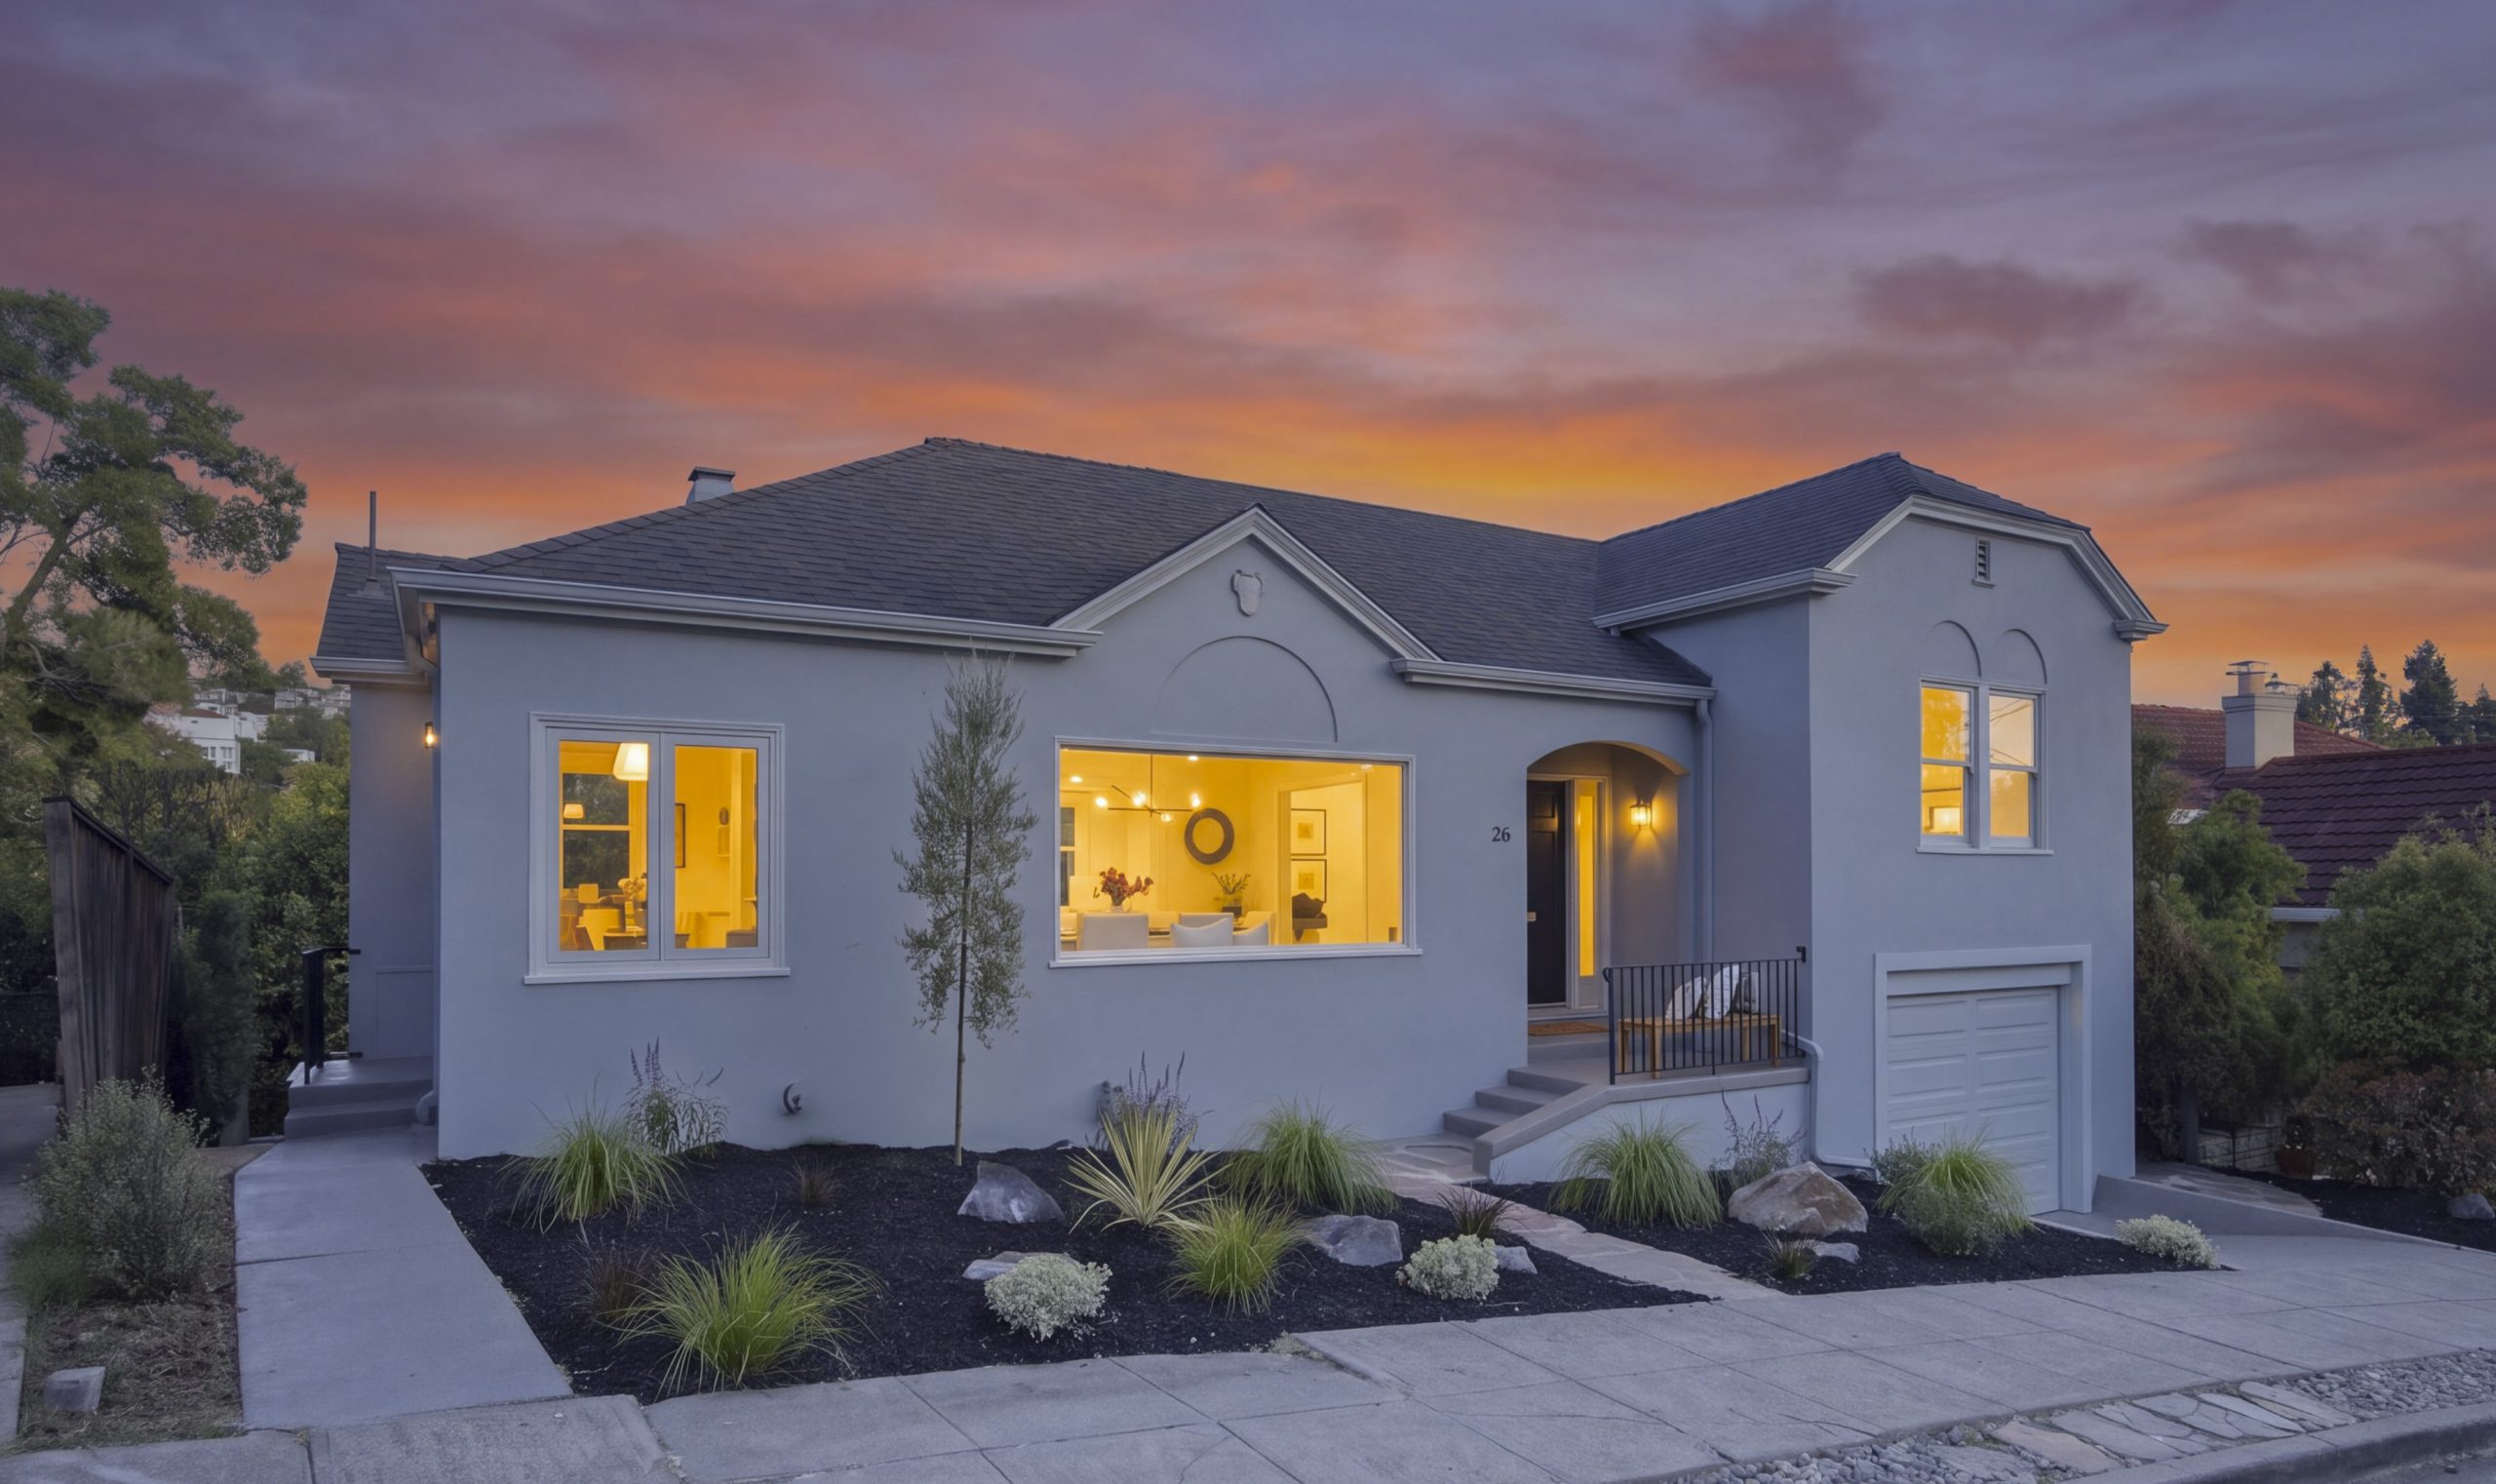
26 Bowles Place Oakland, CA 94610
Tranquil Crocker Highlands Retreat on a Coveted Cul-de-Sac
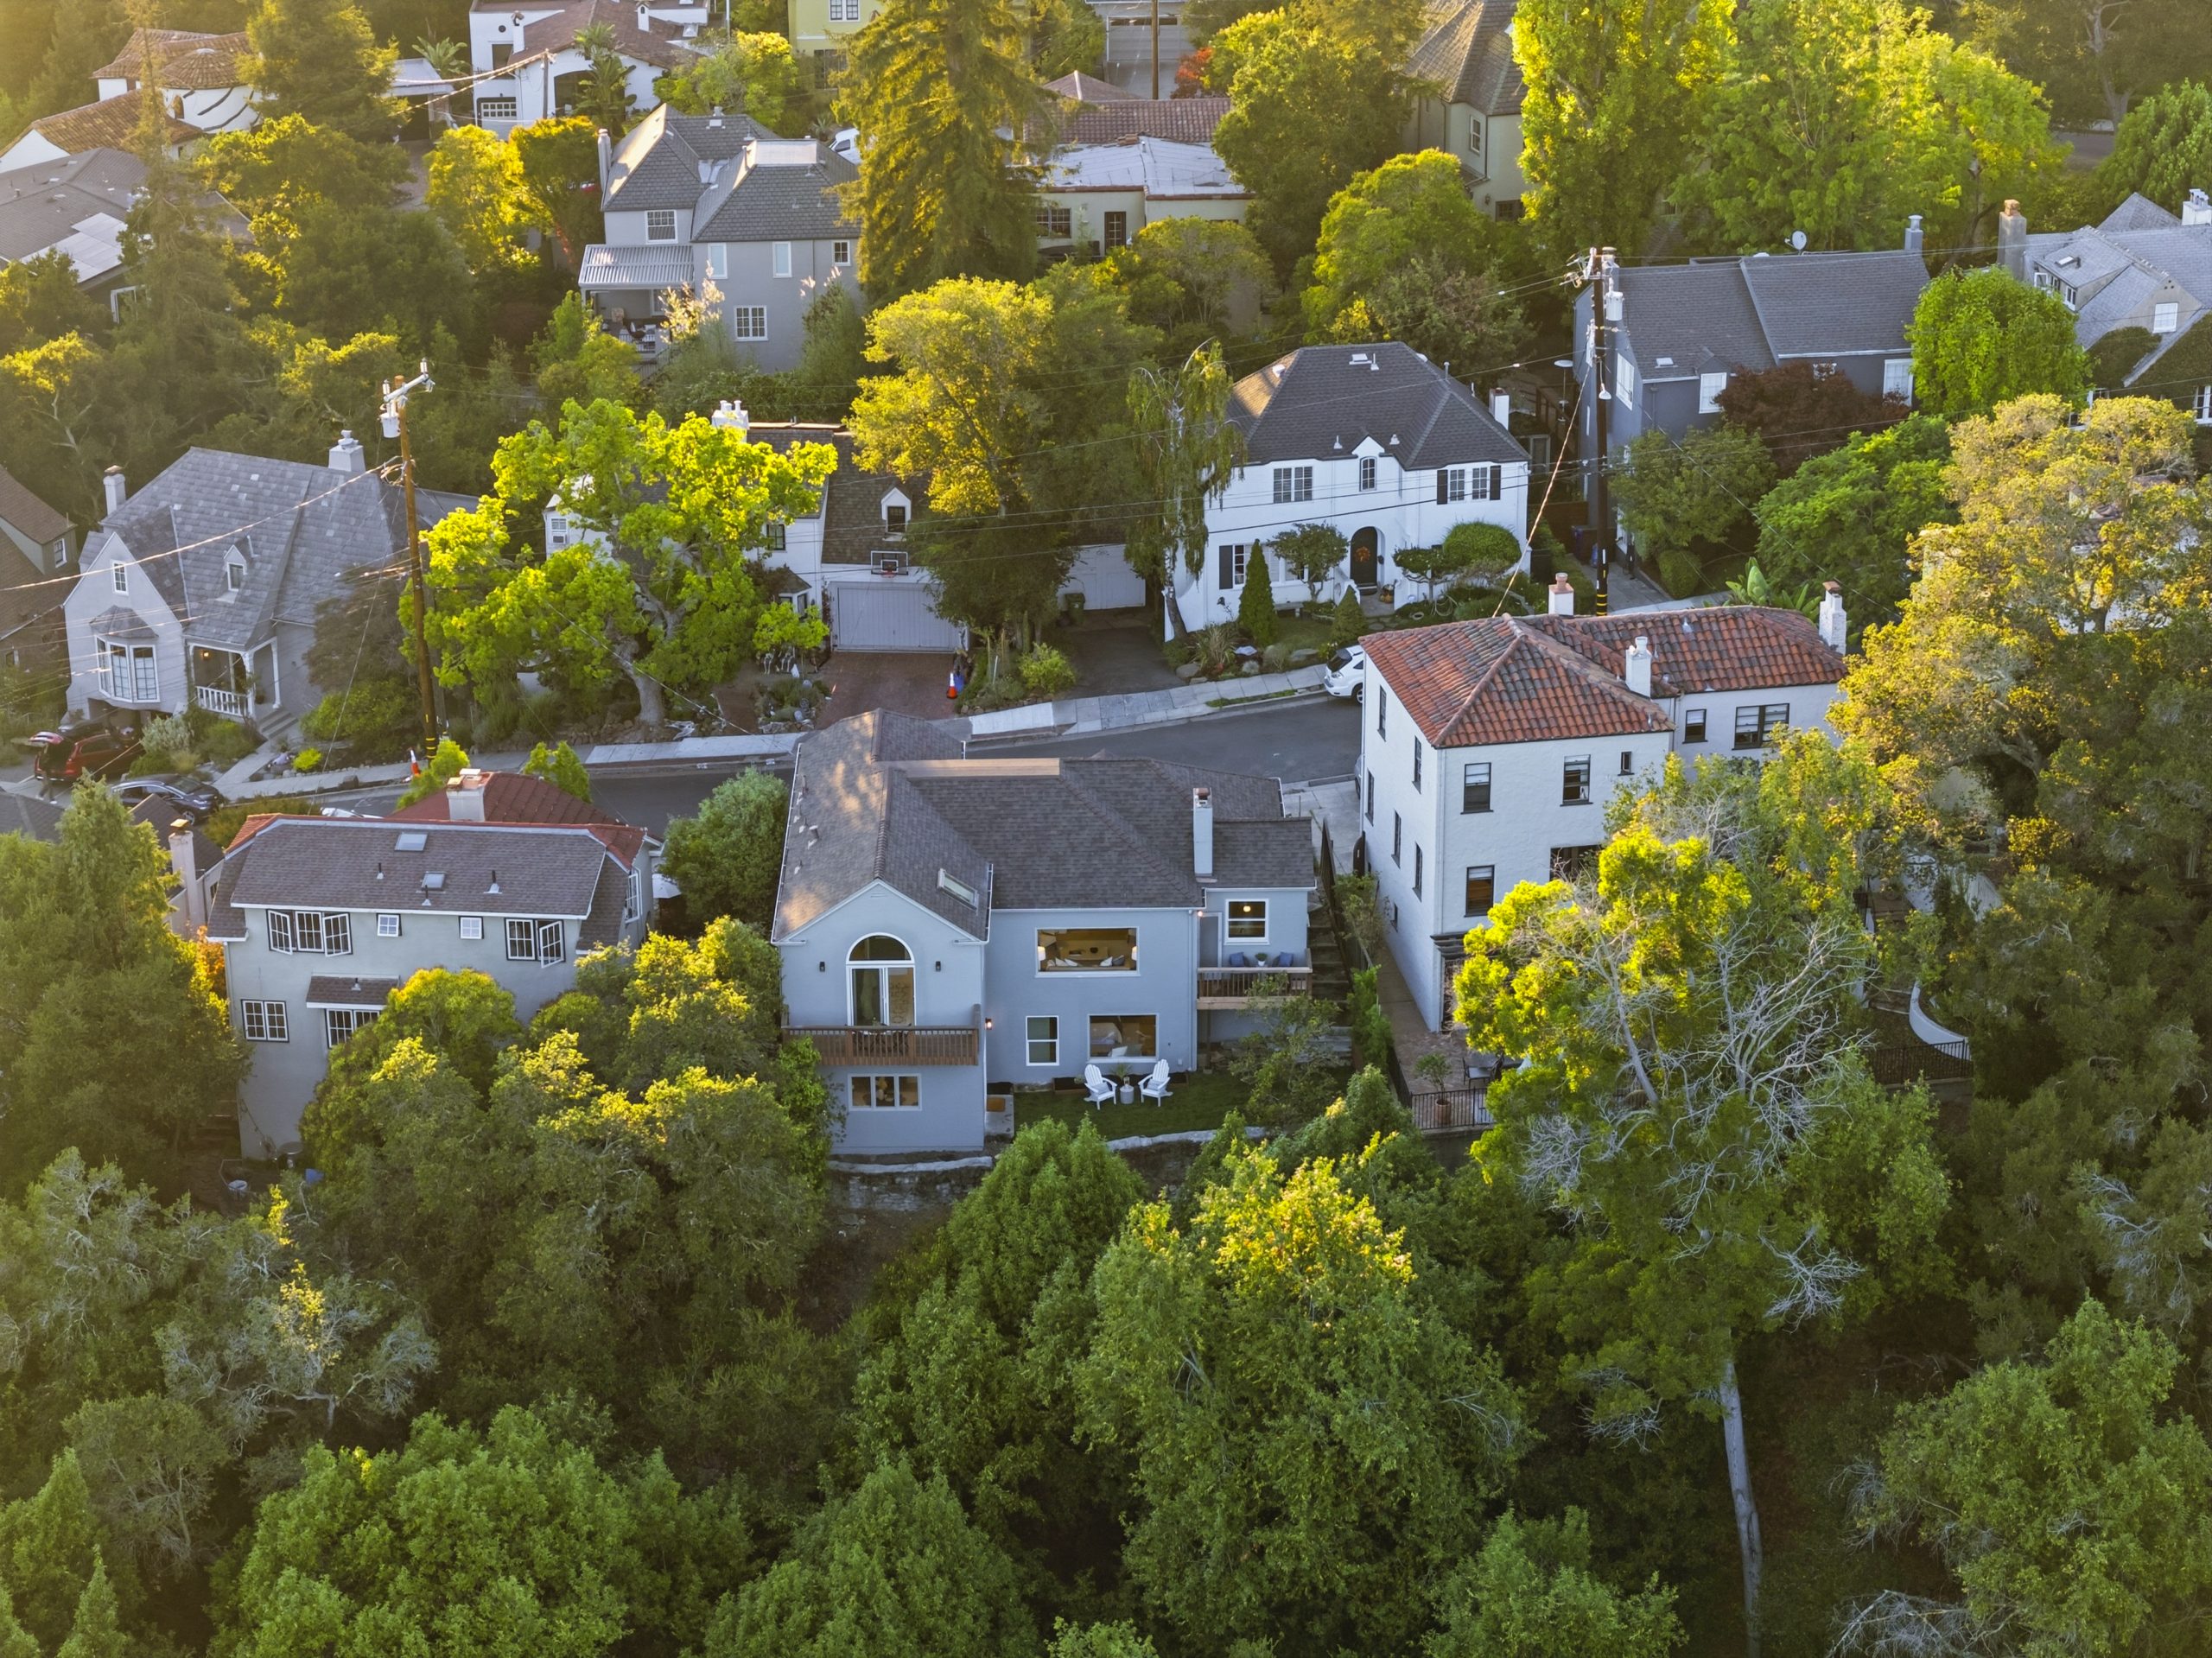
Tucked away on one of Crocker Highlands’ most coveted cul-de-sacs, this charming split-level home pairs a peaceful setting with designer lighting and bespoke finishes throughout. Built in 1924 and set on a generous 12,670-square-foot lot, this Crocker Highlands home for sale is a hidden gem with three bedrooms, three full baths, a lower-level den, level garden space, and two balconies with open views across the canyon.
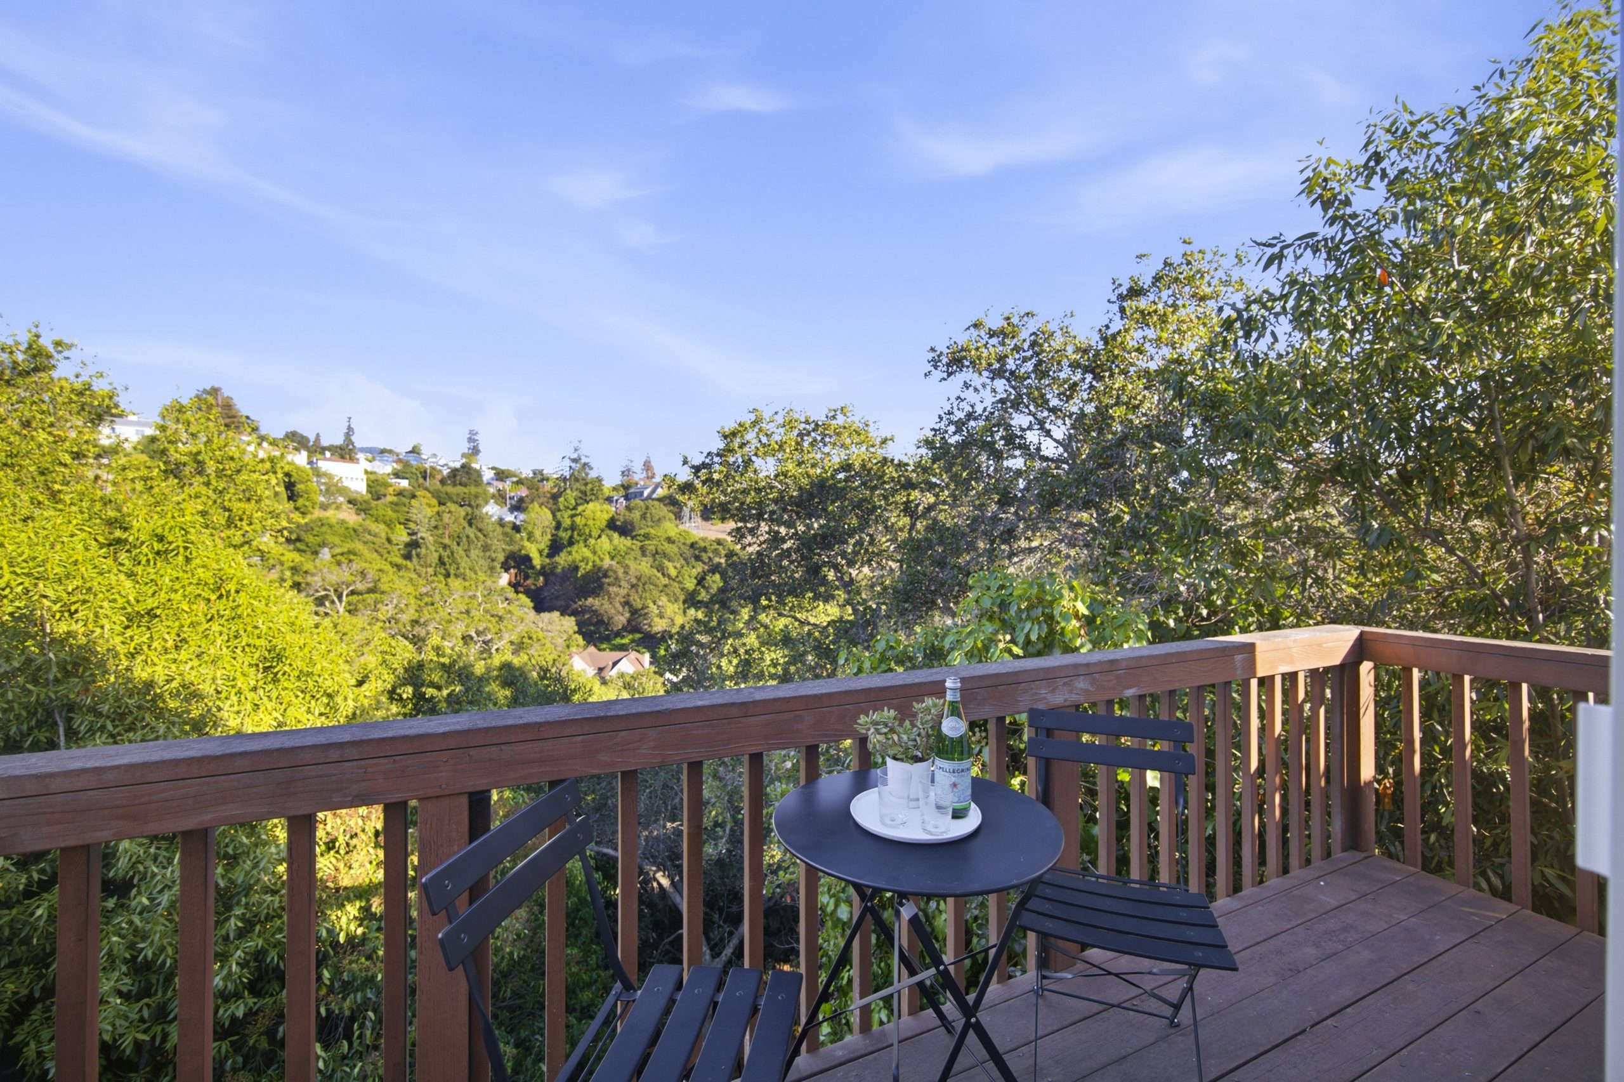
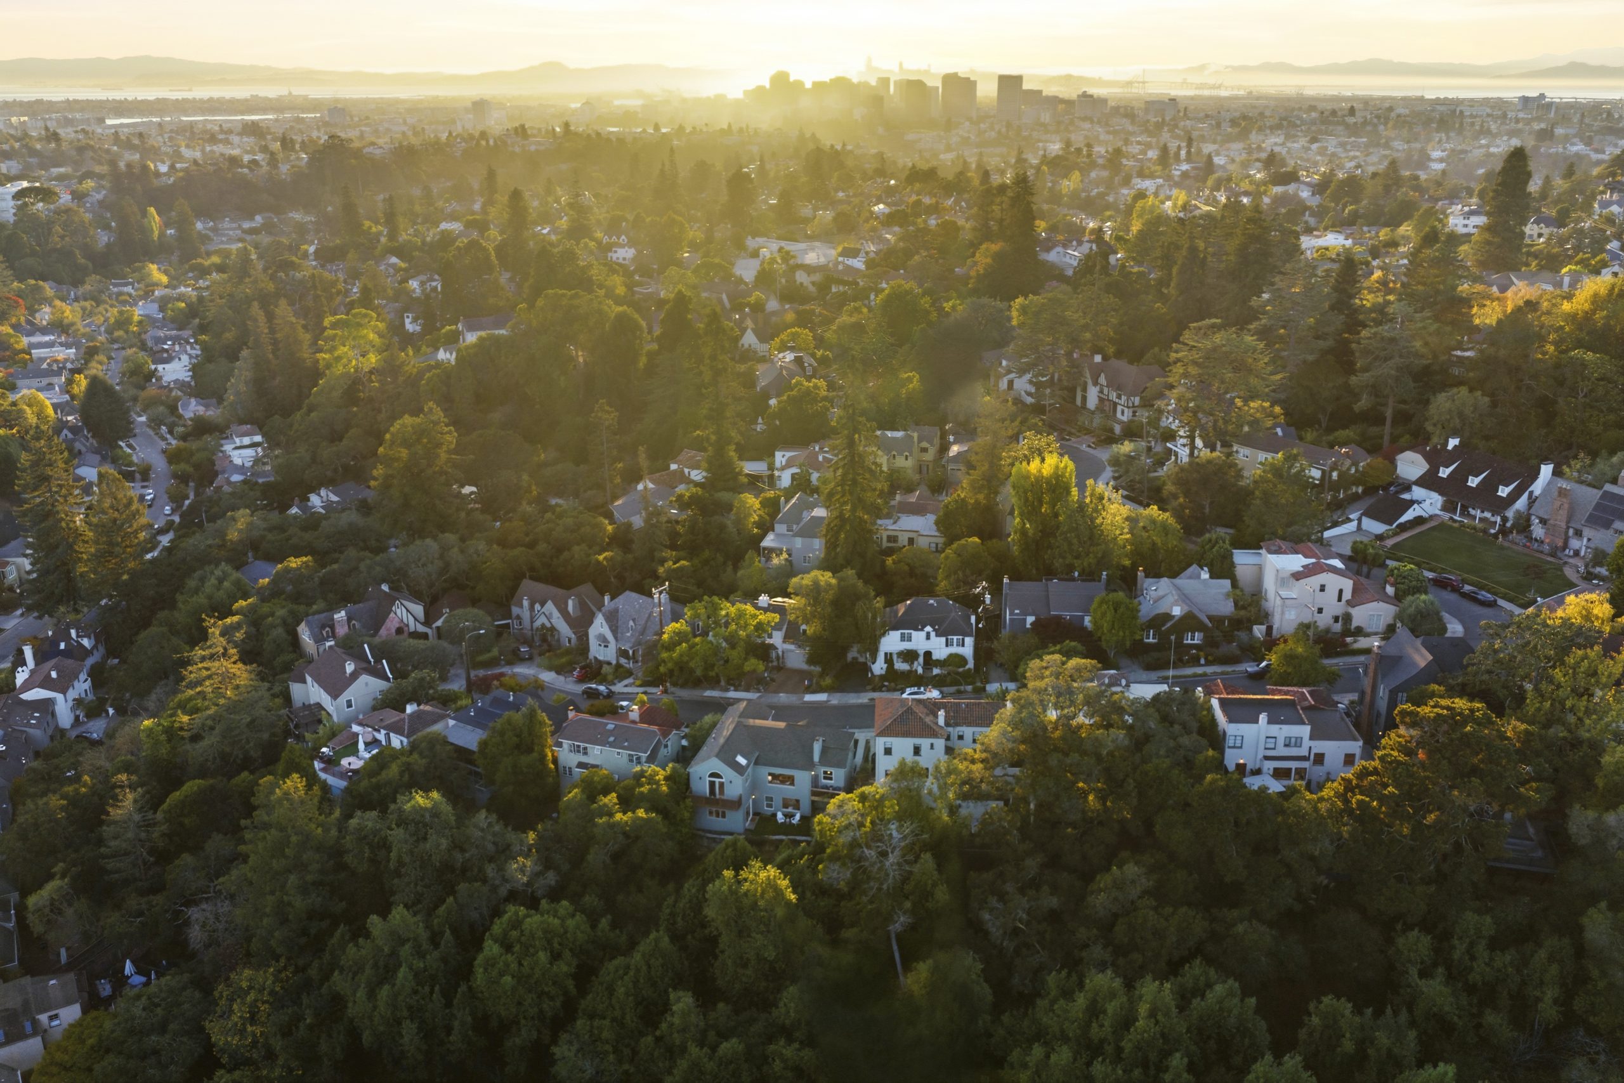
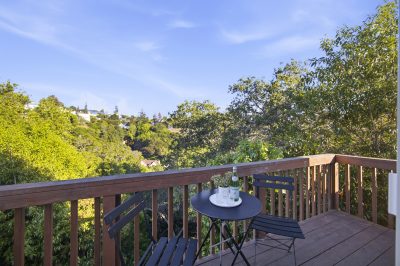
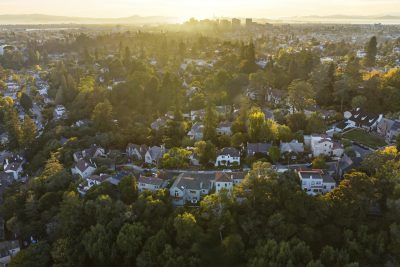
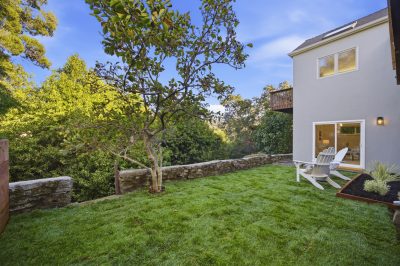
Set atop a slope, the home feels private and connected to the landscape without being enclosed by it. Trees rise along the sides of the property and across the hillside below, framing the outlook while leaving the house open to abundant natural light. From the main living spaces to the primary suite, the elevated position brings the sky, canyon, and surrounding neighborhood into view.
The feeling is relaxed and restorative, yet the location remains close to the best of Oakland. Lakeshore and Grand Avenues, Lake Merritt, award-winning Crocker Highlands Elementary, and favorite local gathering places are all nearby. It is a home that offers a genuine sense of retreat without giving up the pleasures and convenience of city life.
LIGHT-FILLED LIVING AND DINING WITH WOODED BALCONY VIEWS
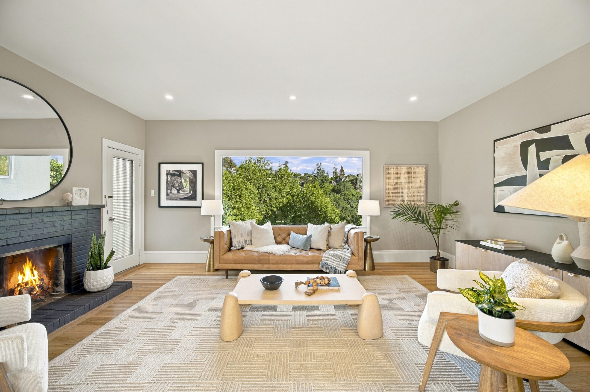
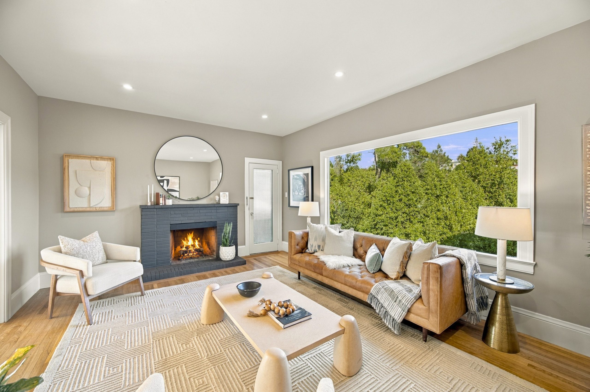
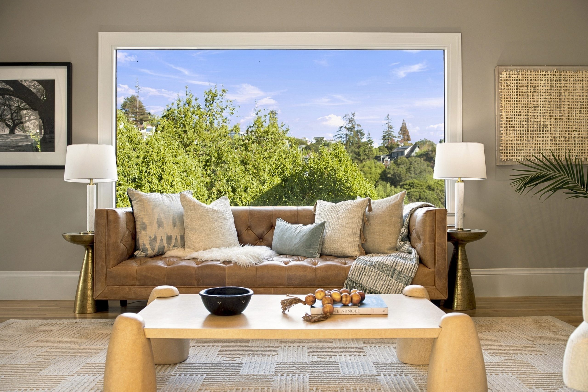
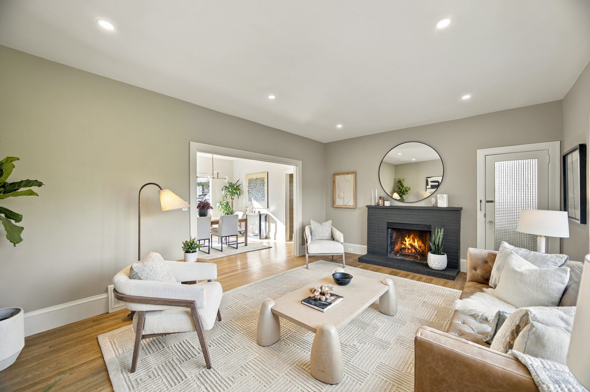
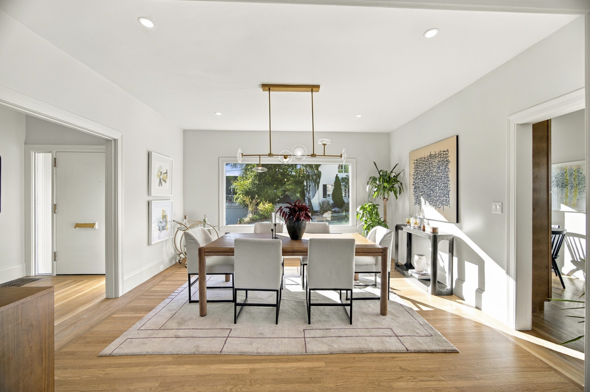
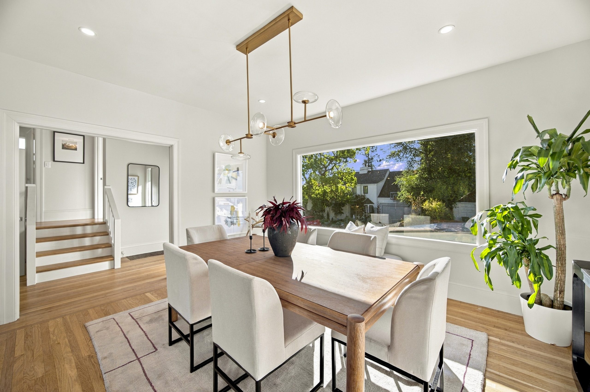
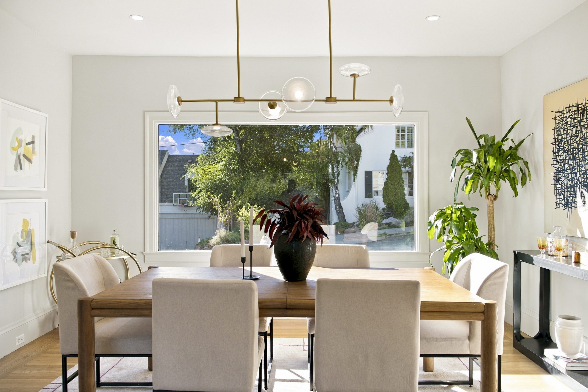
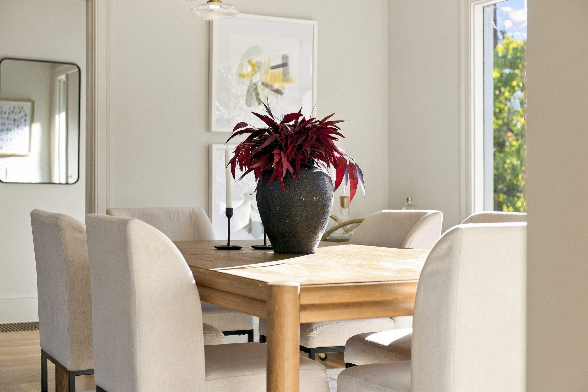
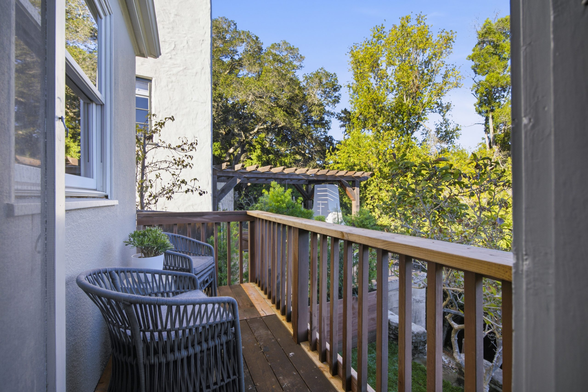
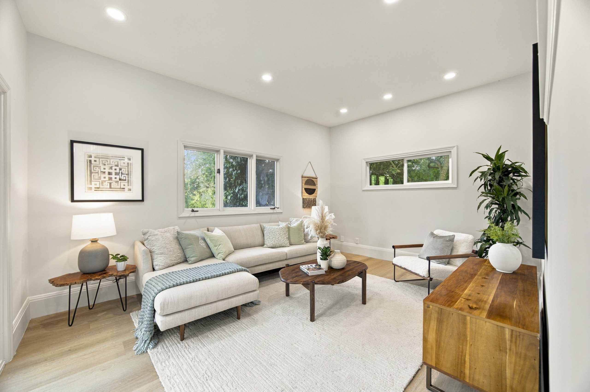
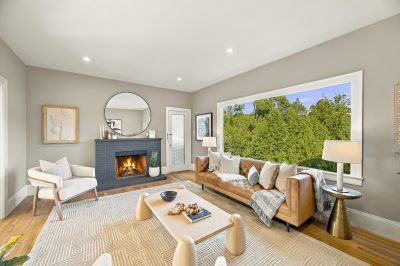
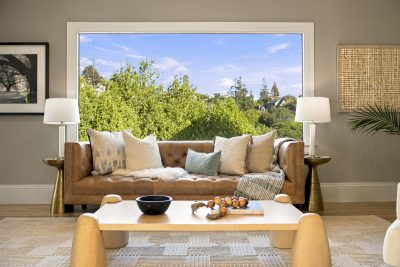
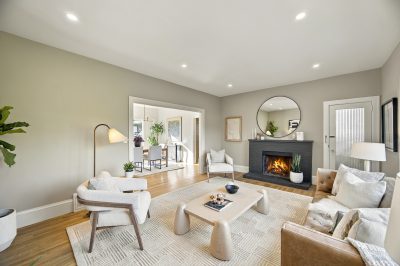
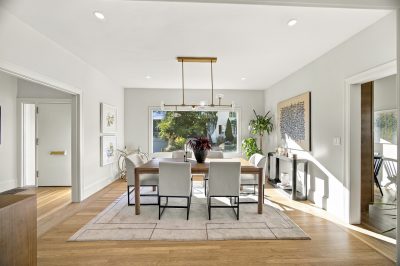
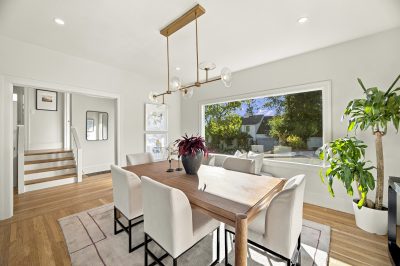
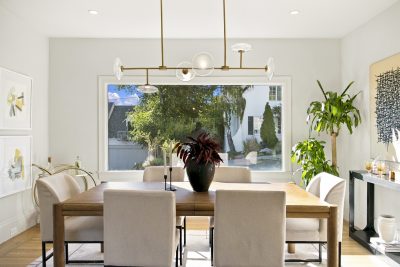
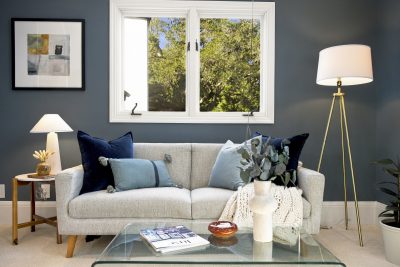
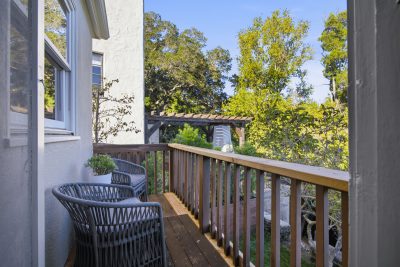
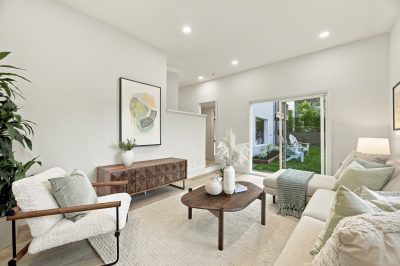
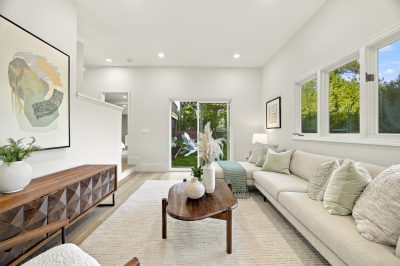
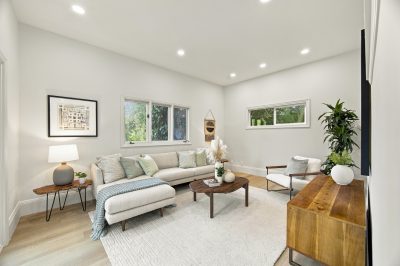
The light-filled living and dining rooms flow together, creating an easy setting for both daily life and entertaining. Doors open to a balcony with views over the wooded neighborhood and across the canyon.
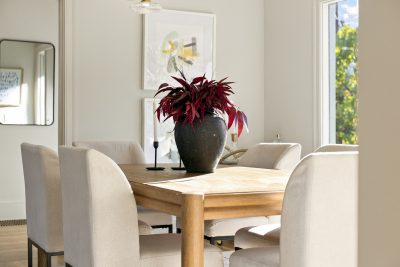
Morning coffee comes with sunlight and an open outlook. In the evening, designer lighting brings warmth to the rooms as friends gather and dinner stretches into conversation. Comfortable and inviting, these are spaces made to be shared.
RENOVATED EAT-IN KITCHEN WITH HONED QUARTZ AND INDUCTION RANGE
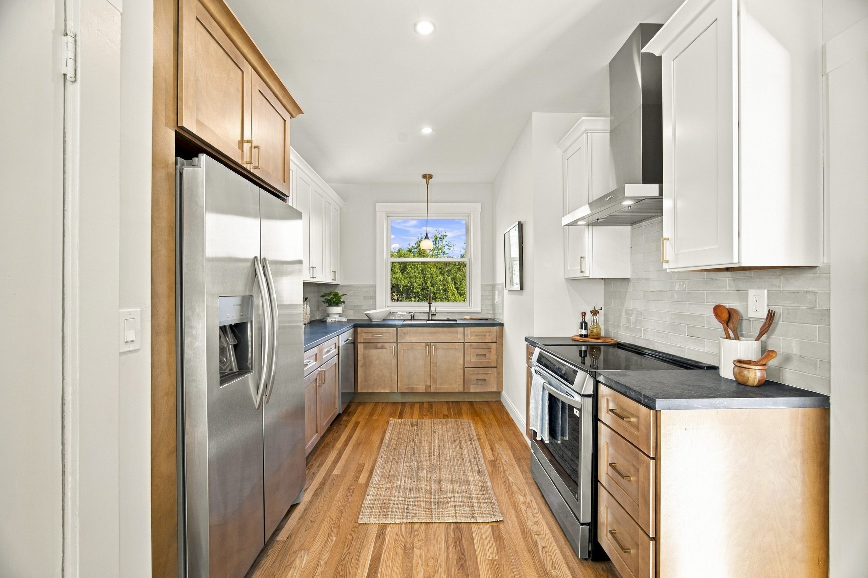
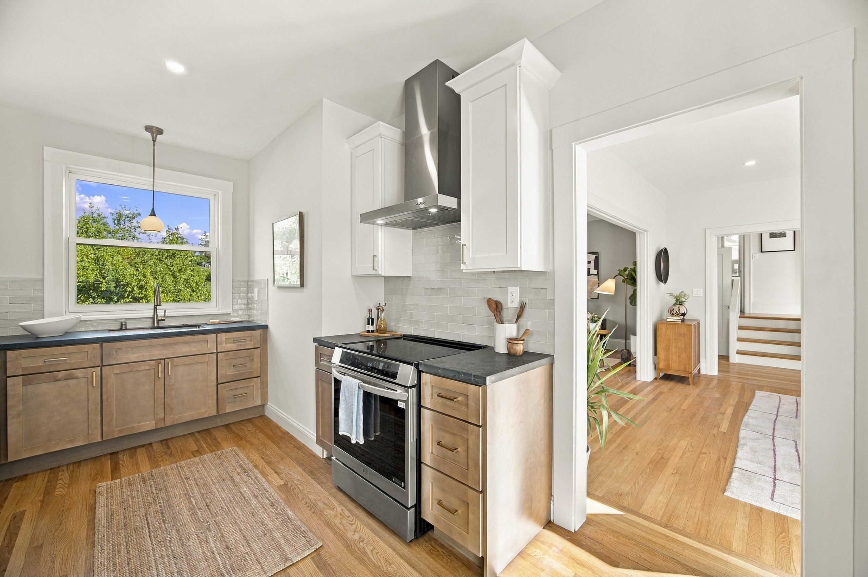
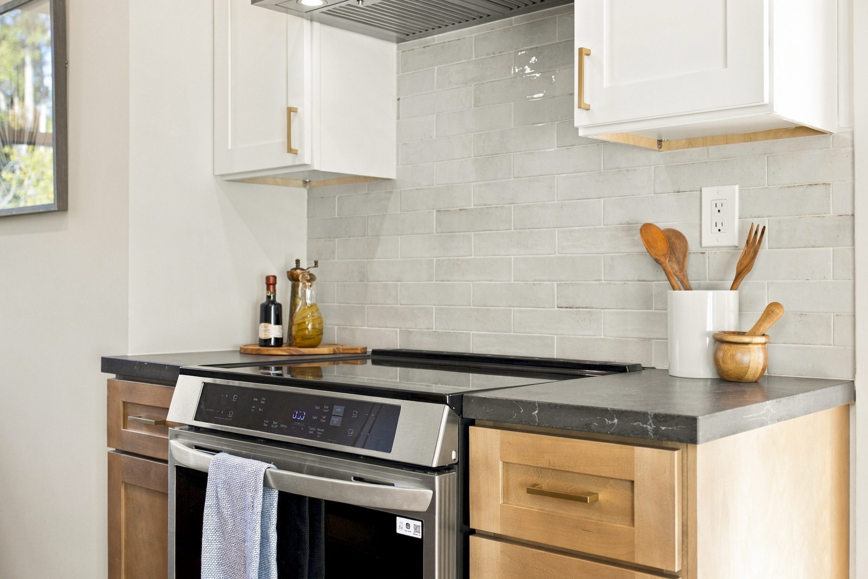
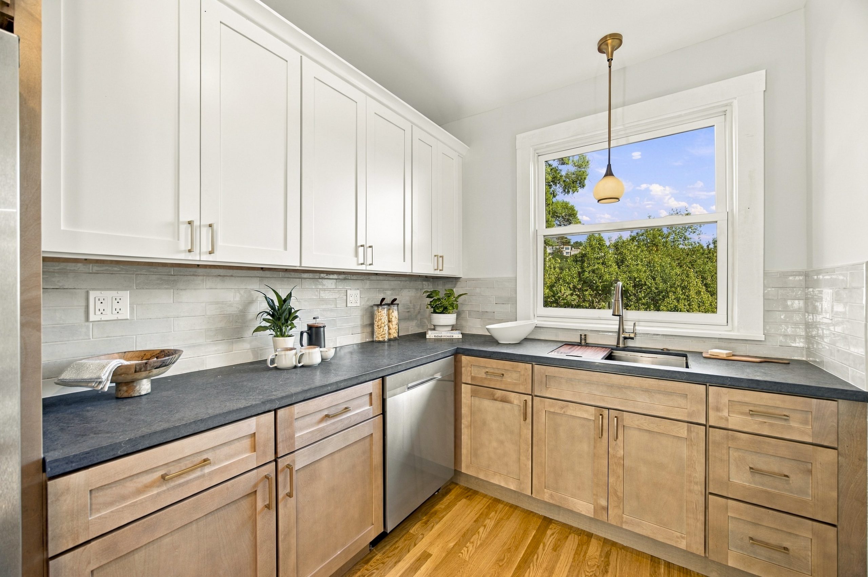
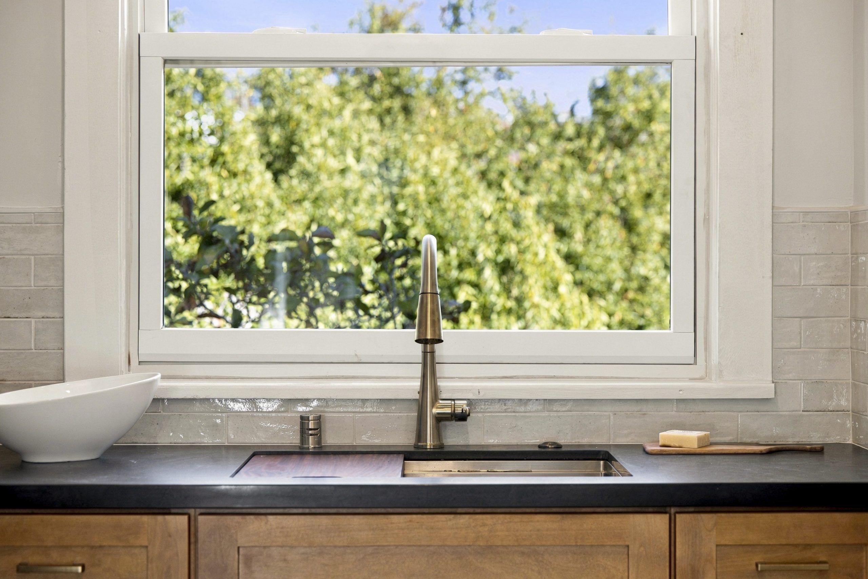
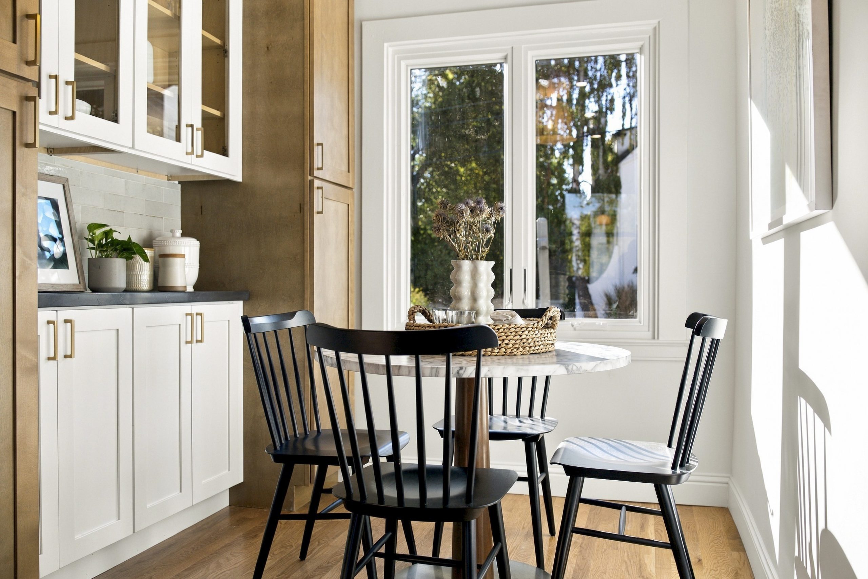
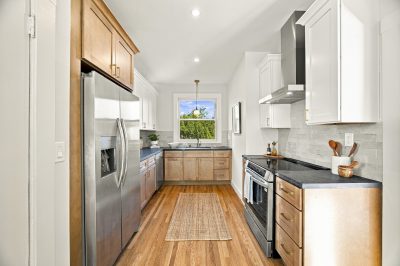
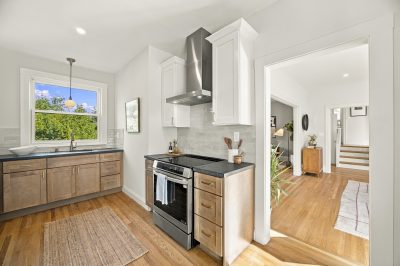
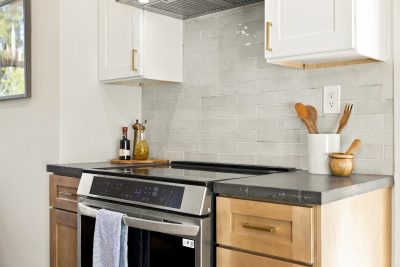
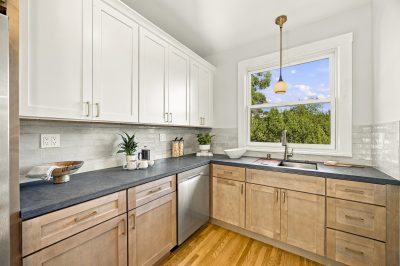
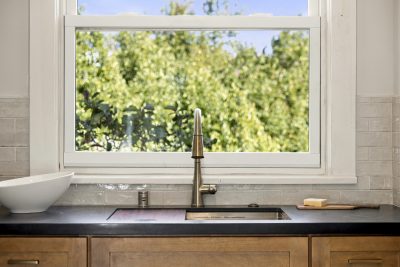
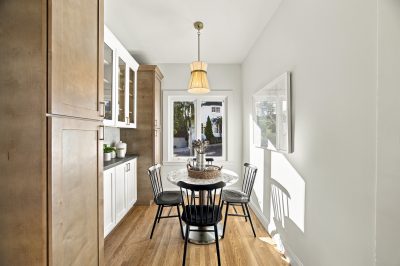
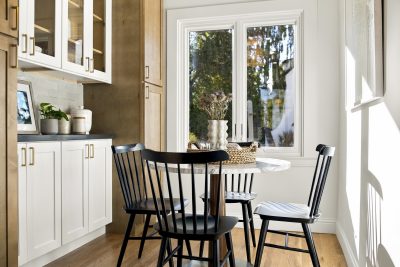
The recently renovated eat-in kitchen is a true showpiece. Charcoal-black honed quartz counters, a subway tile backsplash, and all-new cabinetry with brass hardware strike a balance between crisp and warm.
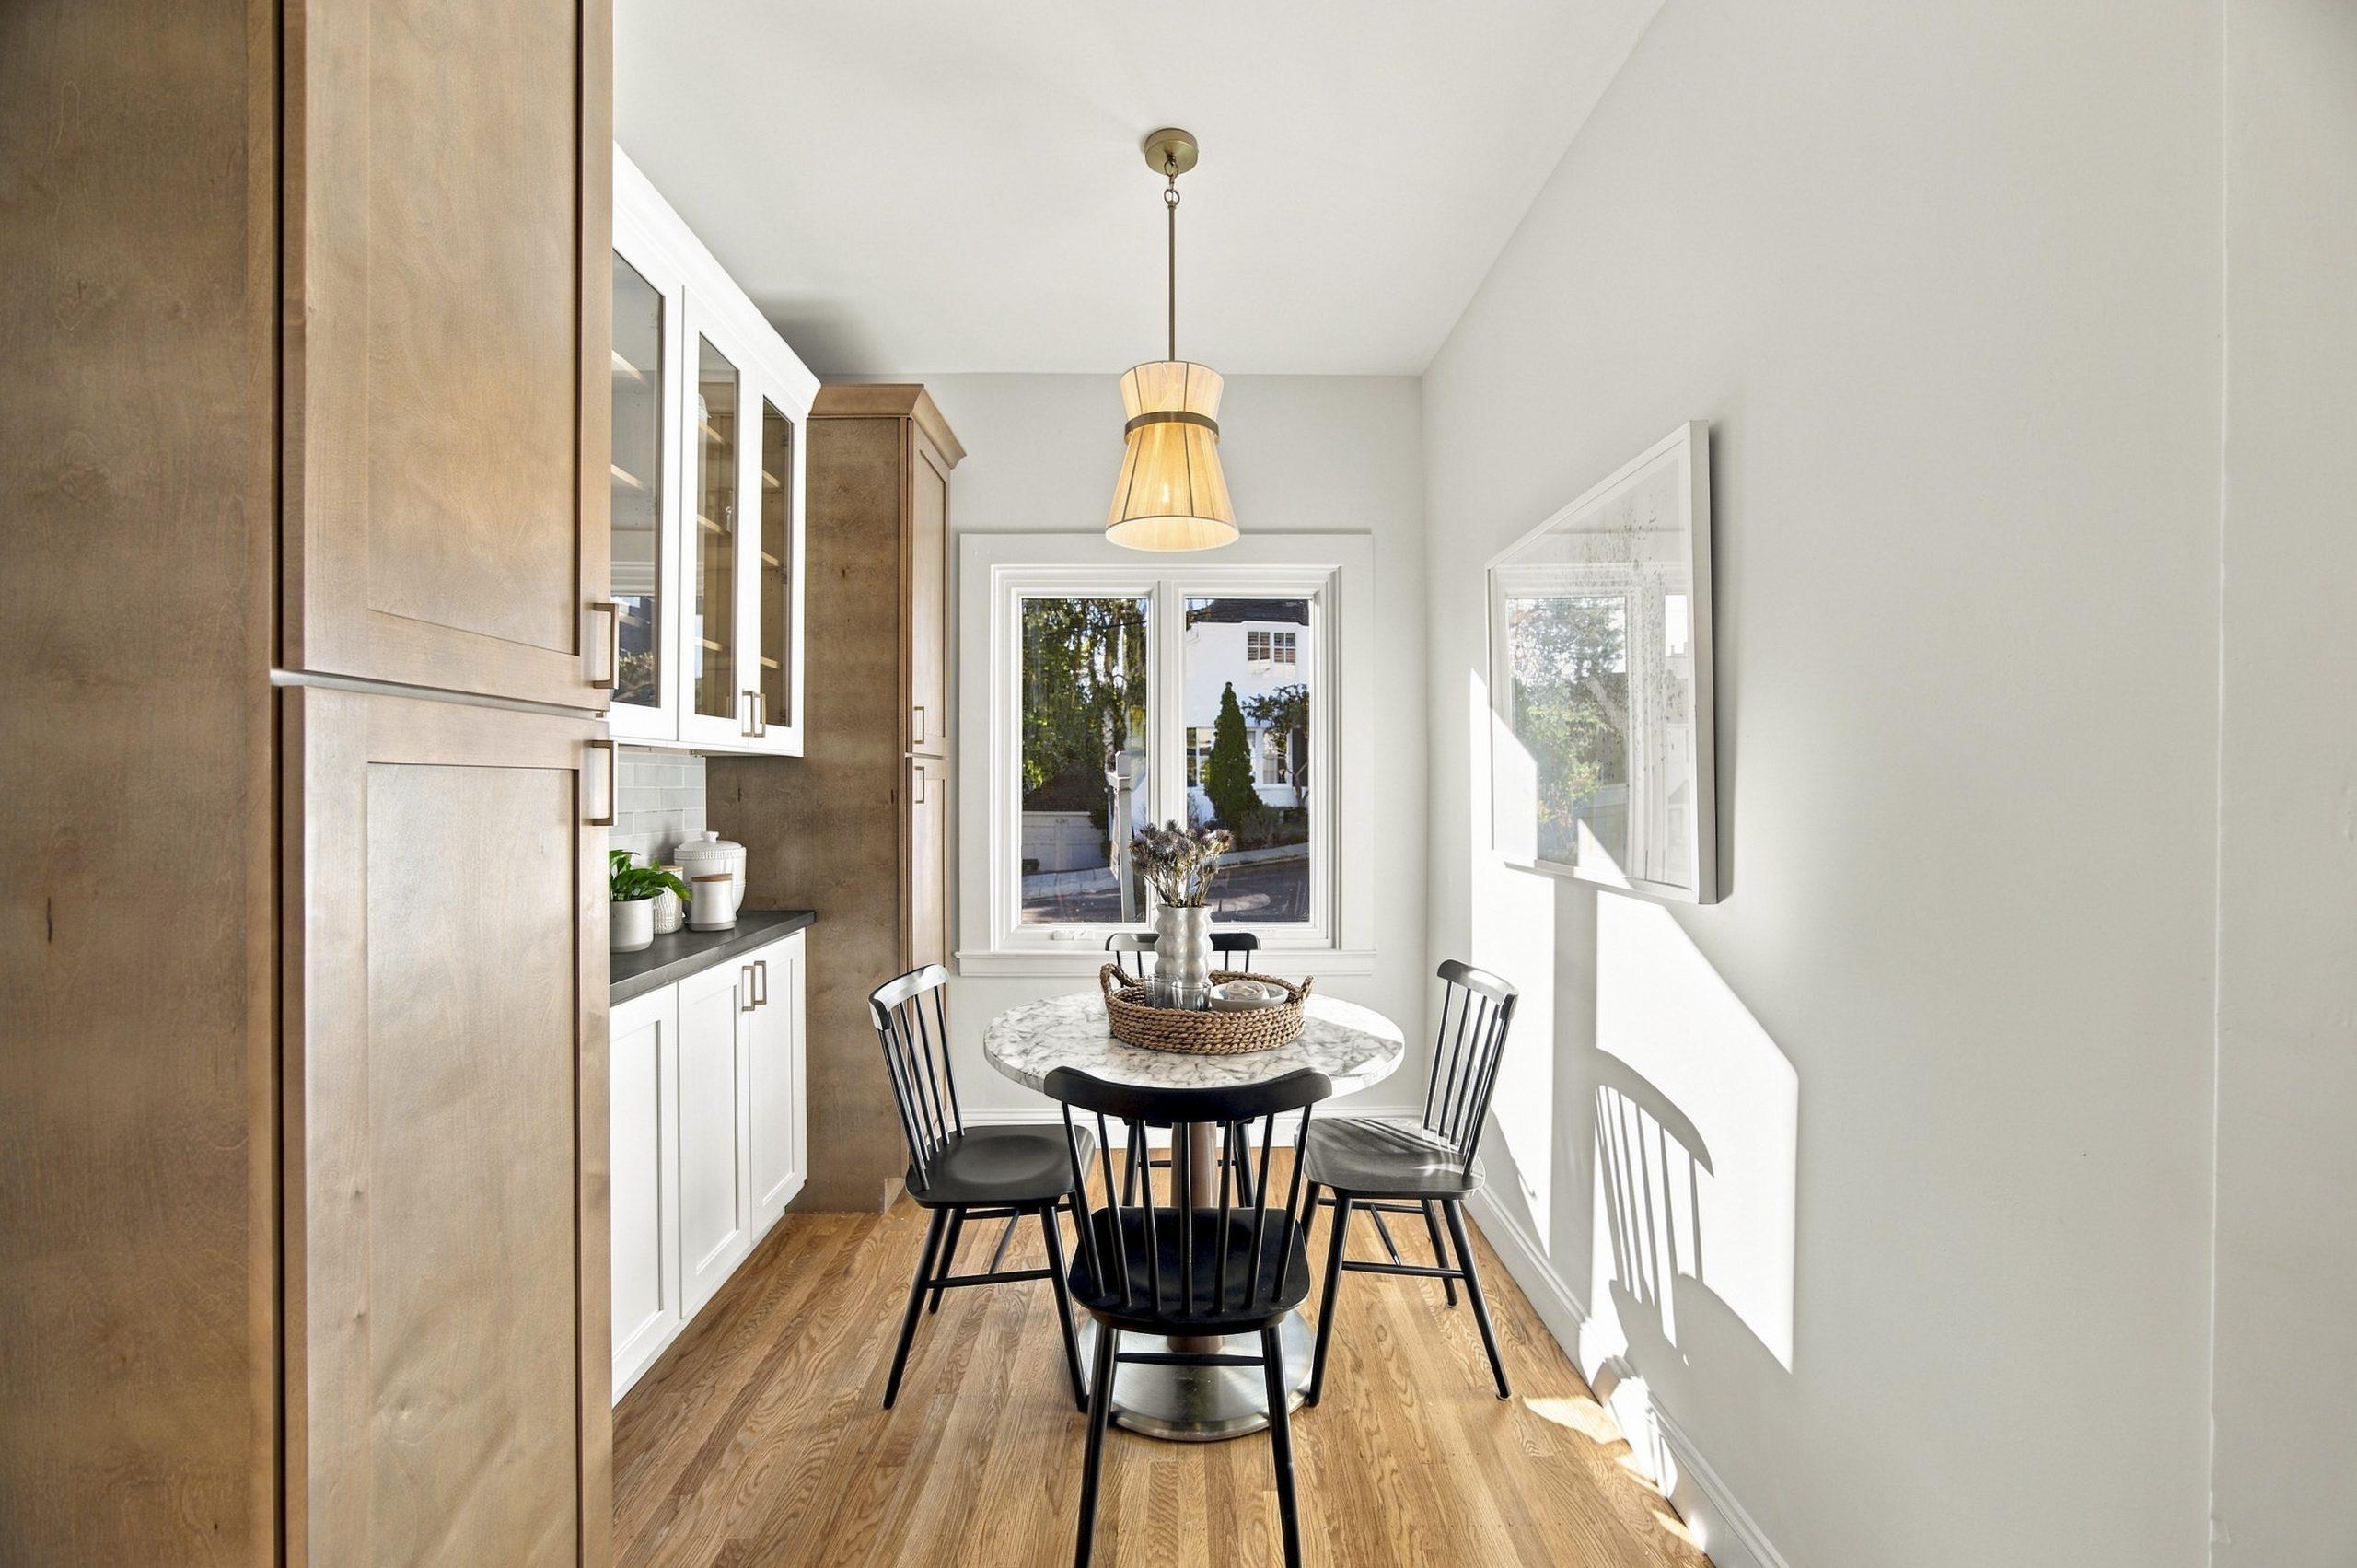
An induction range and oven bring precision and ease to everyday cooking, while generous workspace and storage keep the room highly functional. The breakfast area gives the kitchen a relaxed place to begin the day, linger over coffee, or sit down for a casual meal.
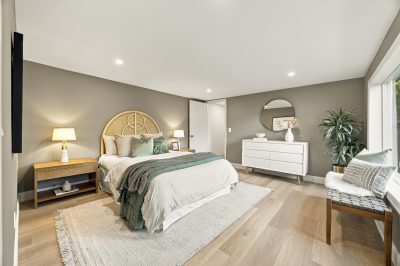
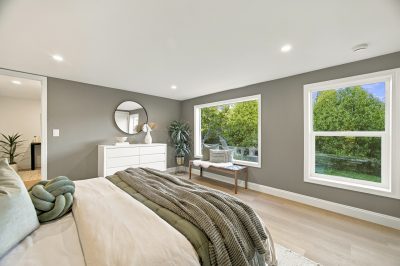
PRIMARY SUITE WITH CATHEDRAL CEILINGS AND CANYON VIEWS
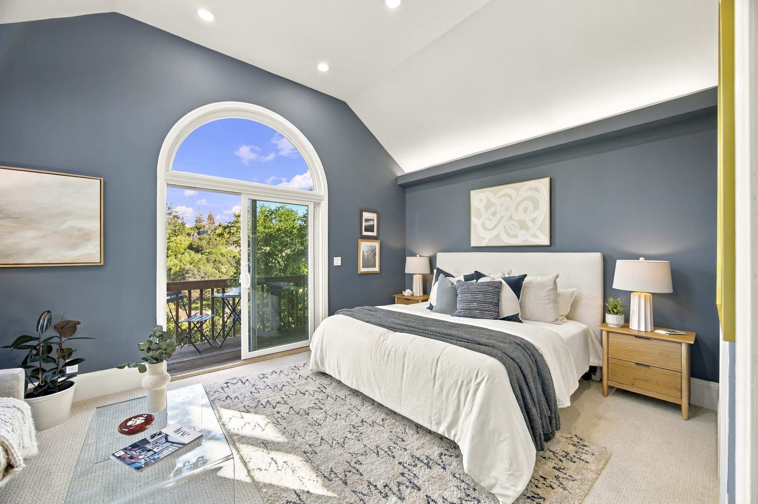
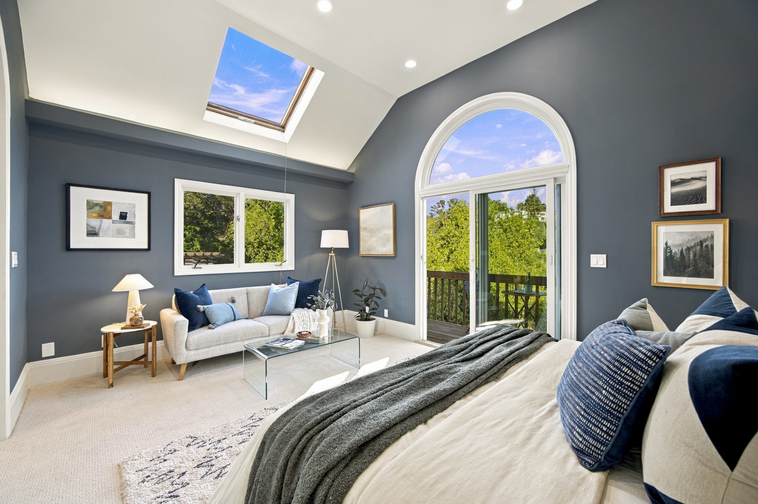
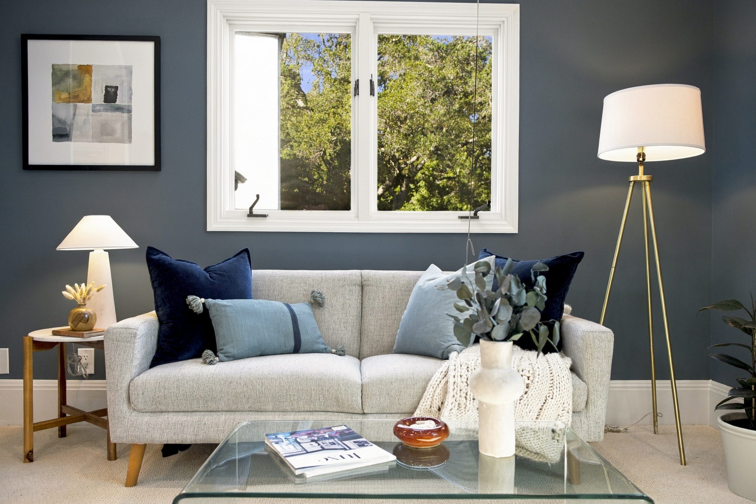
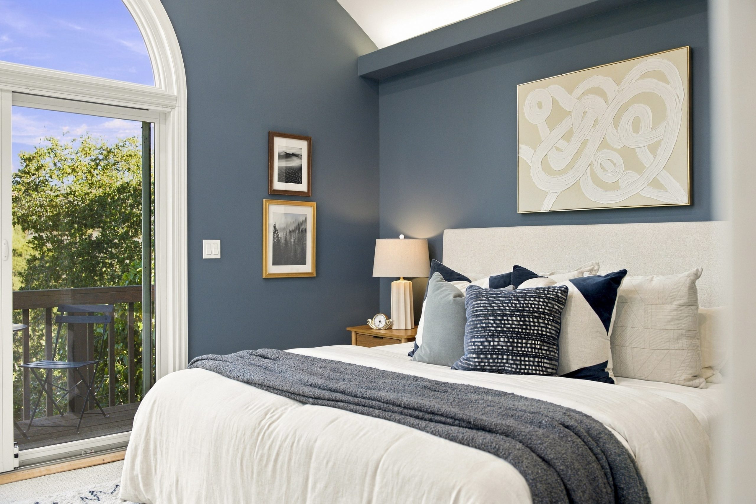
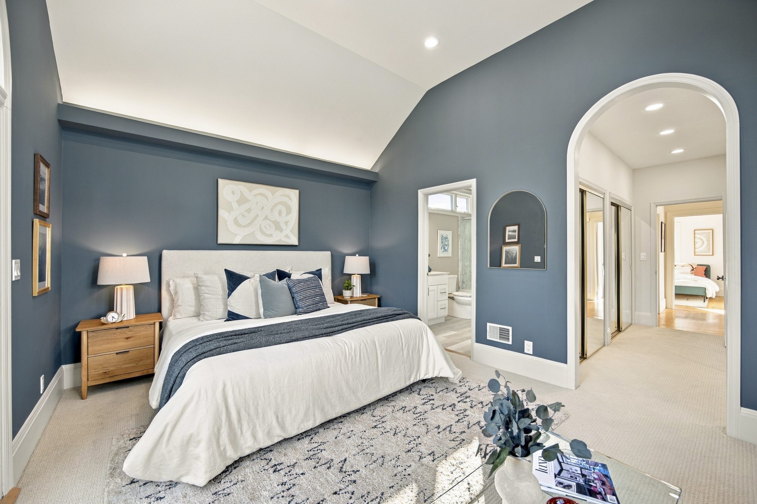
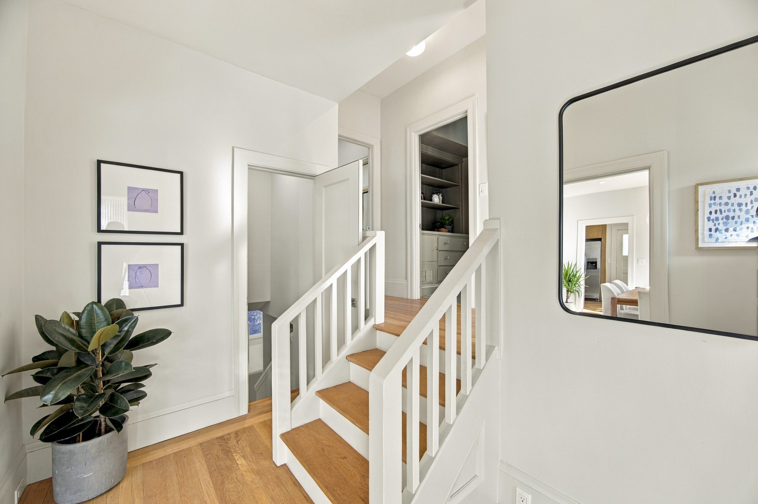
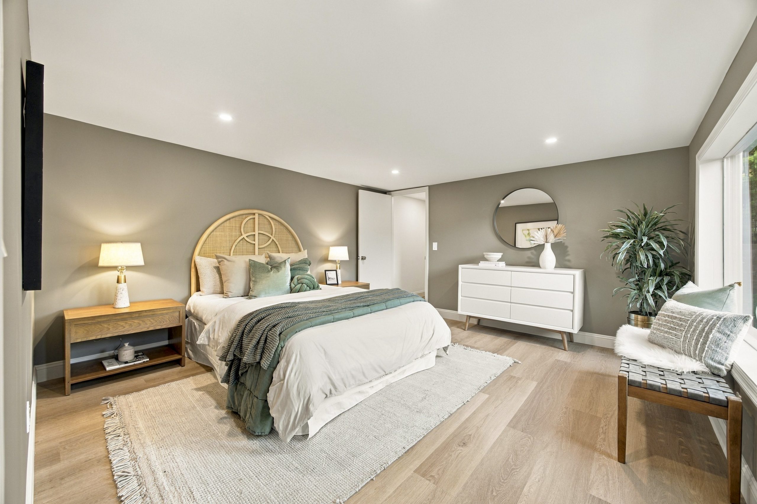
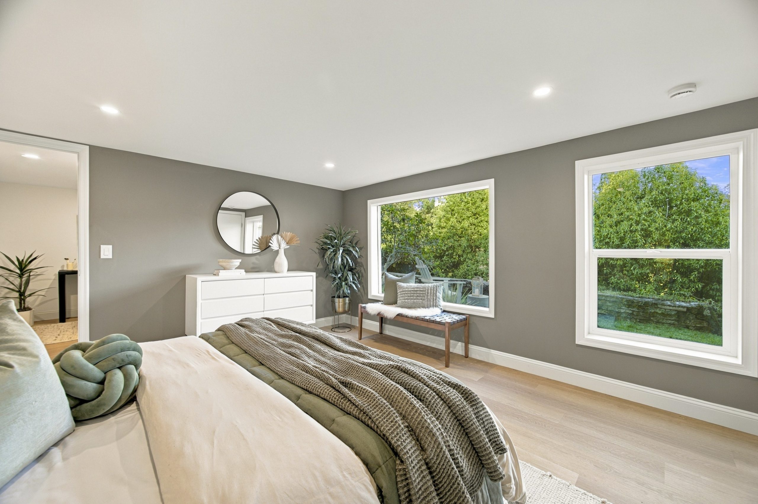
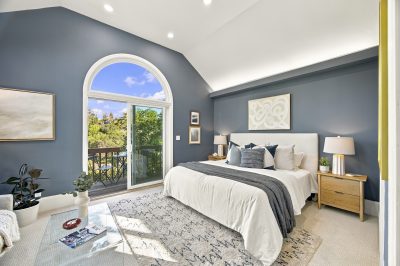
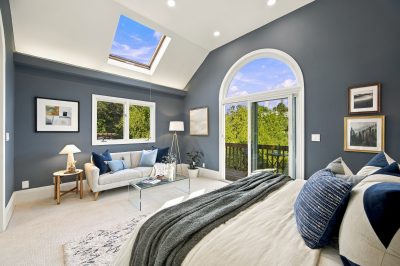
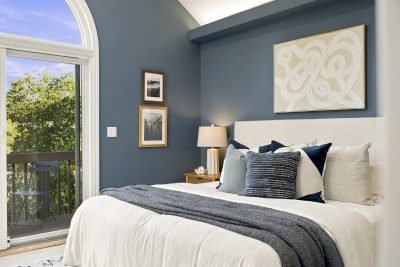
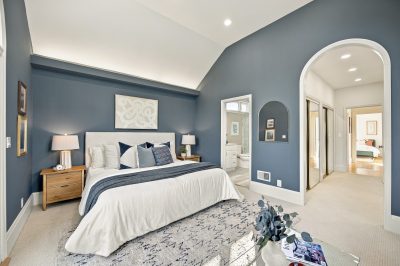
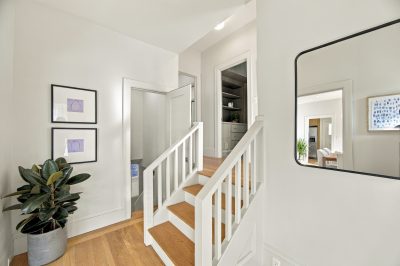
The split-level floor plan places the expansive primary suite in its own serene setting. Cathedral ceilings bring volume to the room, while walls of glass frame open views across the canyon.
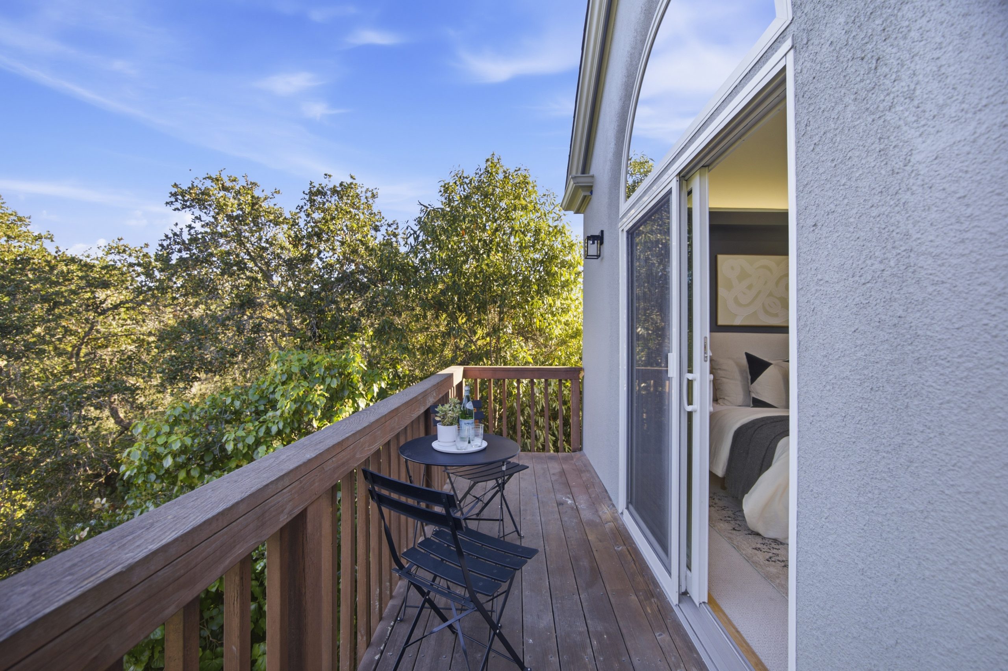
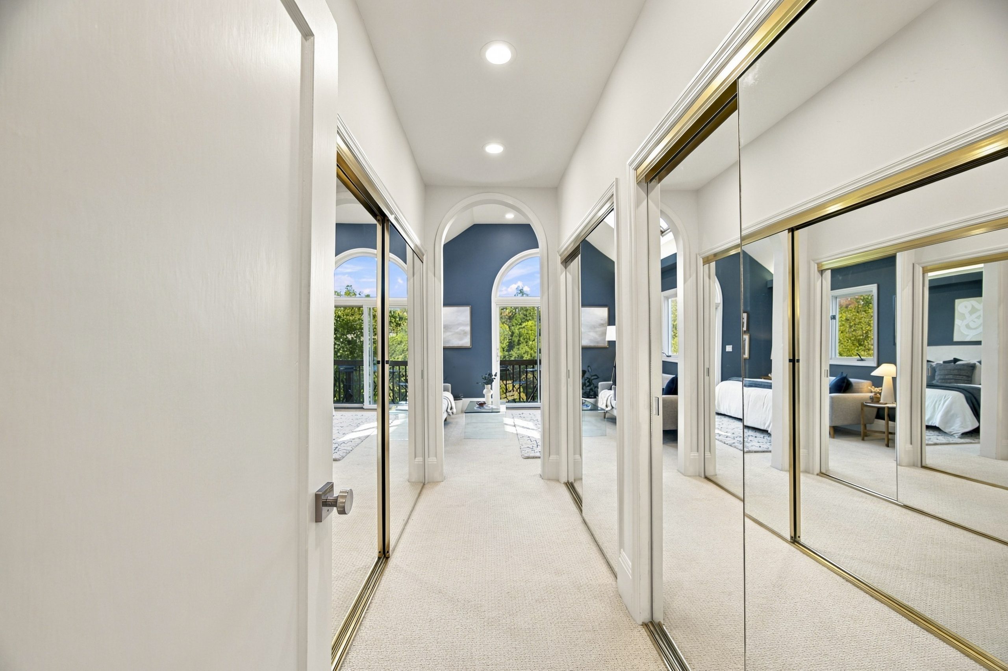
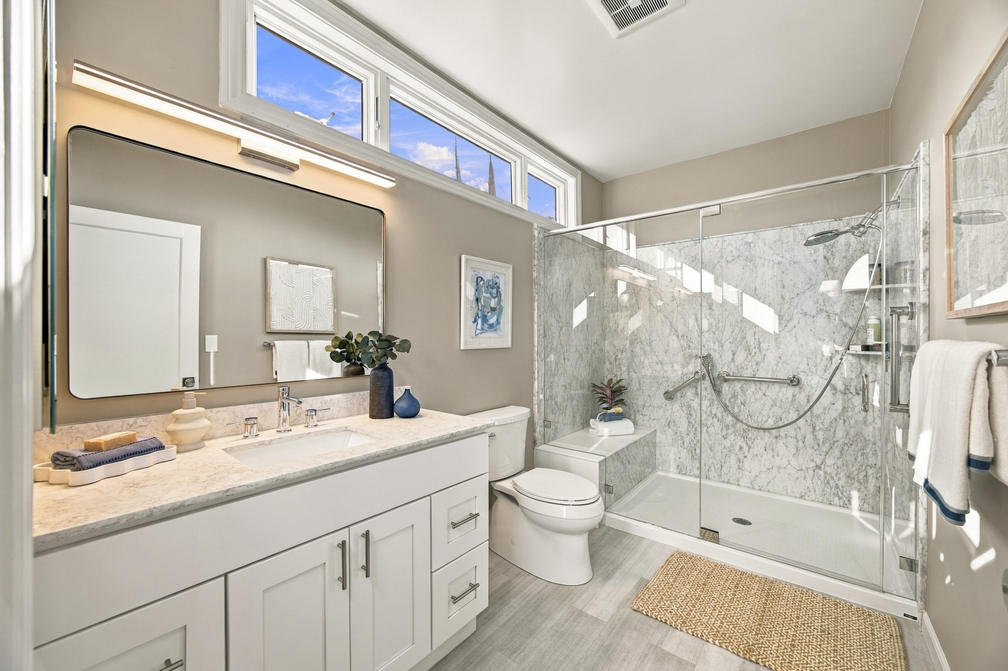
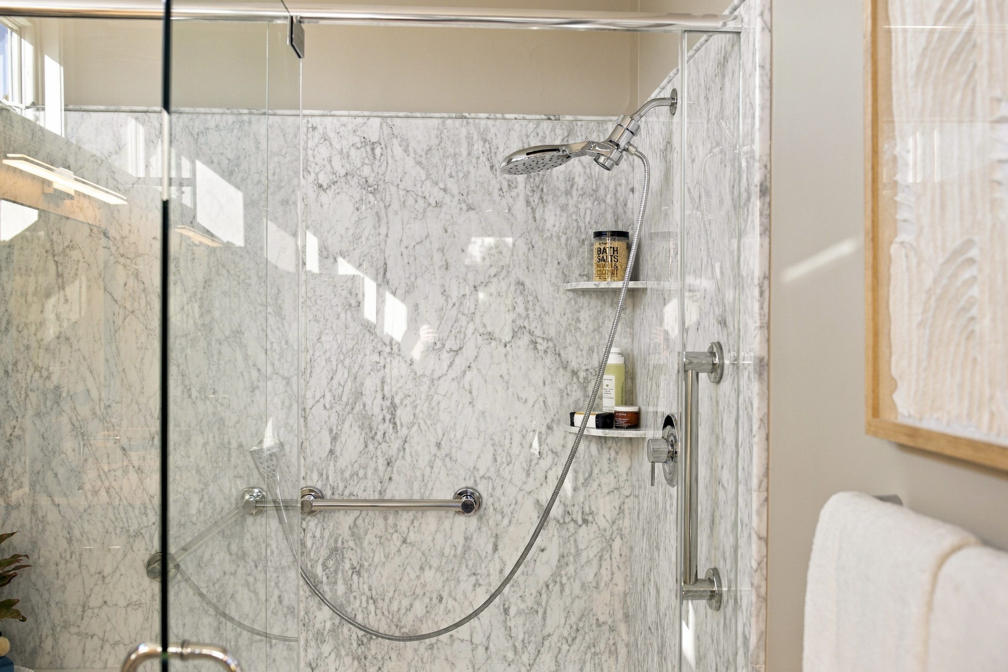
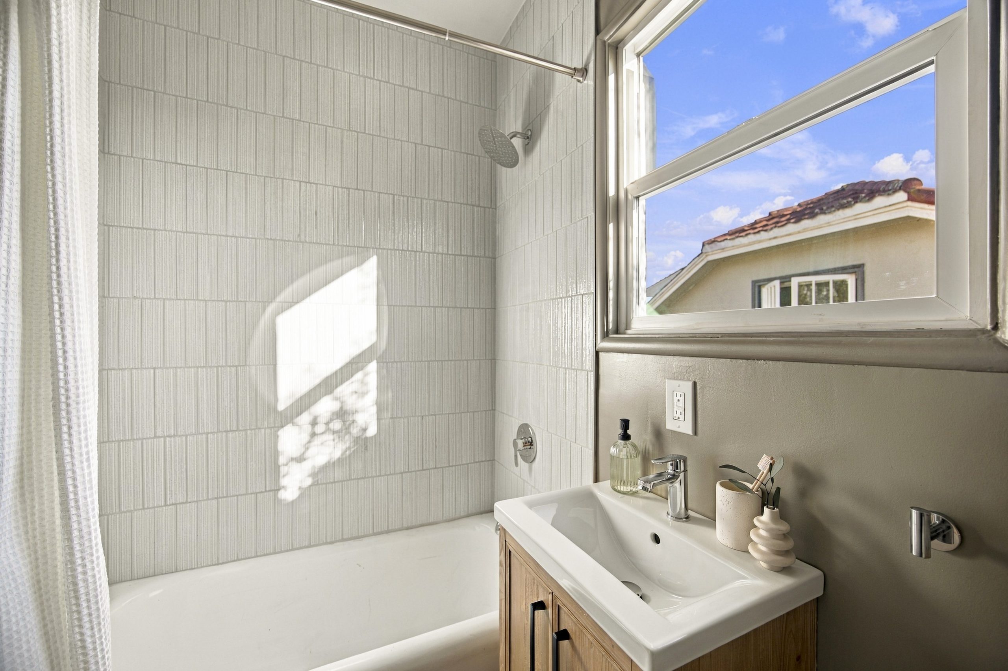
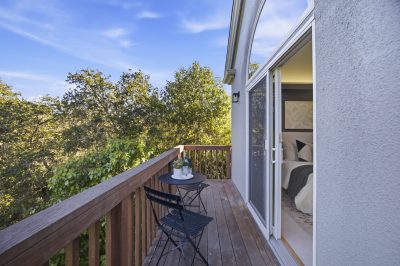
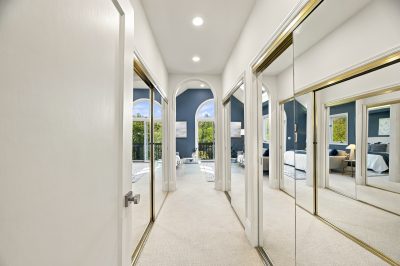
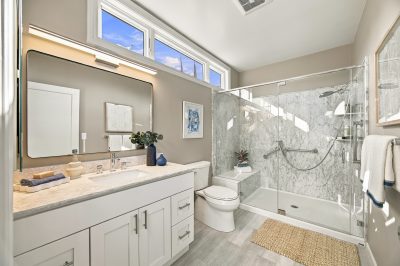
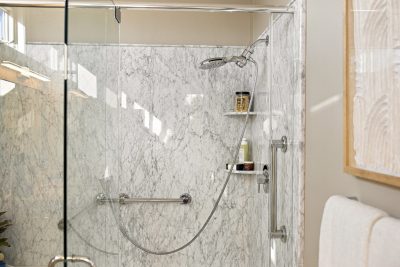
Doors lead to a private balcony, extending the suite into the landscape and creating a quiet place to take in the outlook. The spacious modern bath includes a walk-in shower, and an extensive closet system provides excellent storage and organization.
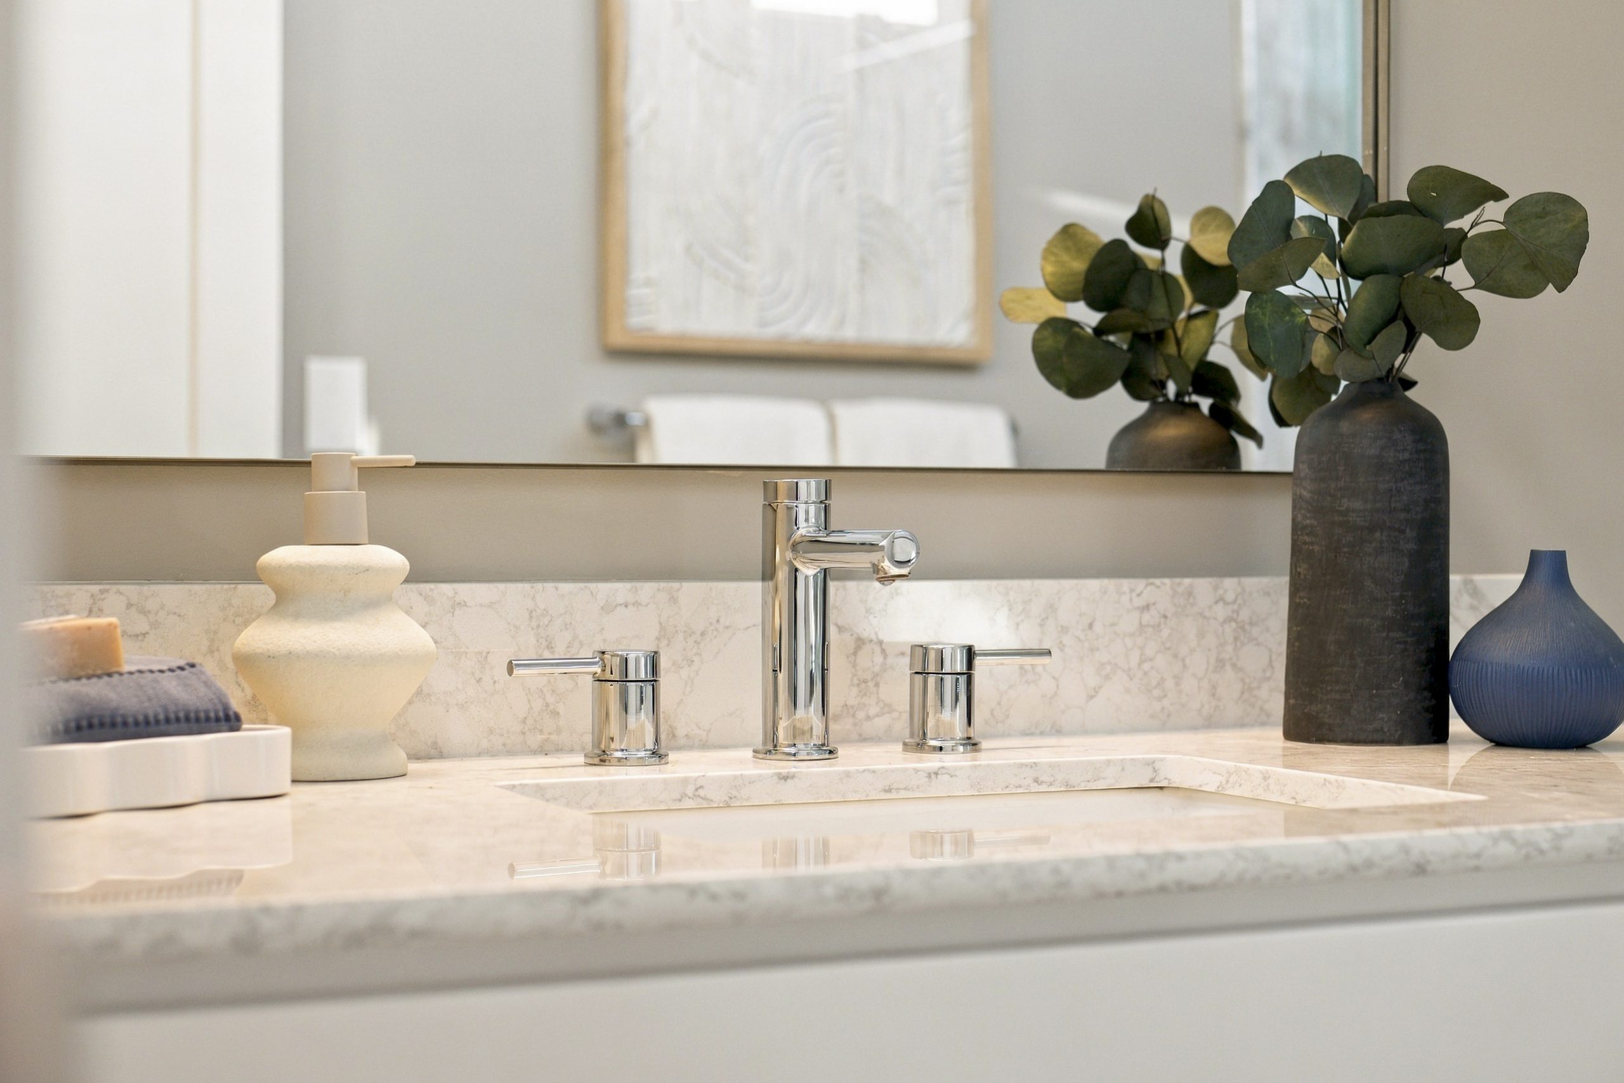
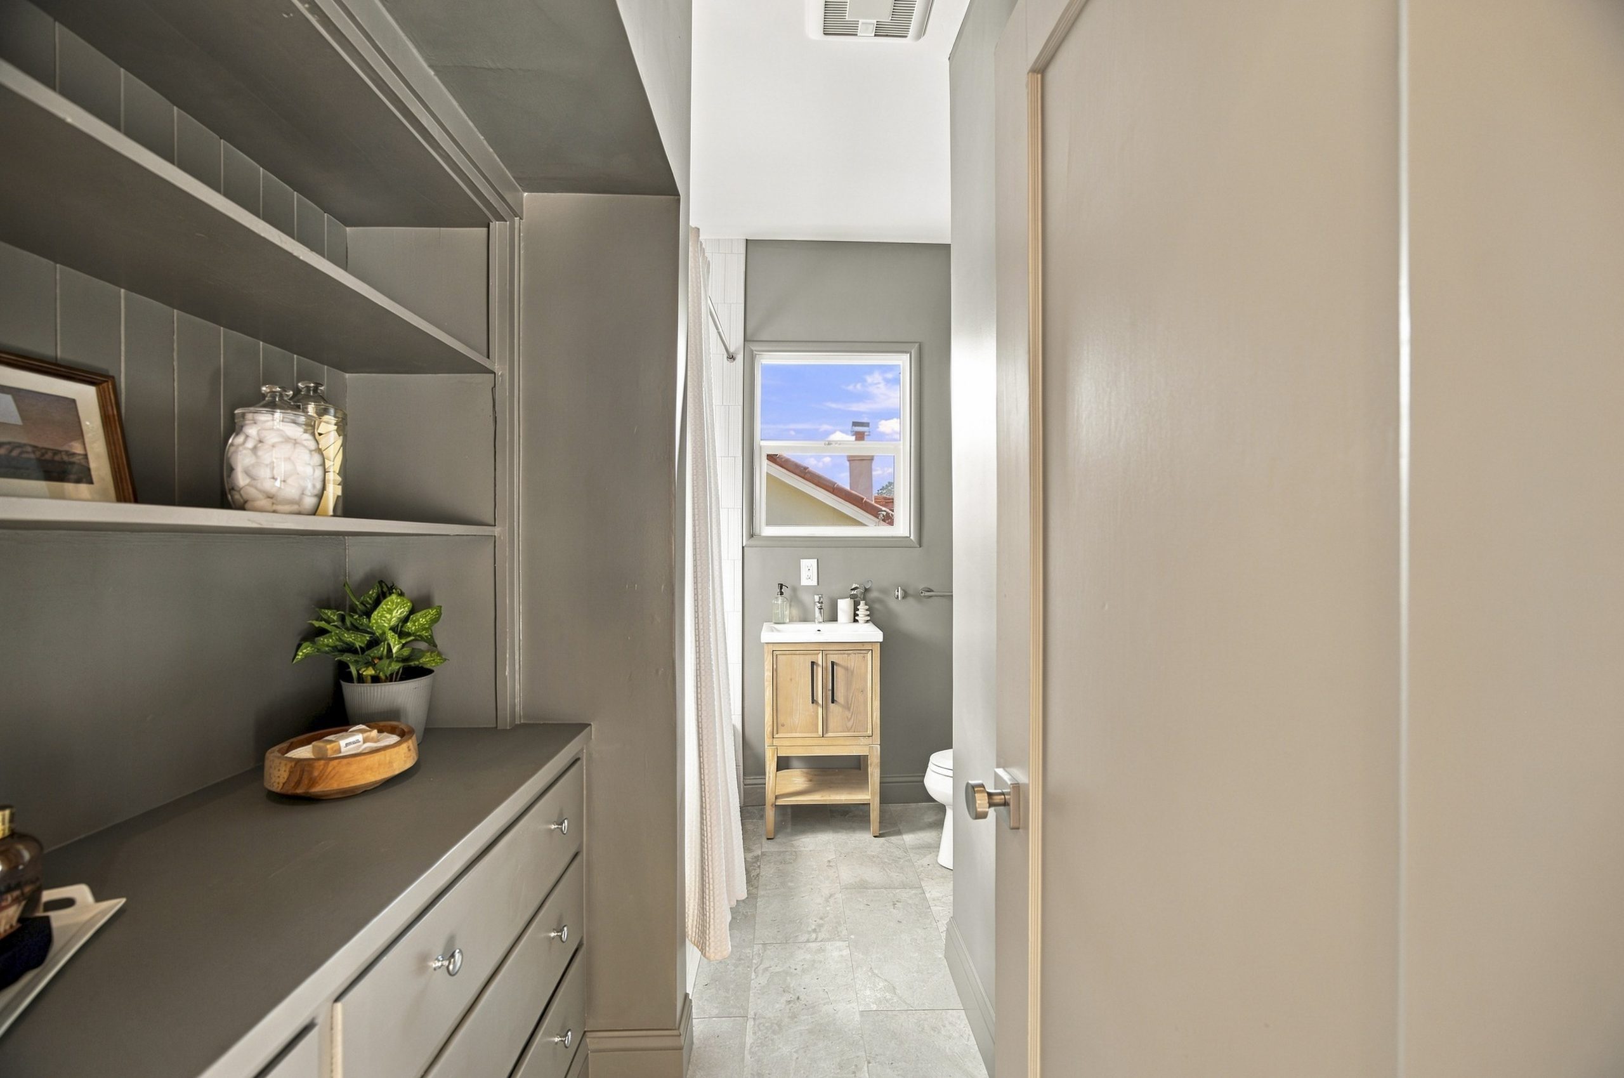
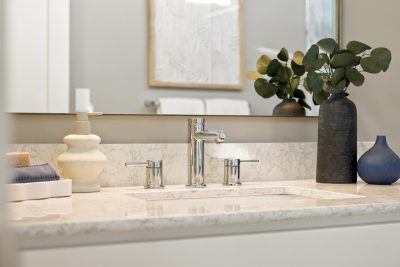
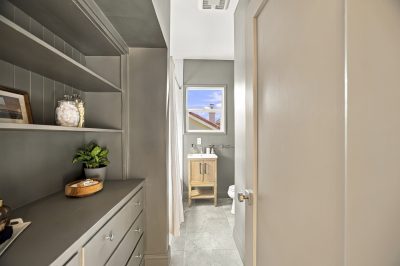
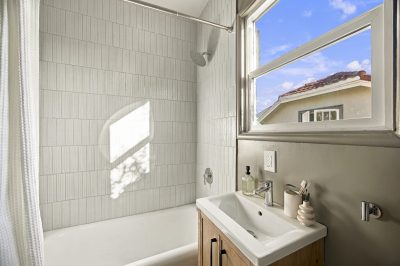
A second bedroom and full hall bath share this level, creating a comfortable arrangement while allowing the primary suite to retain its sense of privacy.
A PRIVATE AND FLEXIBLE THIRD BEDROOM
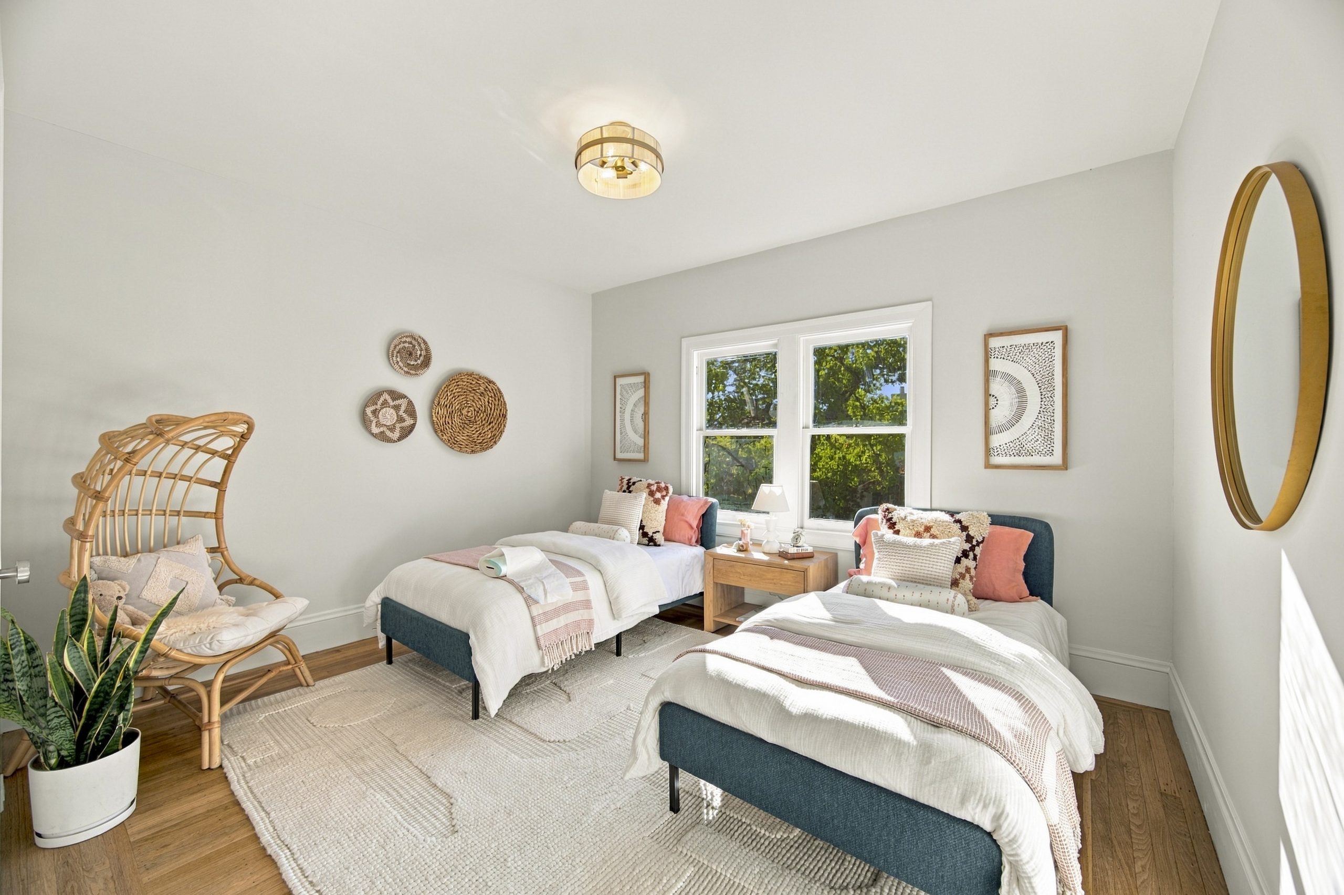
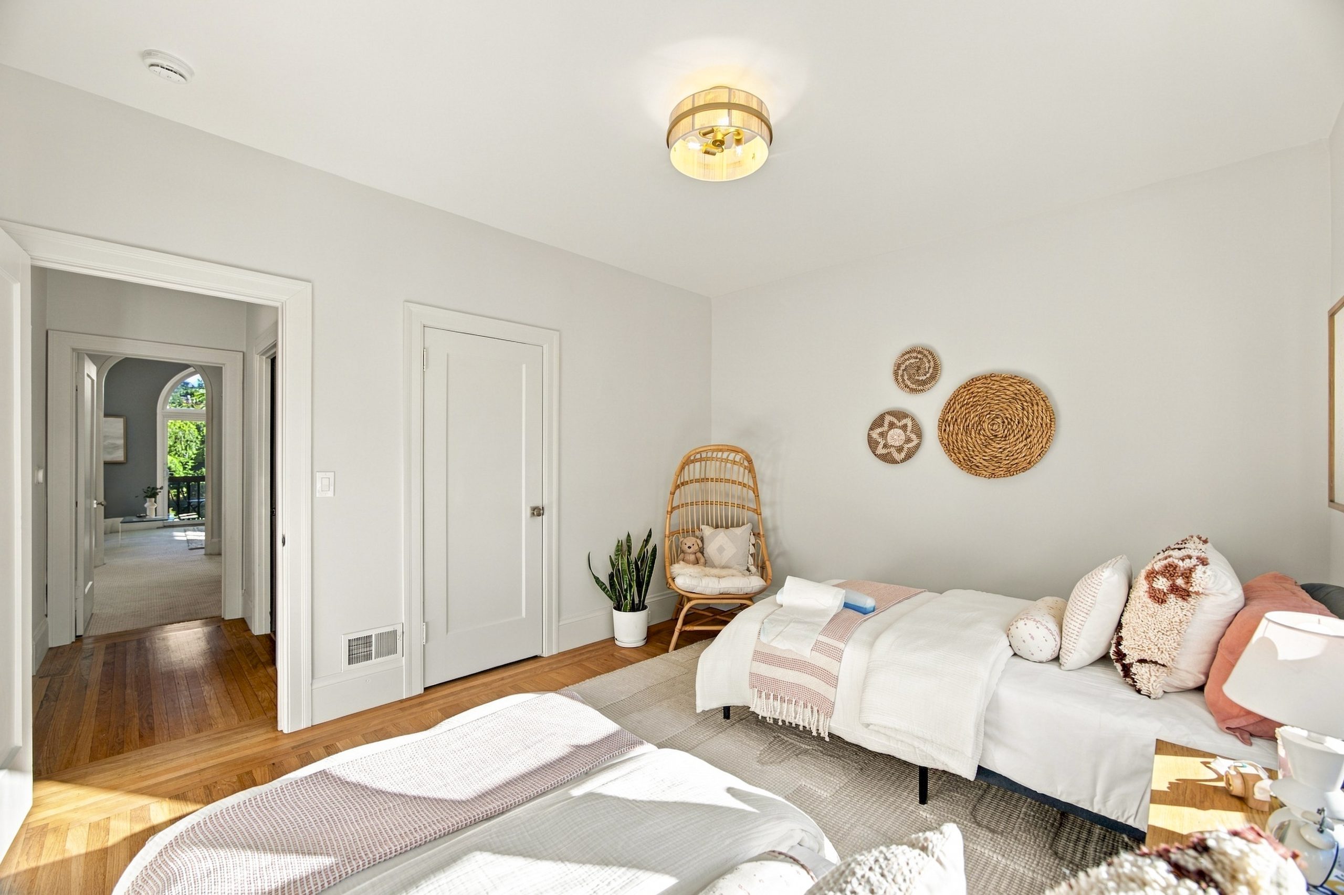
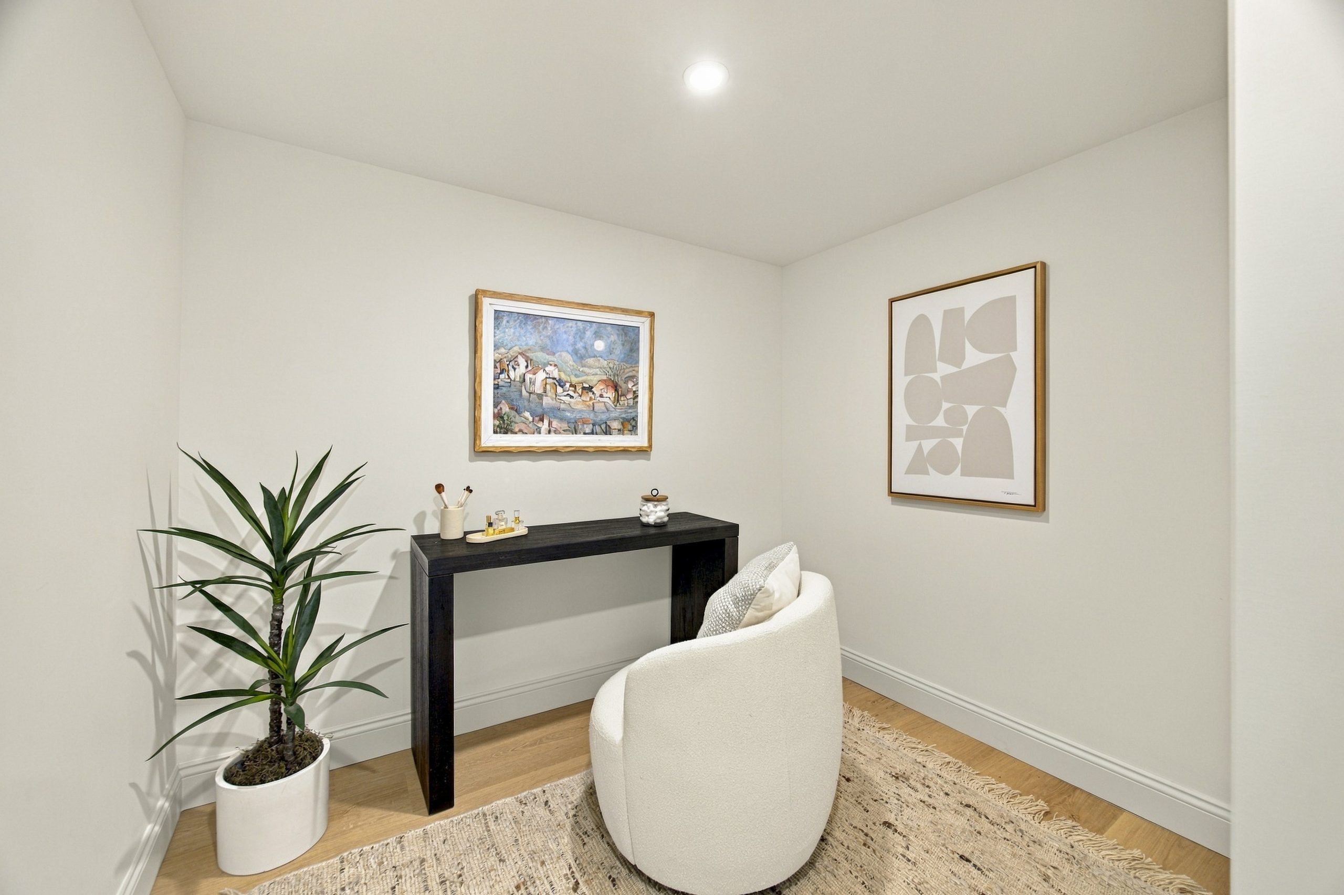
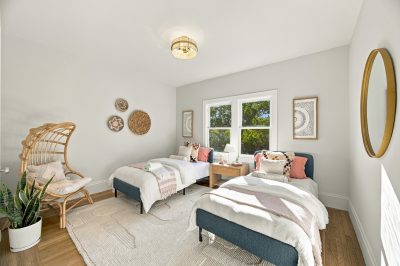
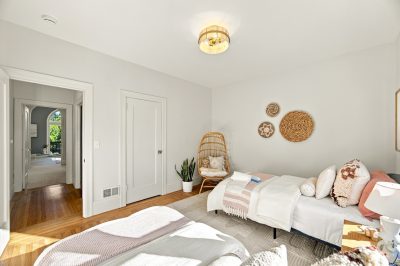
A well-proportioned third bedroom offers comfortable, quiet space with a welcome sense of privacy. Its position within the split-level floor plan gives it a calm character of its own.
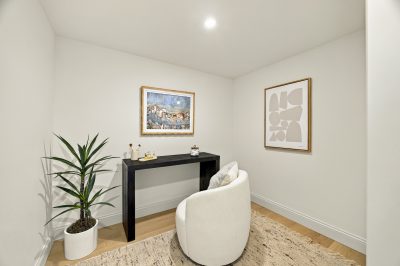
The room can serve equally well as a bedroom, guest room, home office, or creative retreat, adapting easily as needs change.
LOWER-LEVEL DEN WITH LEVEL-OUT GARDENS
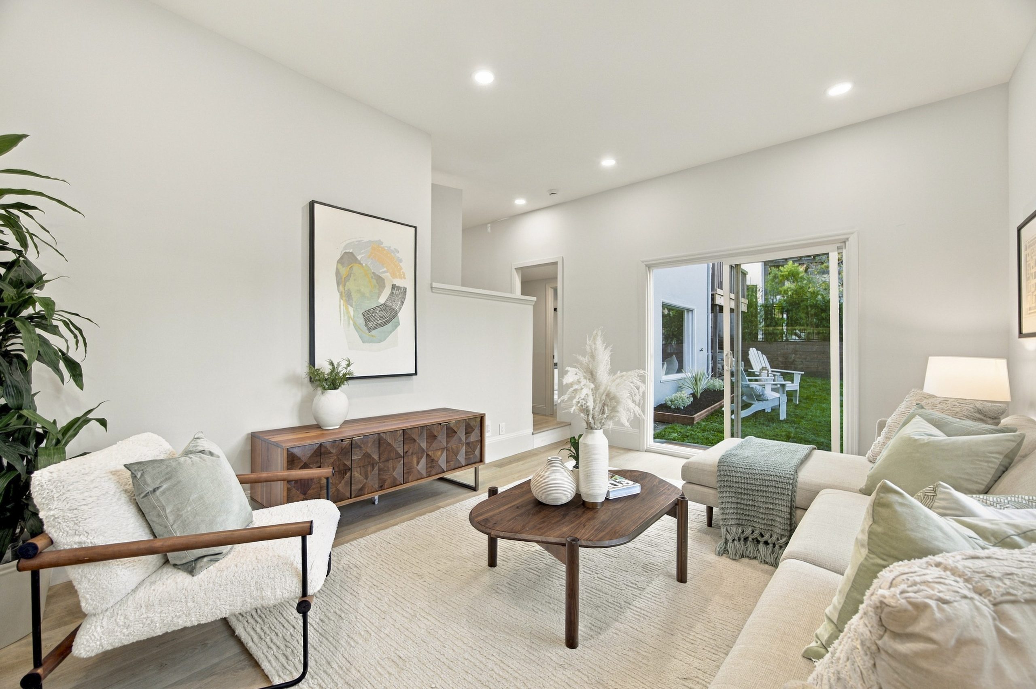
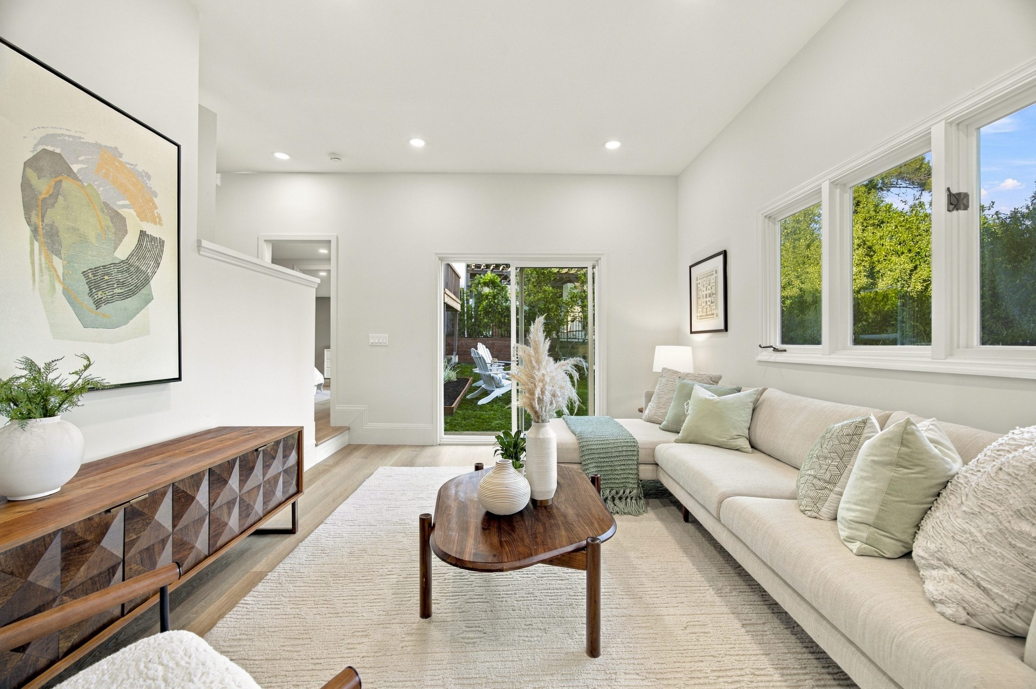
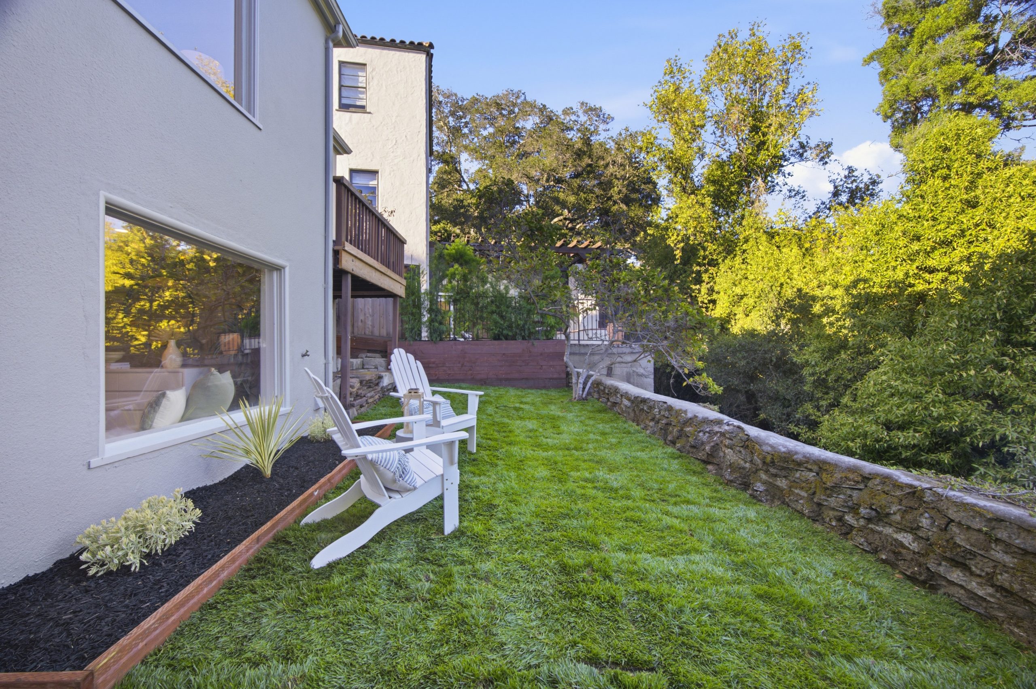
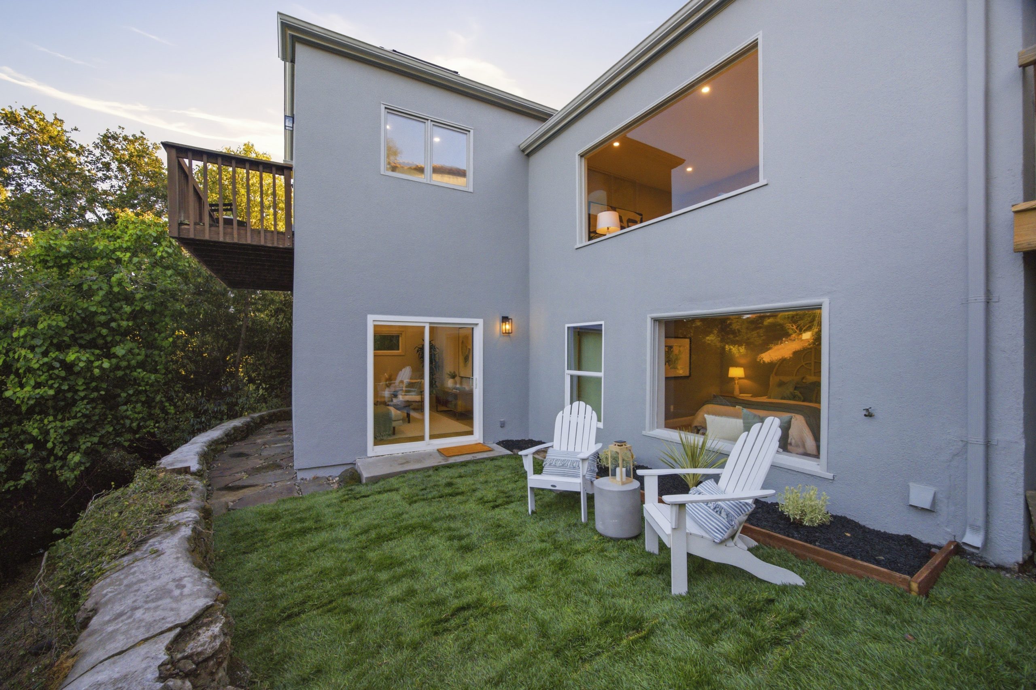
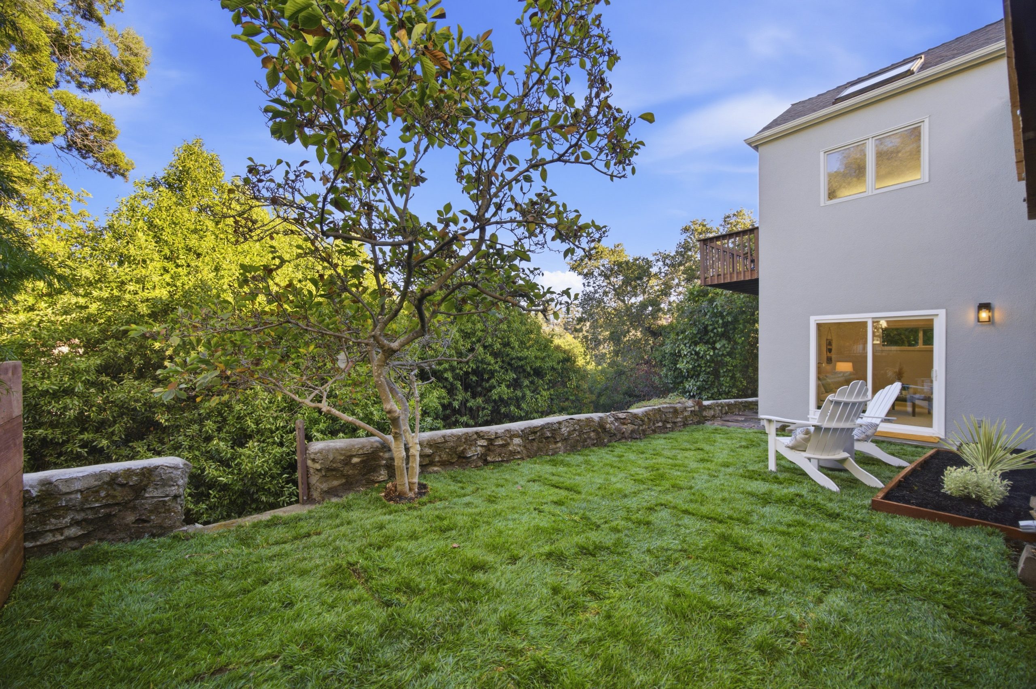
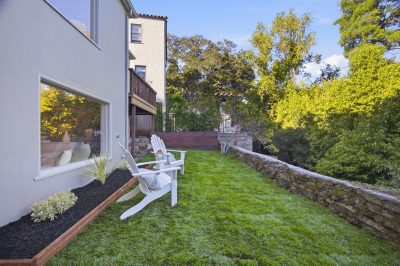
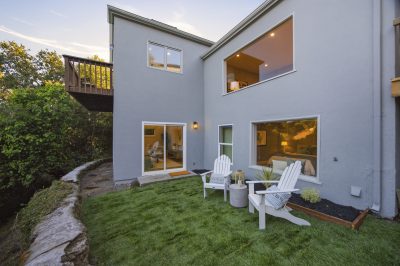
The lower-level den opens directly onto the level-out gardens, creating an easy connection between the house and the outdoors.
The garden feels like a private outdoor room set above the wooded hillside. There is space for entertaining, gardening, play, or a quiet afternoon outside. Level garden space is a welcome feature in Crocker Highlands, and here it gives the lower level a natural extension beyond the house.
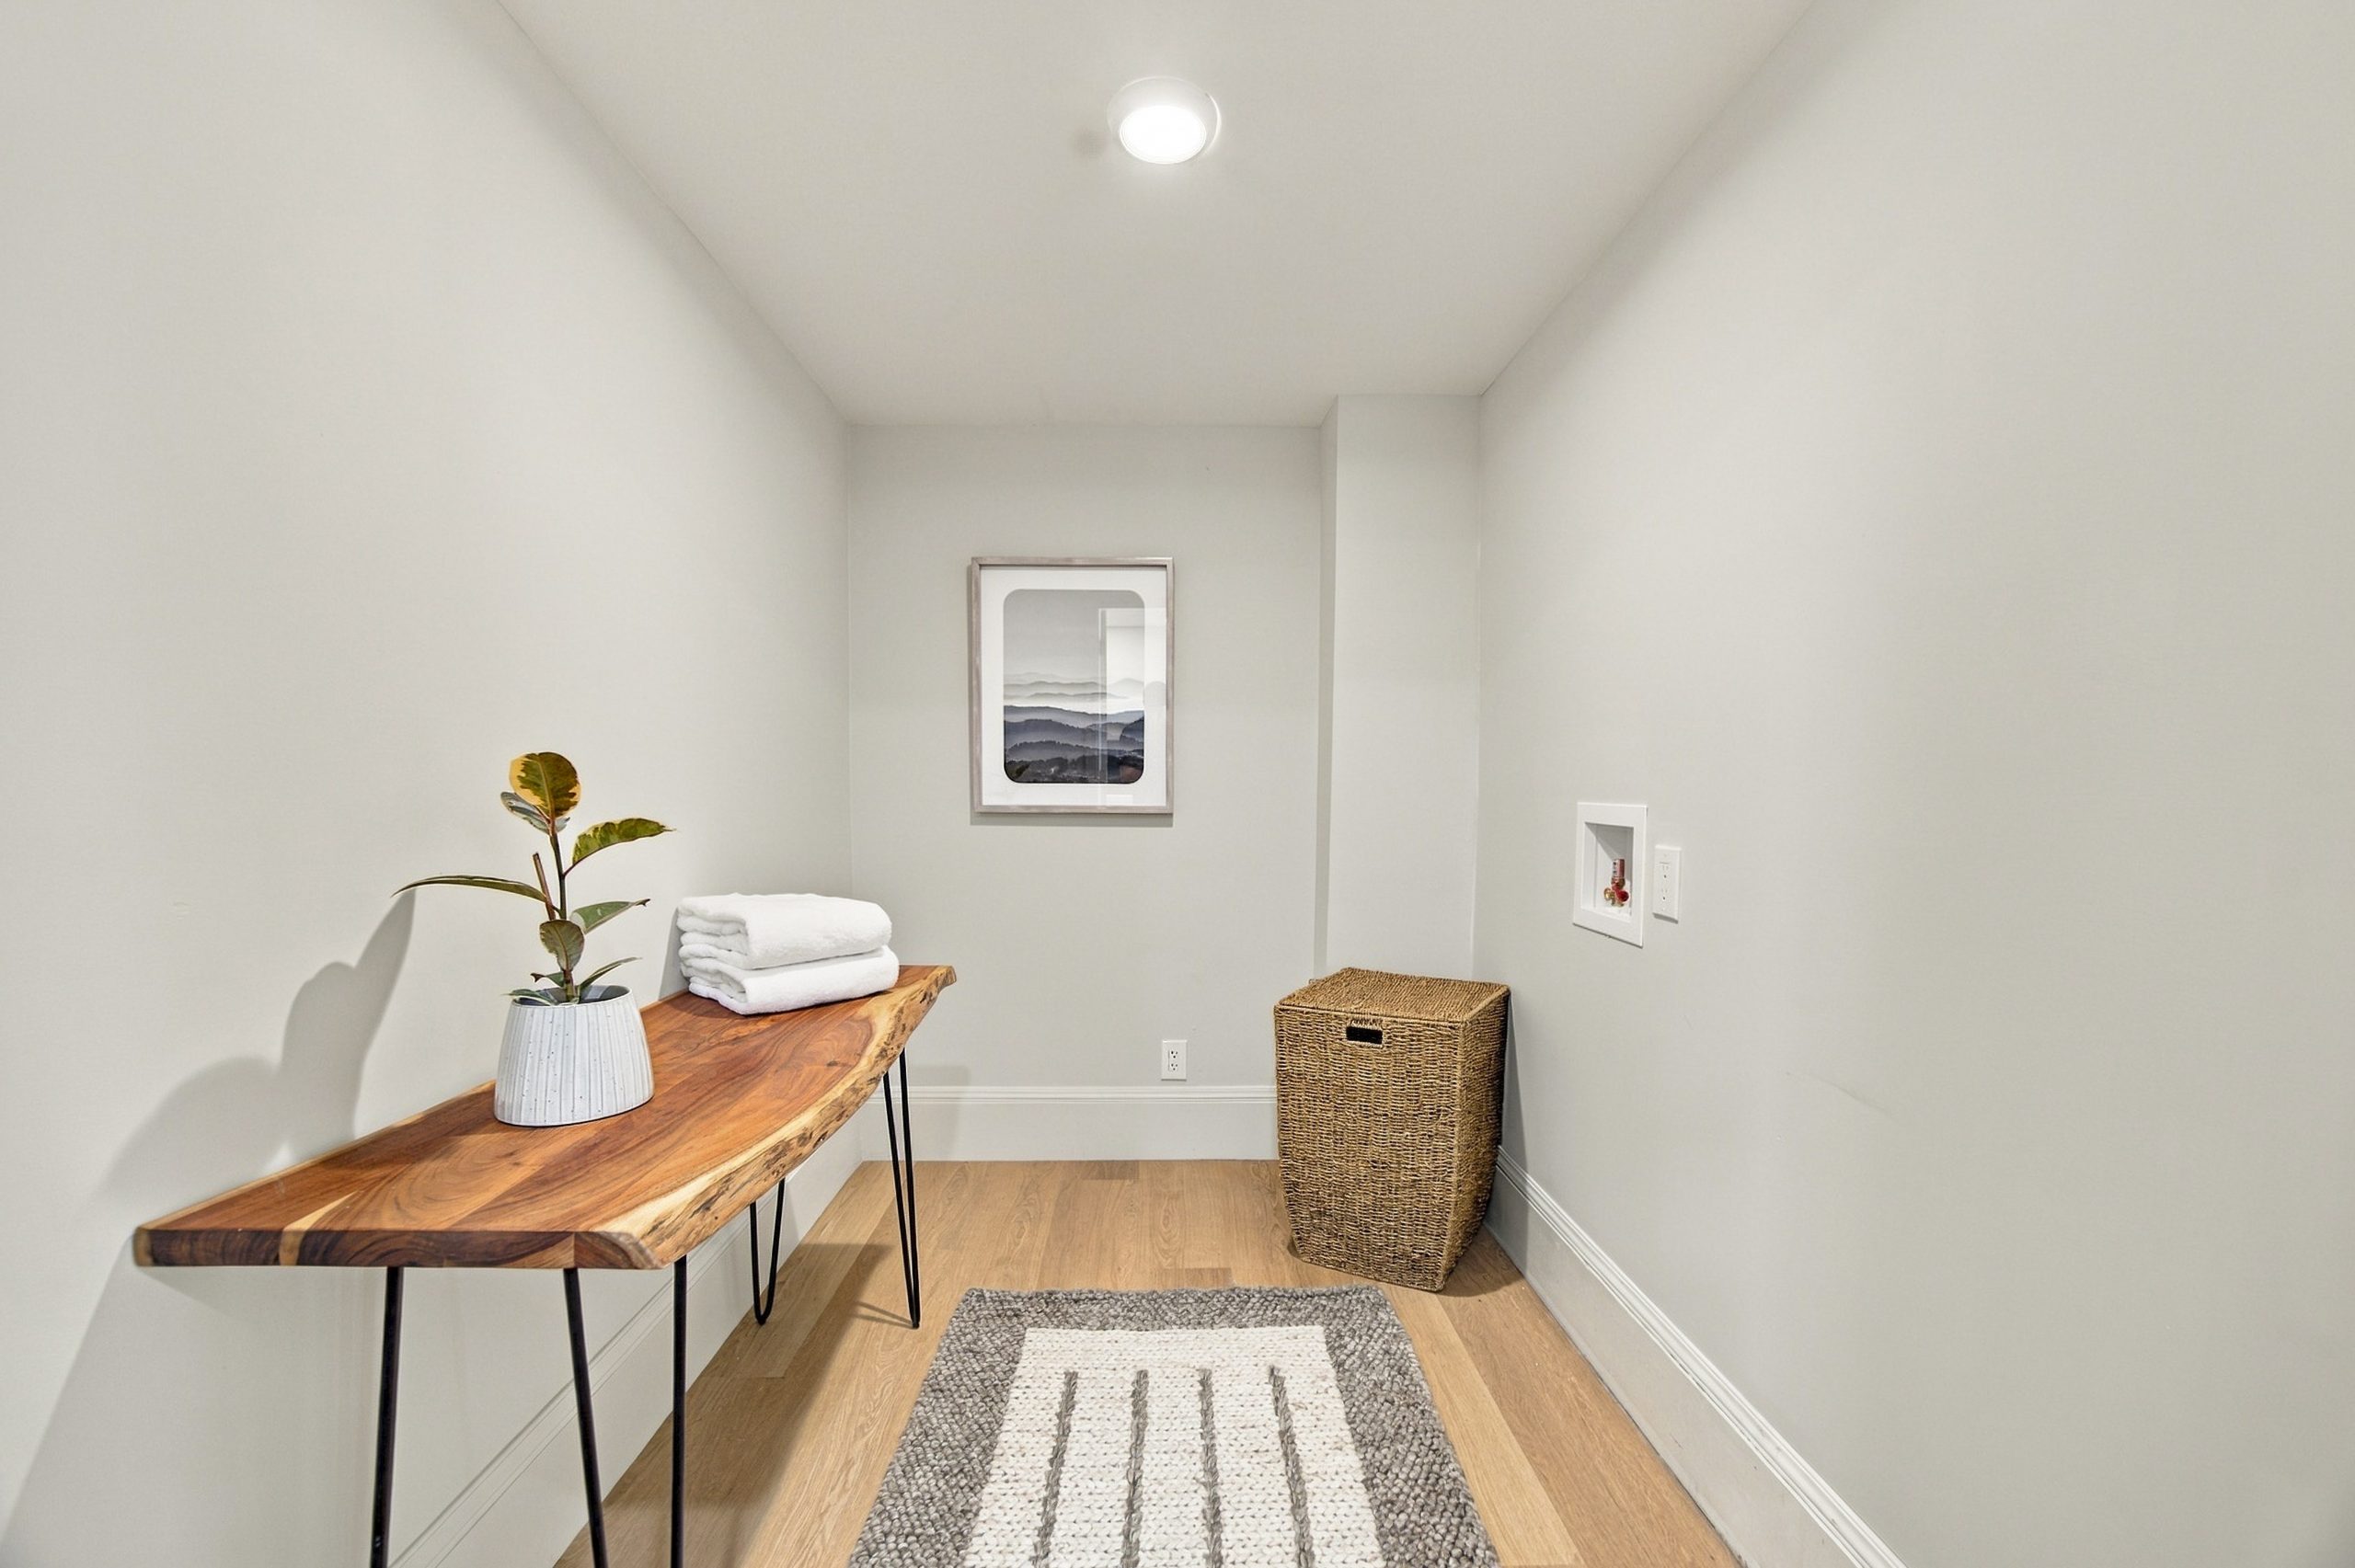
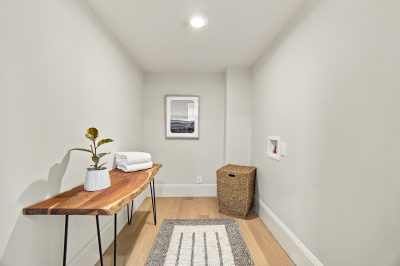
The den offers flexibility as a media room, home office, playroom, or guest space. A third full bathroom and a dedicated laundry room serve this level, making it as practical as it is inviting.
ATTACHED GARAGE AND RECENT SYSTEM UPGRADES
An attached garage with interior access adds everyday convenience. Recent improvements include new electrical throughout and a new furnace.
These important system upgrades complement the renovated kitchen and updated interiors, allowing the next owners to settle in and enjoy the home from the start.
LIVING IN CROCKER HIGHLANDS, OAKLAND
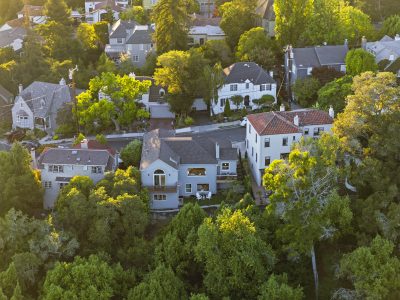
Crocker Highlands takes its name from the Crocker family, whose land Wickham Havens began developing into a residential park in 1917. Most of the neighborhood was built during the 1920s, and a home from 1924 belongs to that first chapter. Curving streets follow the hills, and Tudor, Mediterranean, and Craftsman homes sit among mature trees. That long history shows in Crocker Highlands’ character today: streets like Bowles Place, where community runs deep and a home rarely comes up for sale.
Crocker Highlands Elementary and the shops, cafés, and restaurants of Lakeshore and Grand Avenues are just blocks away. The Saturday Grand Lake Farmers Market is close by, along with Lake Merritt and its surrounding paths, gardens, and gathering places.
Quick access to Interstate 580 and the Bay Bridge makes it easy to reach San Francisco and destinations throughout the Bay Area. From its quiet cul-de-sac setting, 26 Bowles Place remains closely connected to the neighborhood and the city around it.
A NOTE FROM DAVID
Some streets in Crocker Highlands are known as much for their people as their houses, and Bowles Place is one of them. When homes on this cul-de-sac come up, buyers who know the neighborhood pay attention. This one adds a generous lot with level garden space, a renovated kitchen, and a primary suite looking out across the canyon. The electrical and furnace are fully updated, so the next owners can simply move in and enjoy the space, and neighborhood. If you’re wondering if it’s a good time to buy, read my recent market update post here.
HOME HIGHLIGHTS
— Coveted Crocker Highlands cul-de-sac location
— 3 bedrooms and 3 full bathrooms
— Renovated eat-in kitchen with honed quartz, brass hardware, and induction range
— Living and dining rooms with balcony and wooded views
— Primary suite with cathedral ceilings, canyon views, and private balcony
— Lower level den opening to level-out gardens
— Dedicated laundry room and attached garage with internal access
— New electrical and new furnace
— Blocks from Lakeshore and Grand Avenues and Lake Merritt
SCHEDULE A PRIVATE SHOWING
To experience the light, views, and peaceful setting of this Crocker Highlands home for sale at 26 Bowles Place, contact Cush Real Estate at (510) 698-2678 or [email protected].
26 Bowles Place, Oakland, CA 94610
Offered at $1,189,000
3 bedrooms | 3 full bathrooms | Approximately 1,670 sq. ft. | 12,670 sq. ft. lot | Built in 1924
David Higgins, Founder & Realtor
DRE #01281543
Property Details
- Status Just Listed
- Year Built 1924
- Features Fireplace, Garage, Split-level
- Type Single Family
- Garage 1
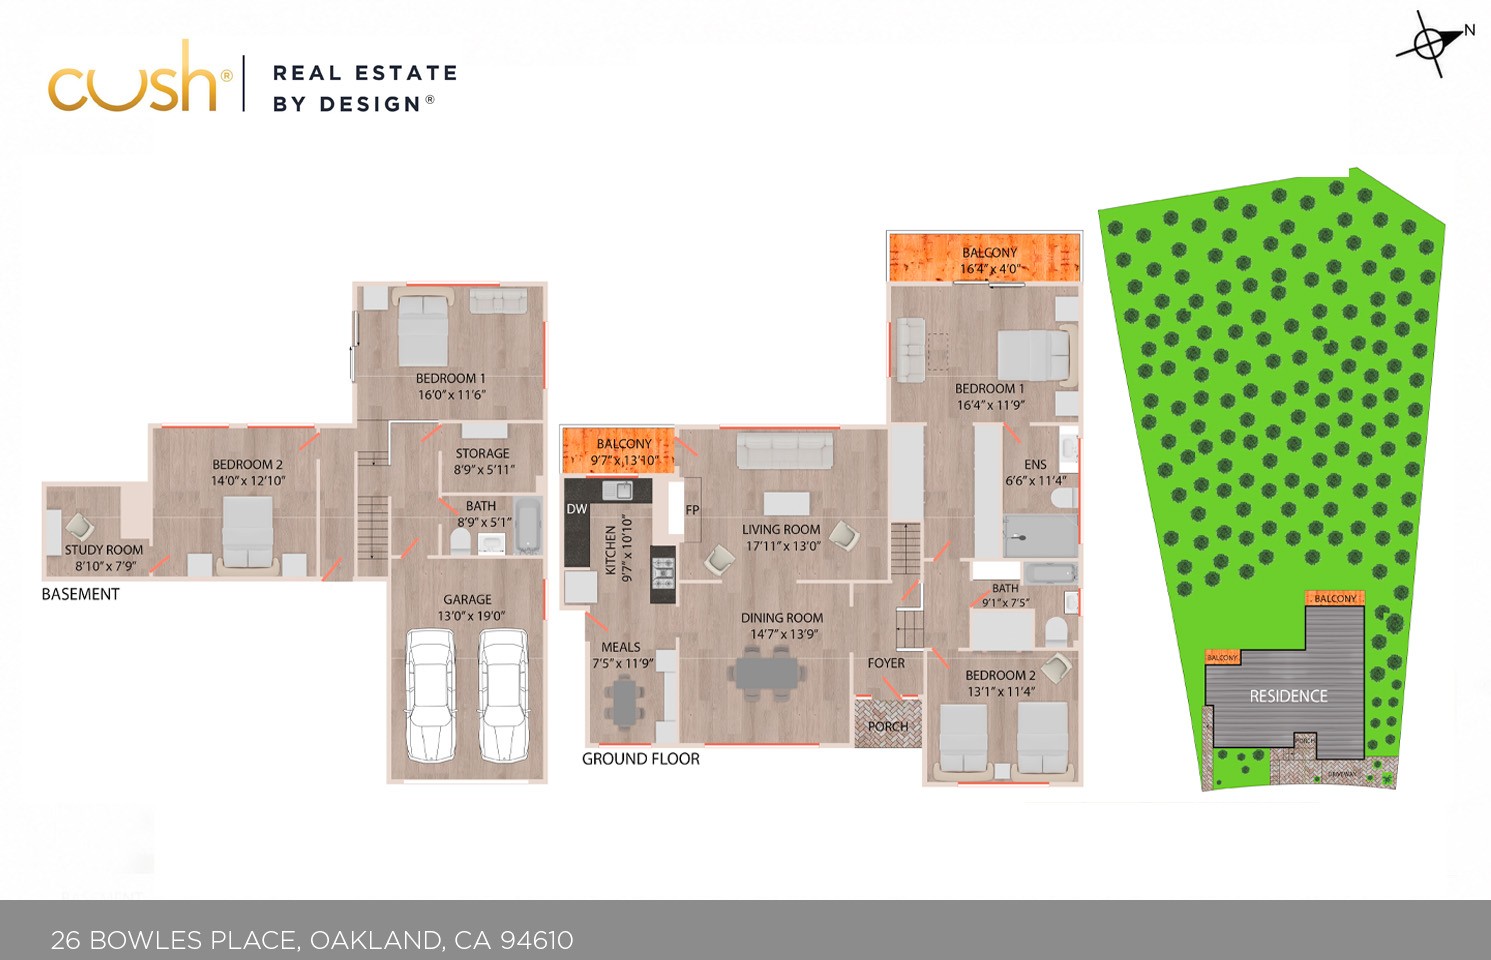
For a closer look at what this home has to offer, we invite you to explore our detailed floor plan. Discover thoughtful design features, spacious layouts, and everything that makes this property truly stand out.