Main Content
,
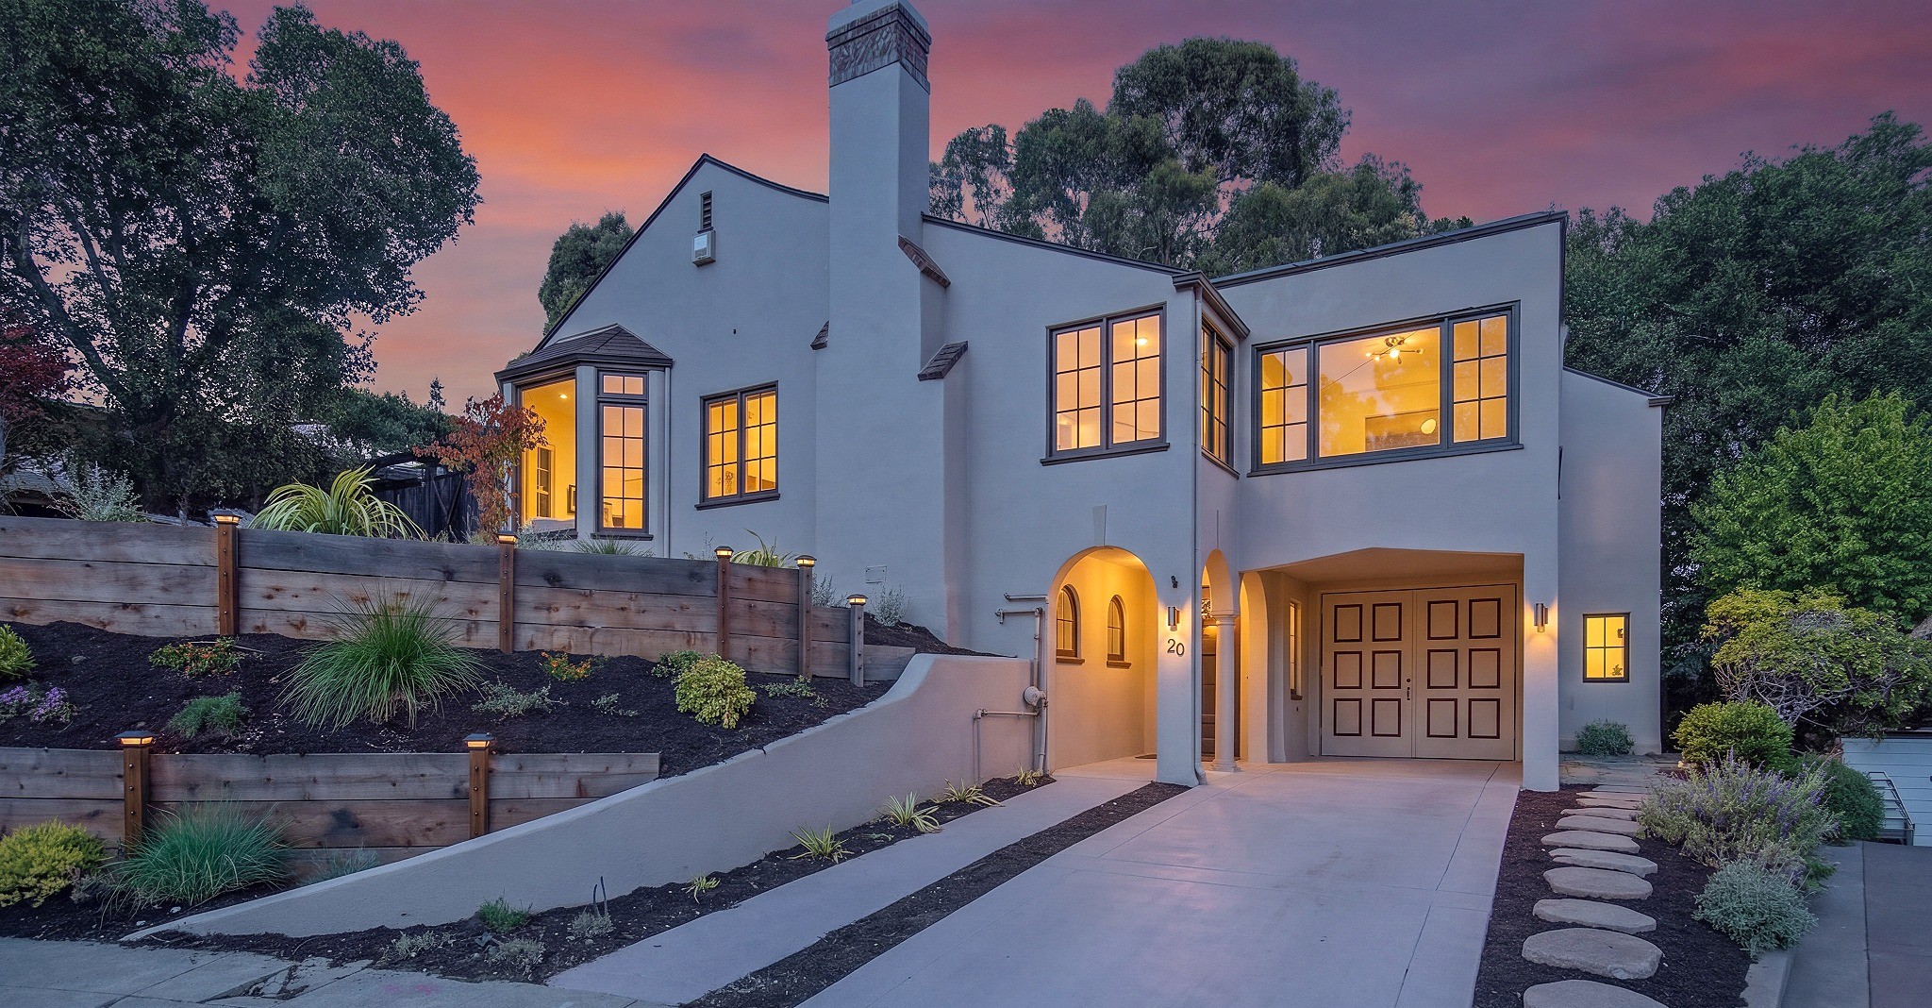
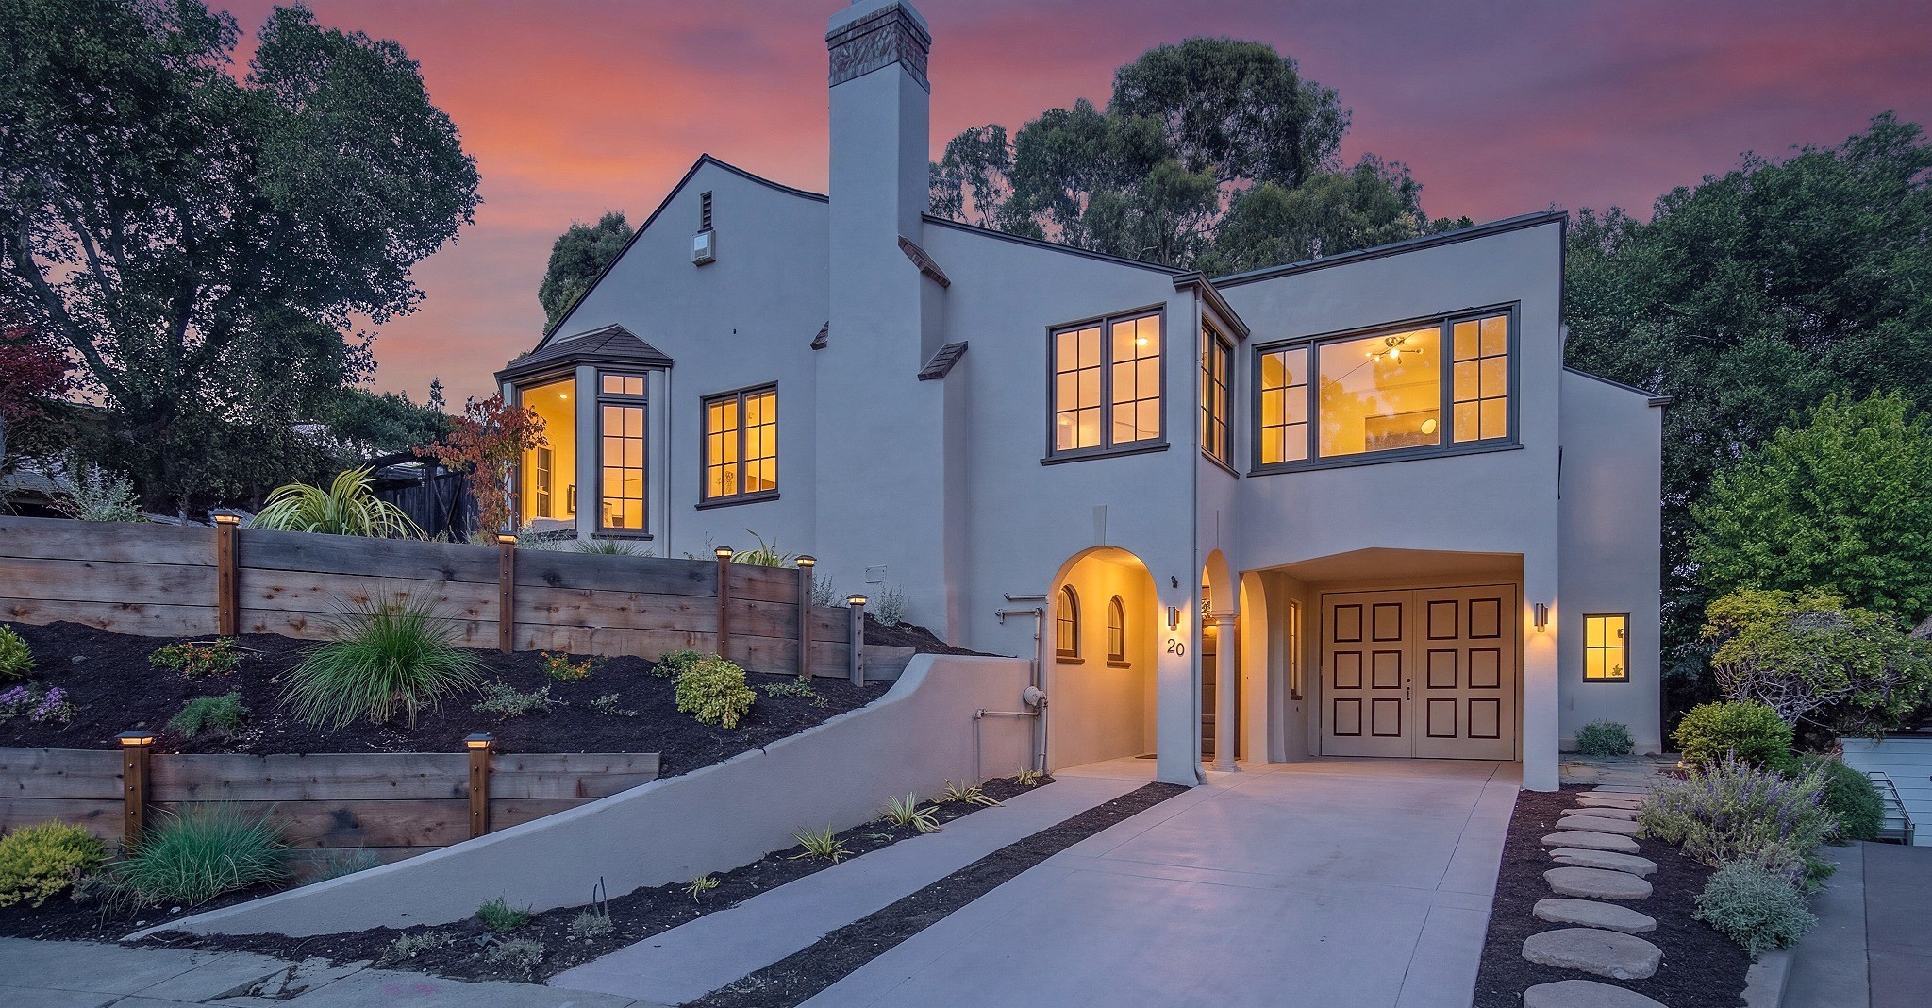
20 Hillwood Place Oakland, CA 94610
A Masterfully Renovated Crocker Highlands Retreat on a Quiet Oakland Cul-de-Sac
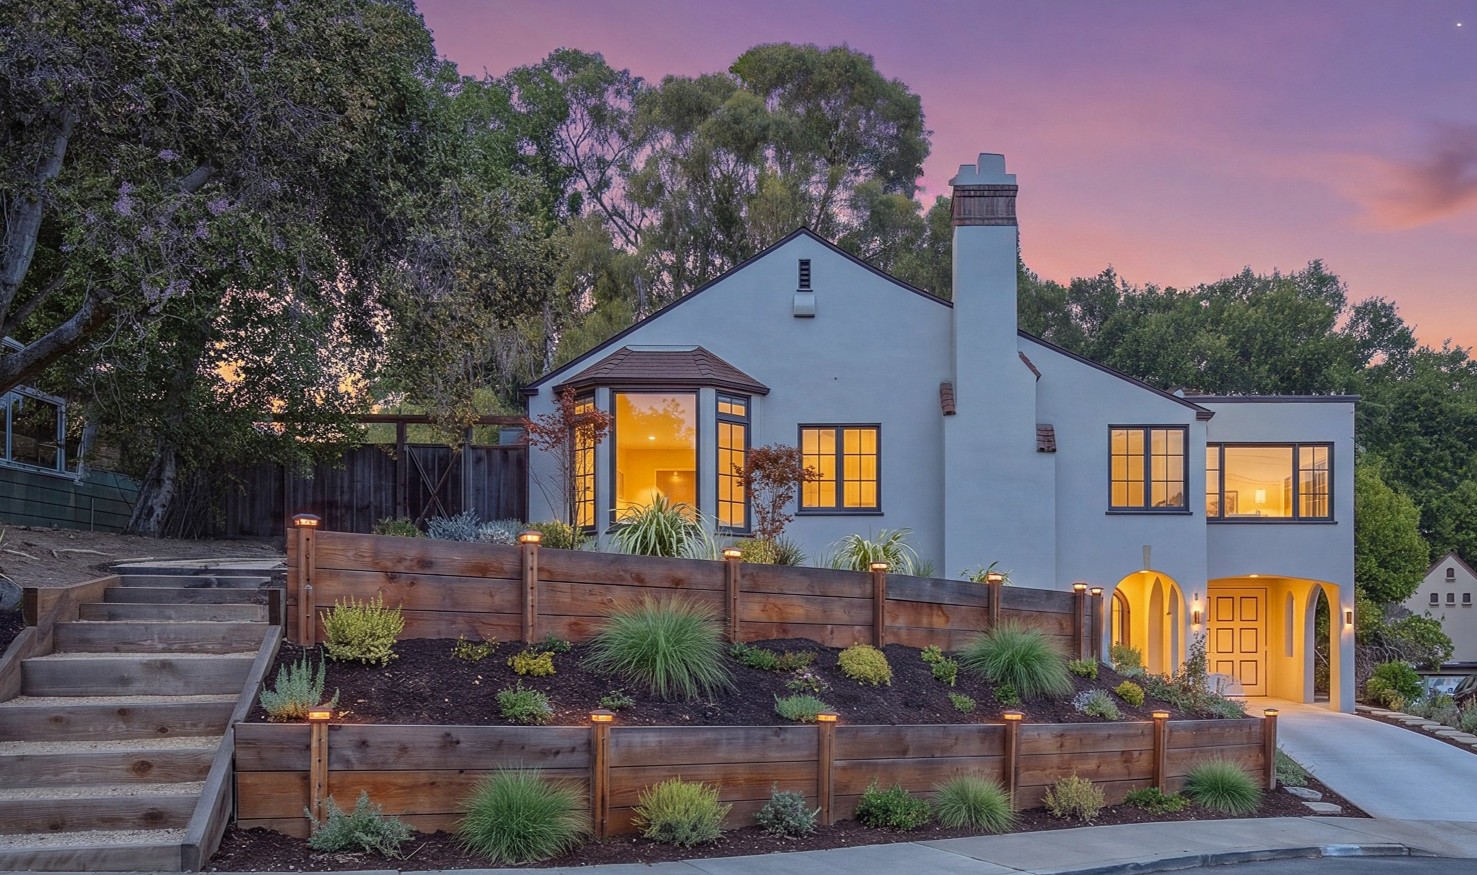
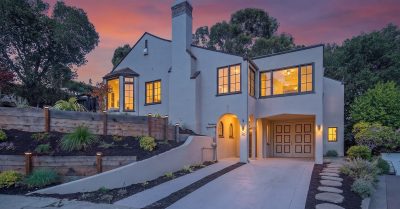
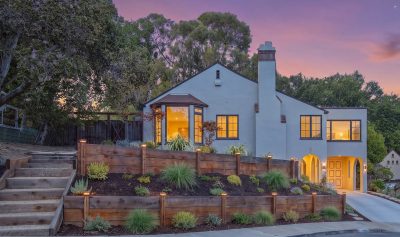
Tucked at the end of a tranquil cul-de-sac in one of Oakland’s most cherished neighborhoods, this 4-bedroom, 4-full and 2-half bath residence reflects more than $1M in renovations. A gracious open floor plan and infrastructure engineered from the ground up make this renovated Crocker Highlands home feel like a true retreat at day’s end.
LIVING AND DINING ROOMS WITH COFFERED CEILINGS AND A CHEF’S KITCHEN WITH HESTAN APPLIANCES
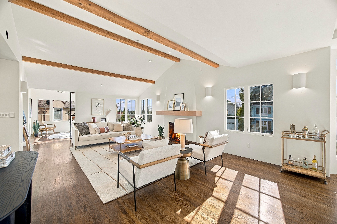
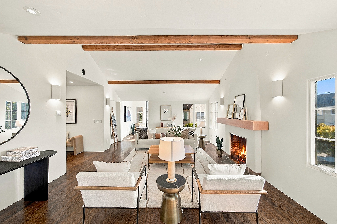
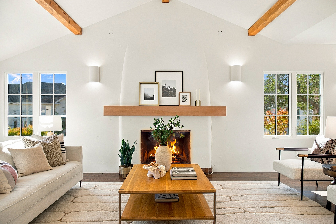
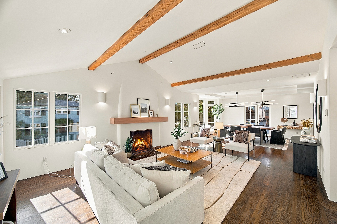
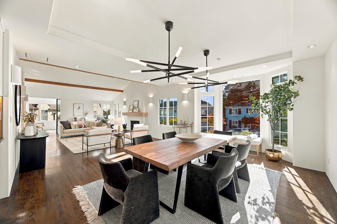
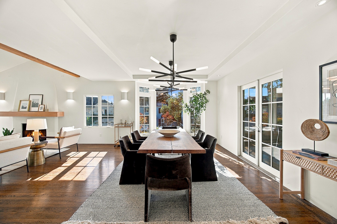
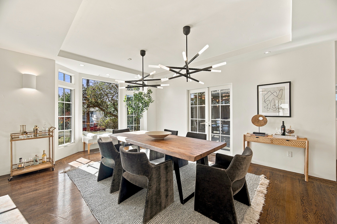
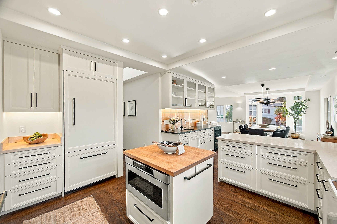
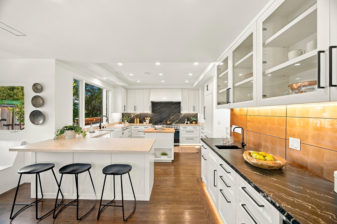
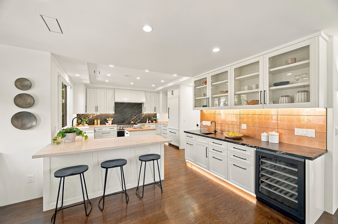
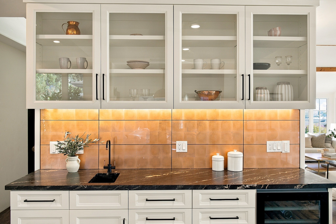
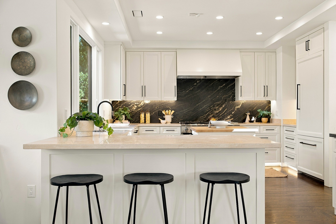
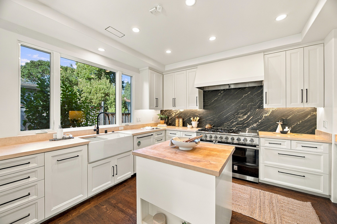
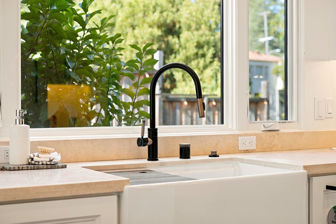
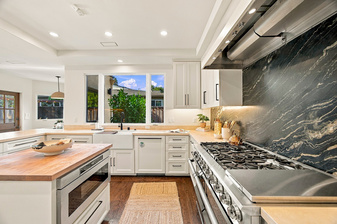
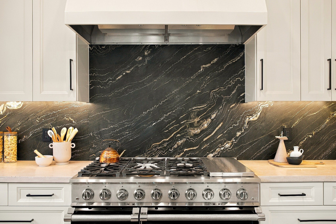
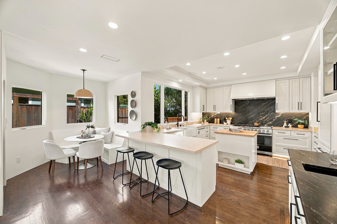
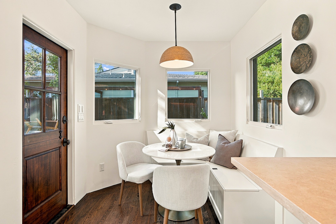
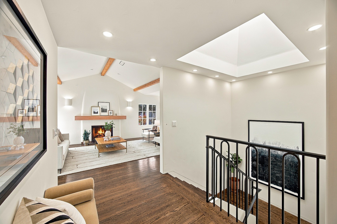
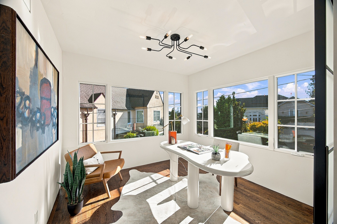
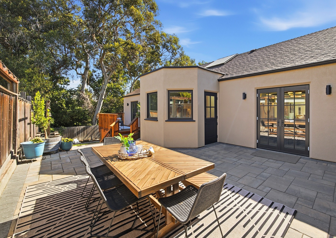
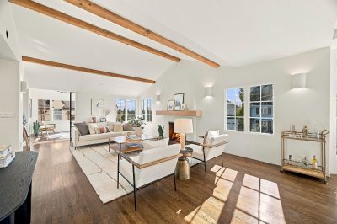
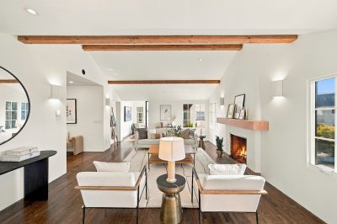
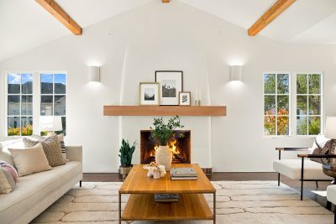
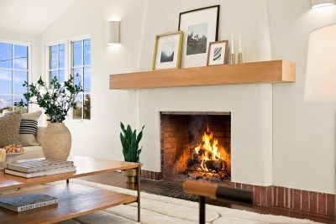
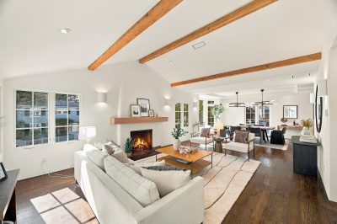
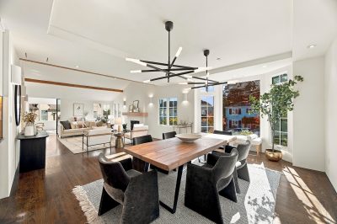
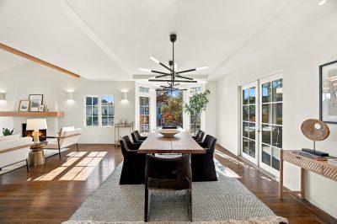
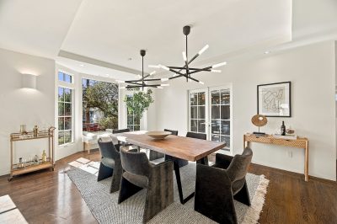
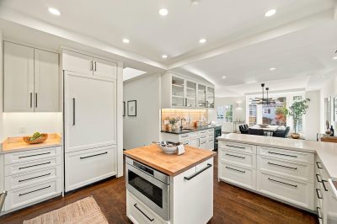
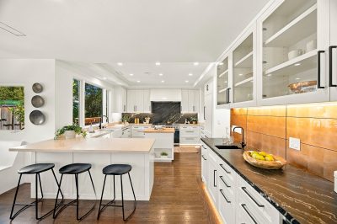
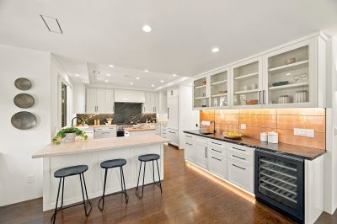
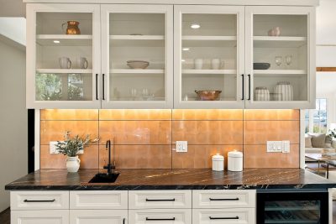
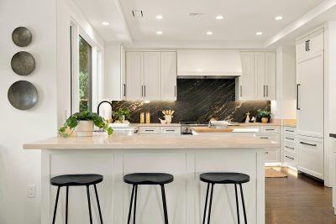
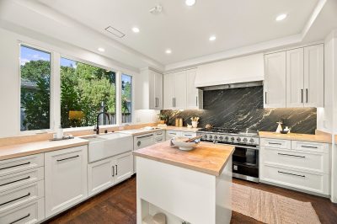
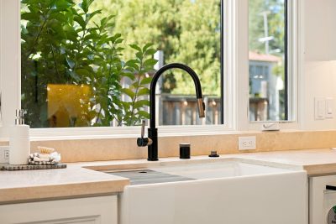
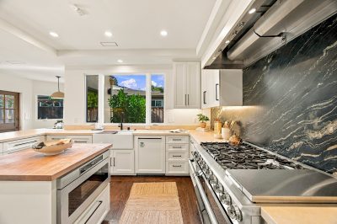
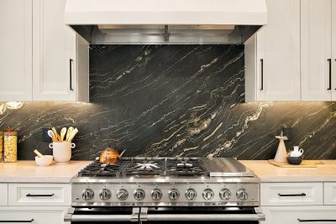
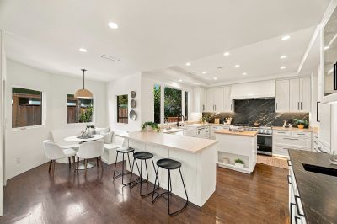
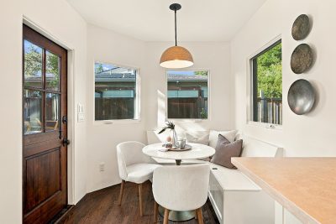
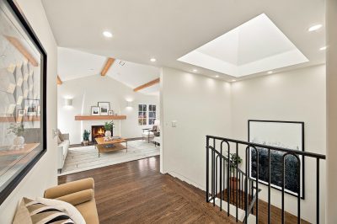
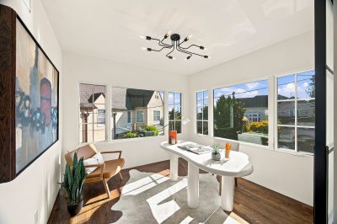
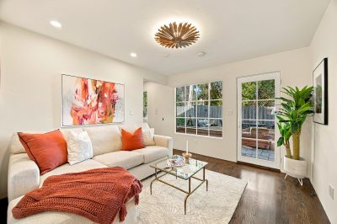
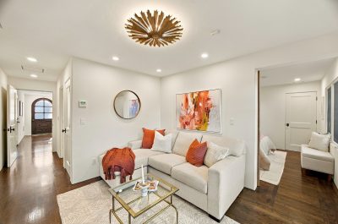
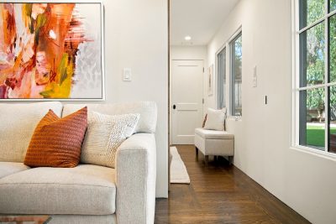
Light-filled living and dining rooms beneath coffered ceilings suit both quiet evenings and holiday gatherings. The chef’s kitchen is a showpiece, with stone countertops, a custom stone slab backsplash, an oversized farm sink, and a full suite of Hestan appliances. A peninsula, wood block island, wine fridge, and wet bar keep everyone connected, while bench seating overlooks the sunny patio and French doors open to the gardens. A versatile room off the living area serves as an office or quiet retreat.
PRIMARY SUITE WITH SPA-INSPIRED BATH AND EN-SUITE BEDROOMS
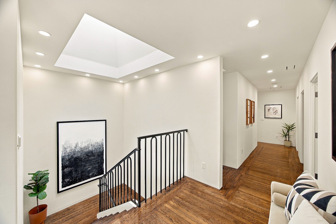
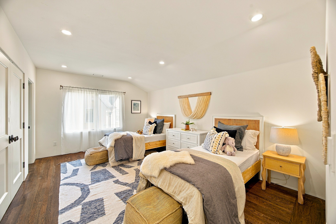
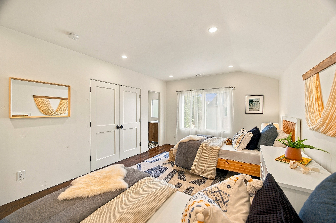
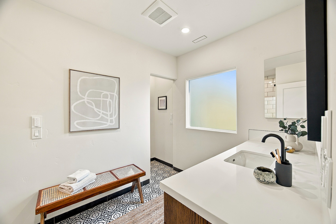
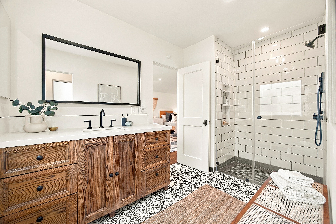
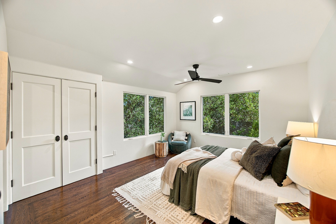
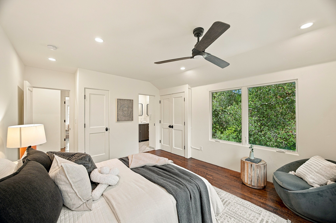
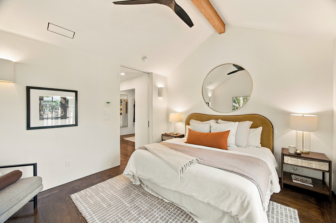
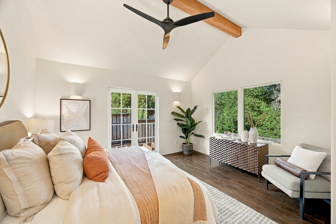
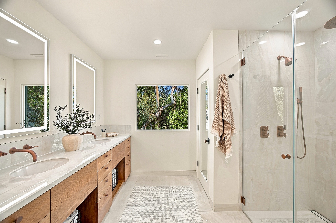
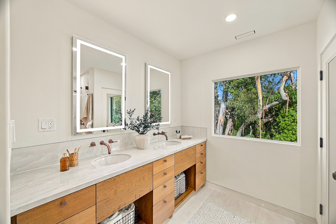
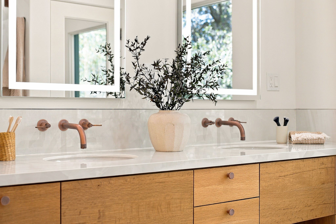
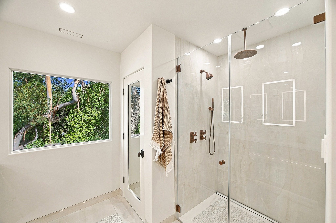
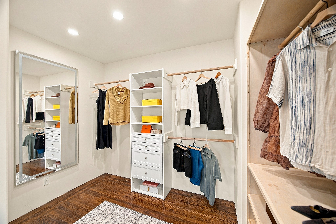
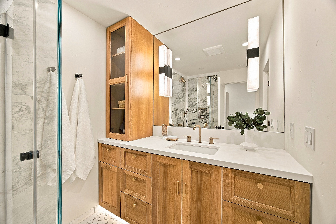
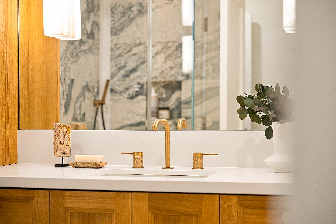
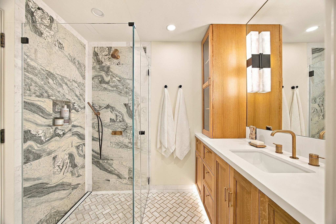
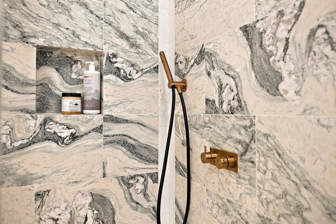
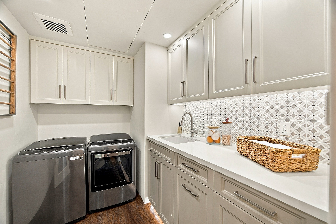
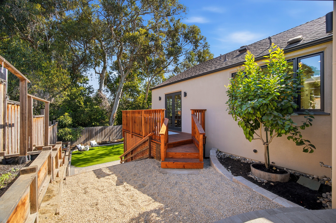
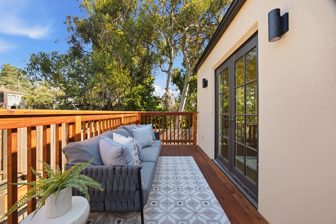
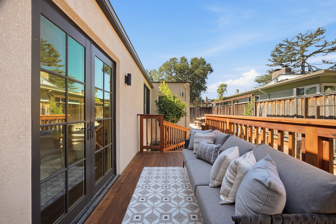
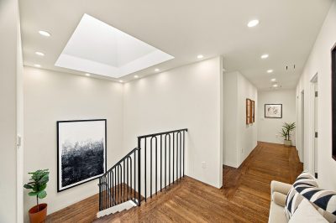
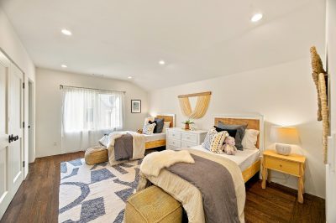
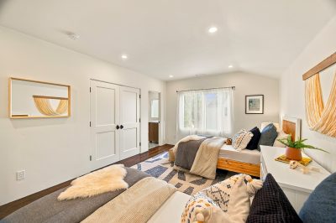
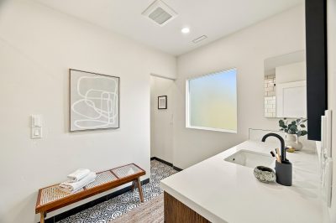
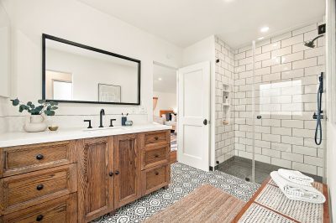
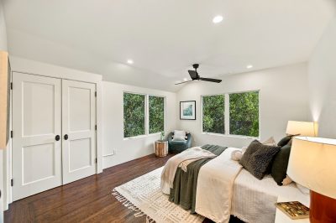
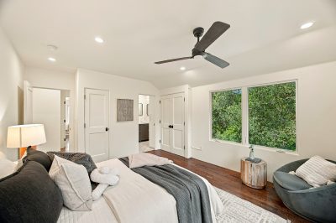
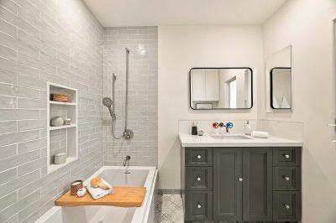
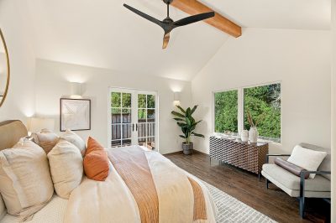
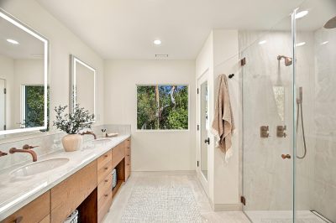
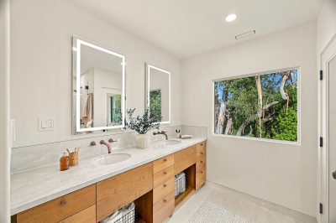
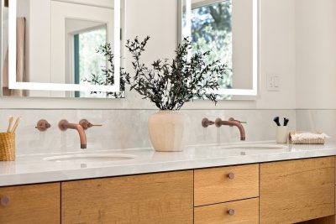
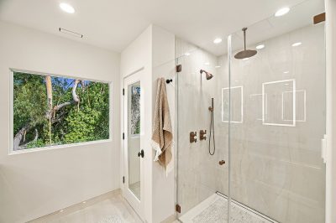
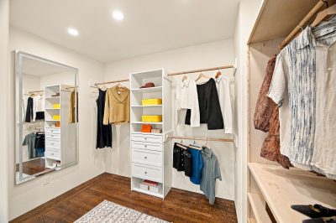
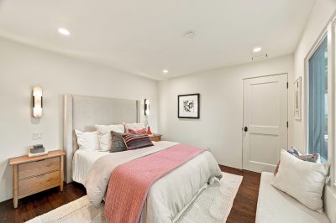
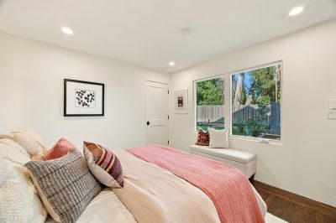
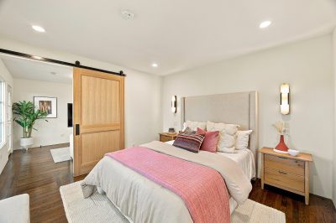
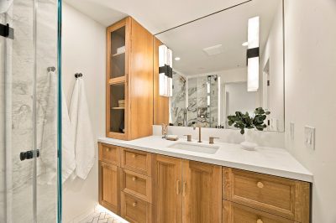
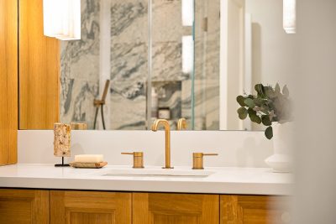
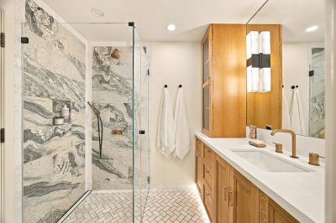
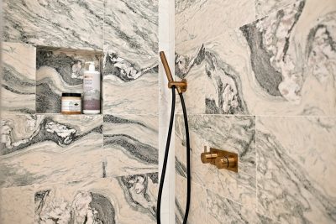
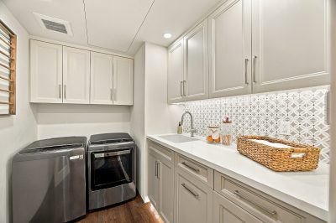
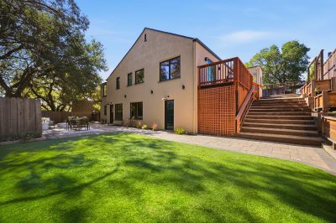
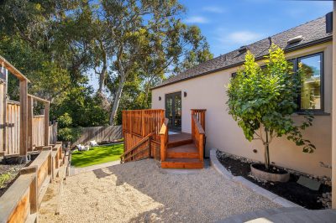
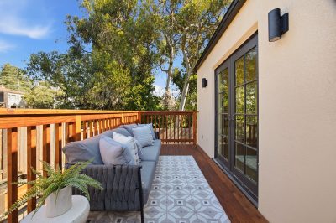
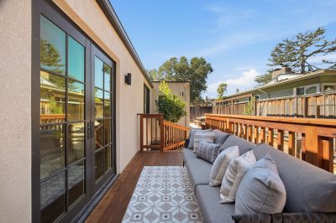
Three bedrooms share this level, including the primary suite with a walk-in closet and a spa-inspired bath featuring heated floors, dual vanities, a shower, and a separate water closet. A private deck with stairs to the rear grounds makes an easy spot for morning coffee. Each additional bedroom has its own en-suite bath, and a powder room and laundry room complete the floor.
LOWER-LEVEL GUEST SUITE, WINE STORAGE, AND MUDROOM
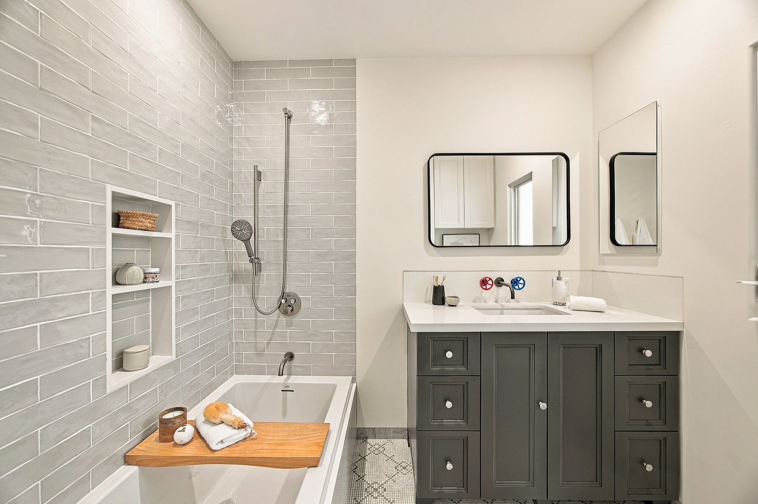
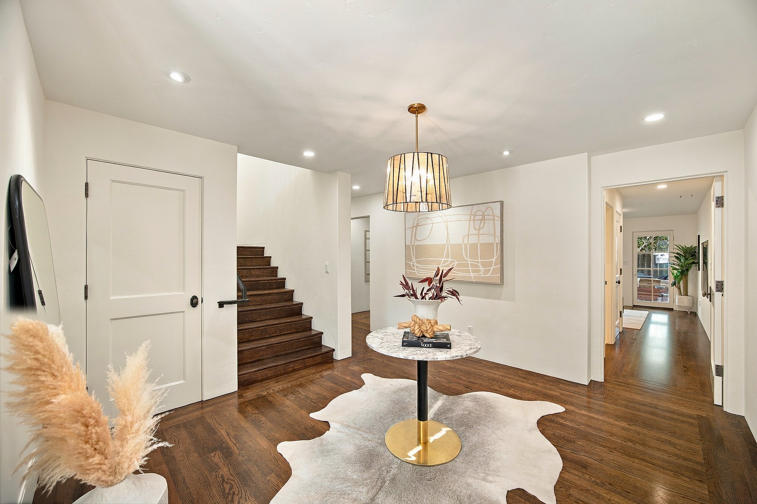
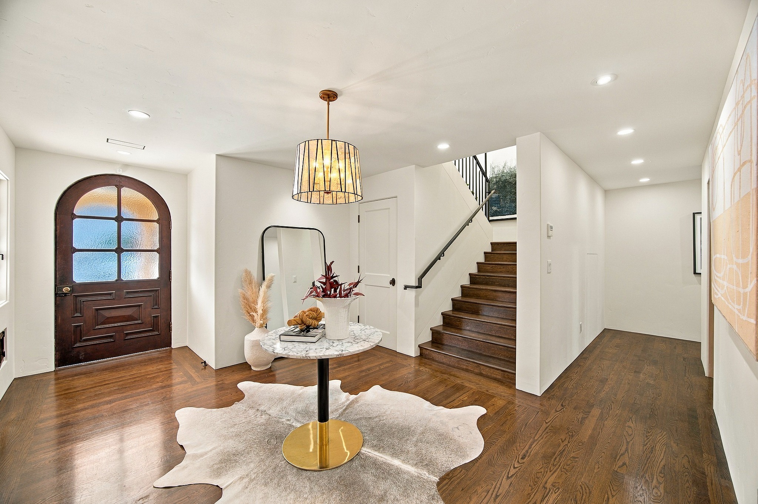
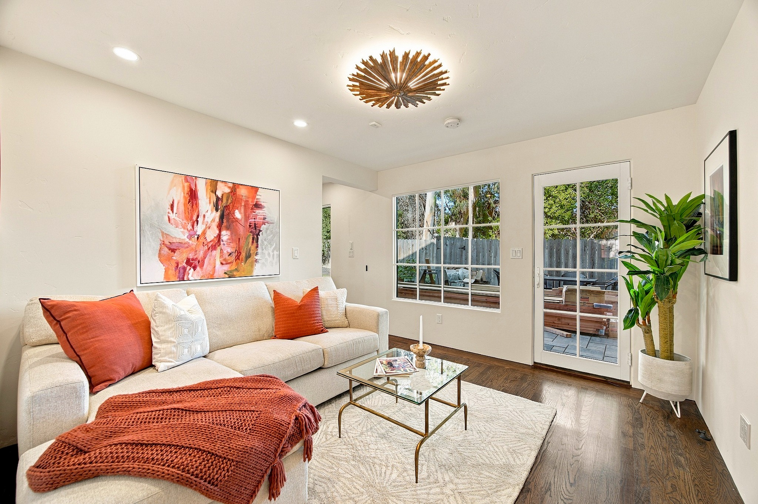
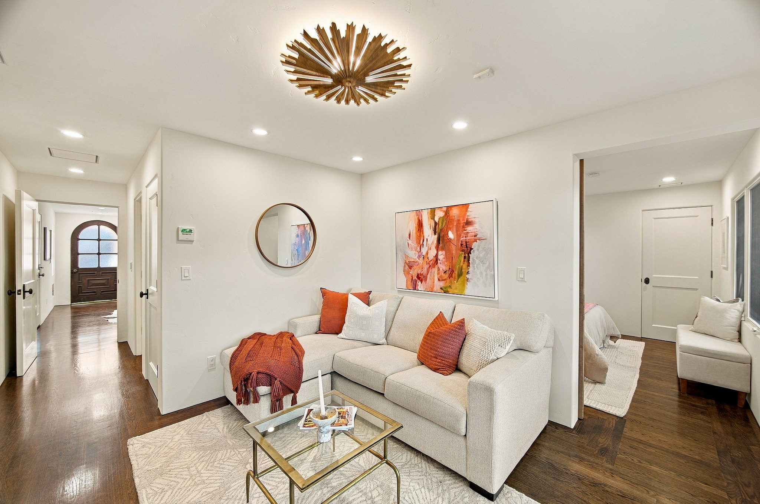
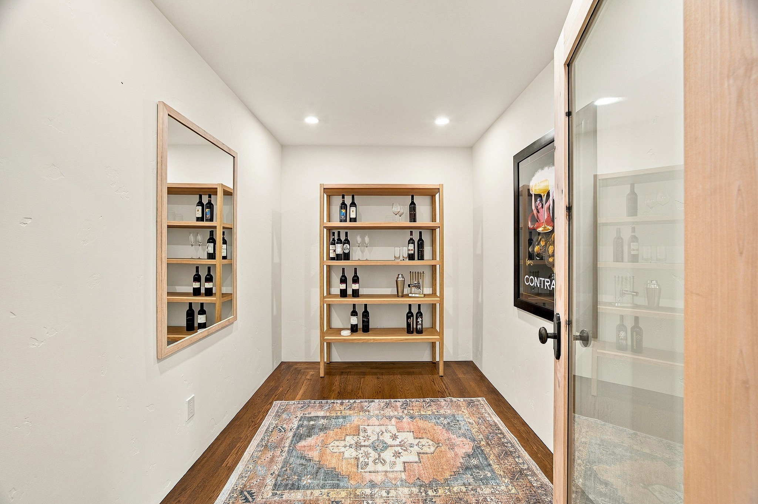
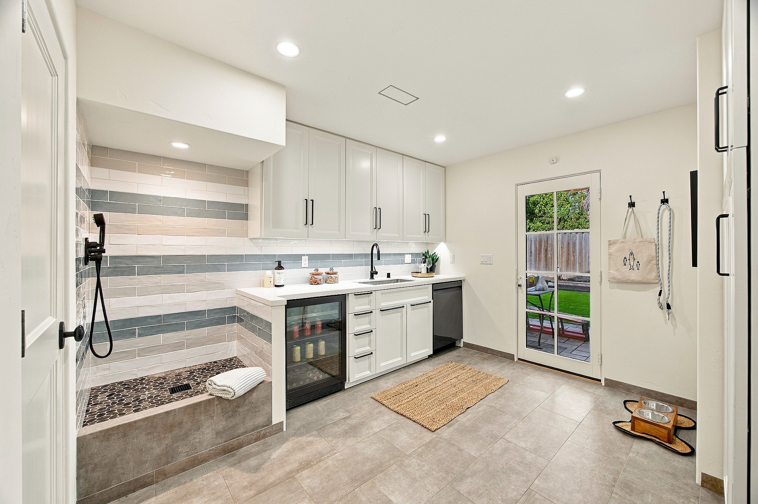
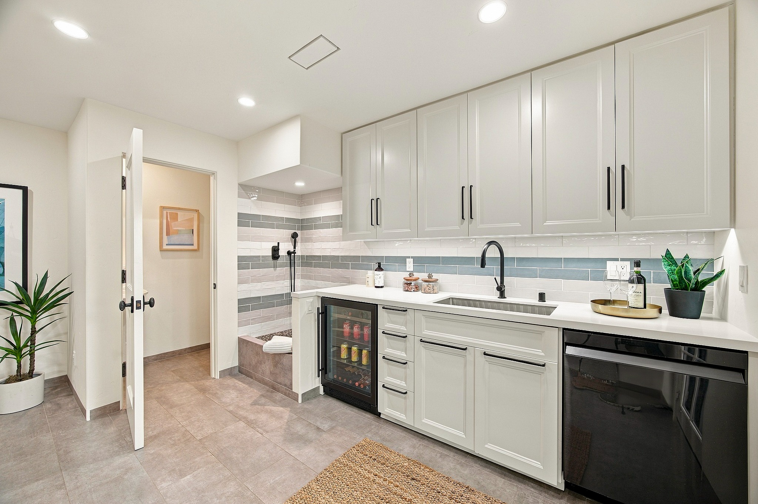
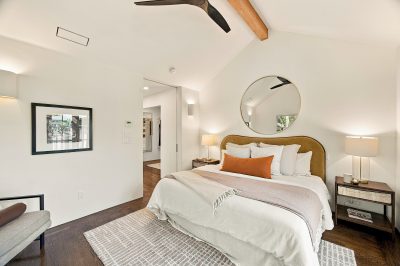
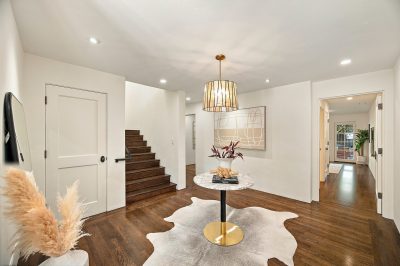
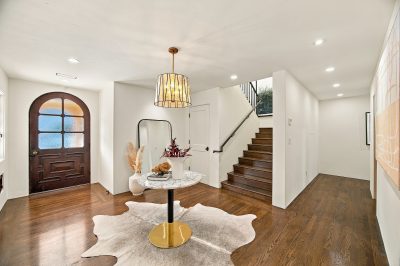
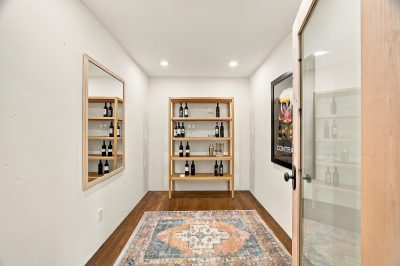
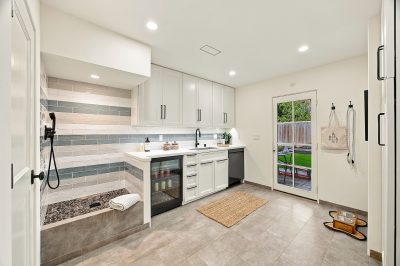
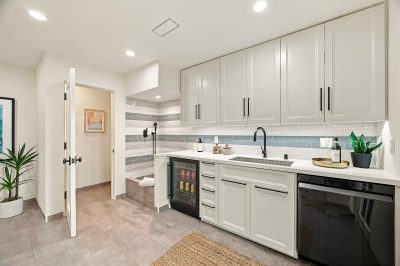
The lower-level foyer connects to both floors. A guest suite with a sitting room, heated-floor bath, and private backyard access is ideal for visitors or extended stays. A climate-controlled storage room is ready to become a wine cellar, and the mudroom, with a beverage fridge, second full-size dishwasher, half bath, and built-in dog wash, brings everyday ease, from unloading groceries to rinsing muddy paws.
AV AND NETWORK ROOM, 5-ZONE HVAC, AND EV CHARGING
Behind the walls, this renovated Crocker Highlands home is built to a standard rarely seen in Oakland: a dedicated AV and network room with independent cooling and ventilation, upgraded electrical with two EV charging points and home battery wiring, 5-zone HVAC, two water heaters with continuous hot water recirculation, and 1,200 square feet of sheeted attic storage.
LEVEL LAWN AND VERSAILLES-PATTERN STONE PATIOS
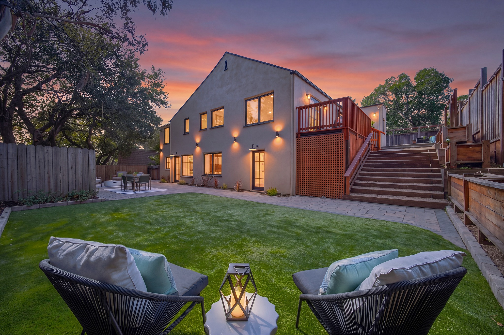
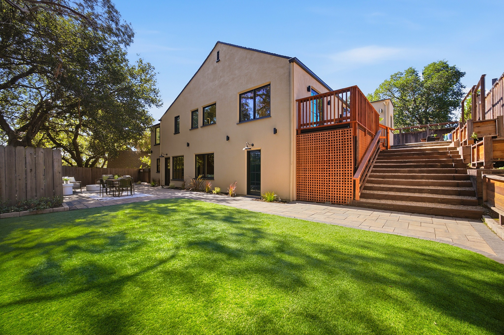
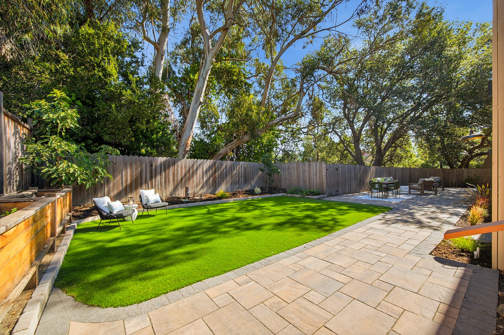
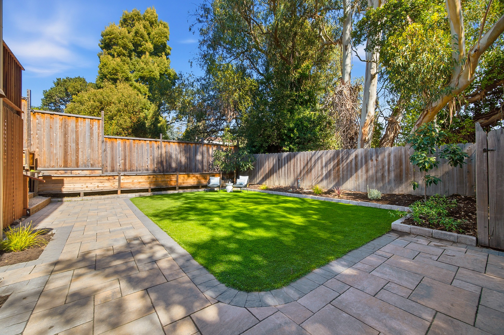
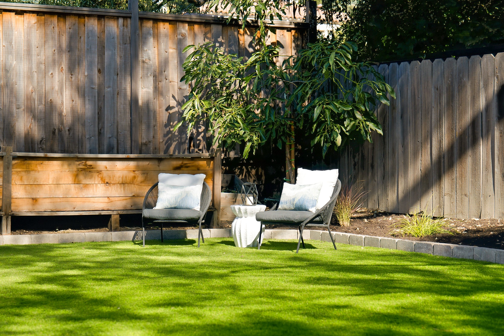
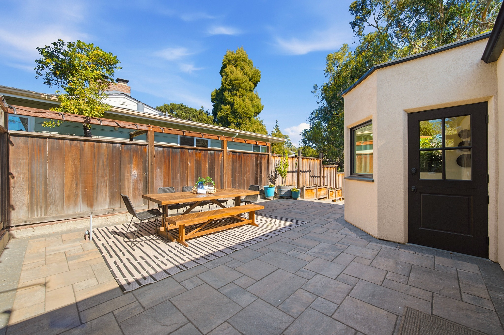
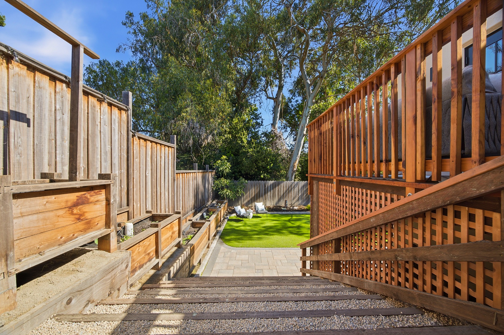
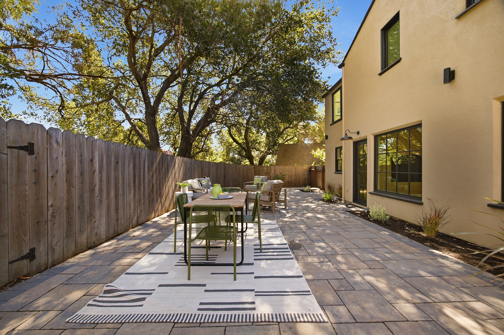
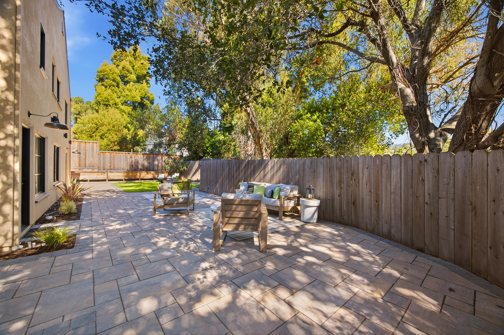
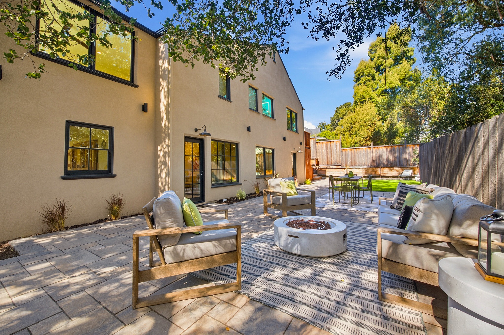
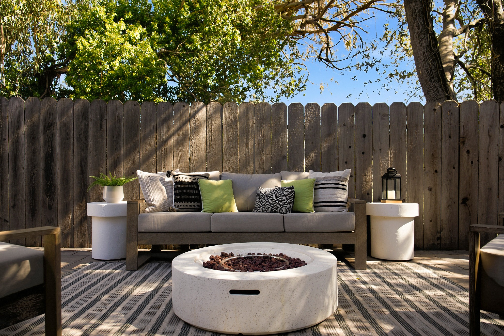
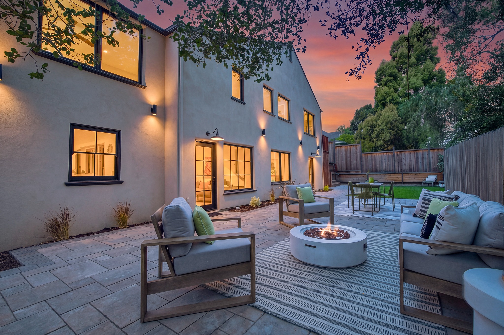
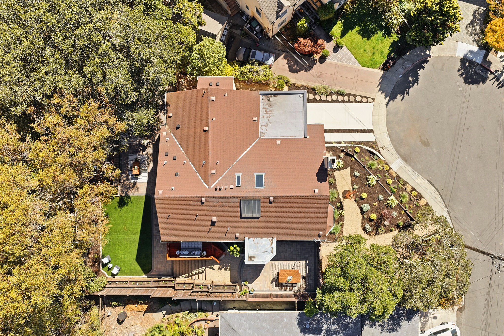
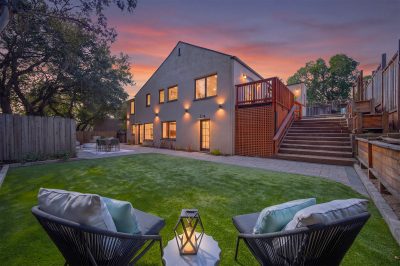
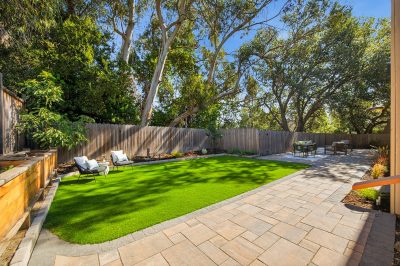
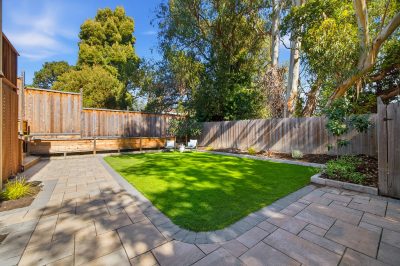
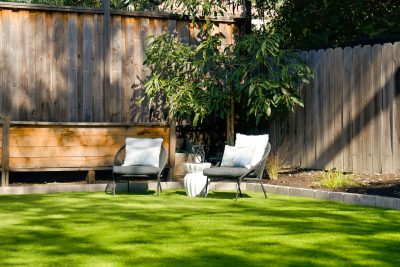
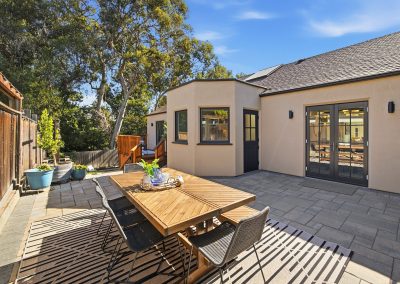
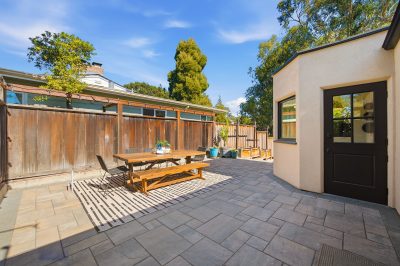
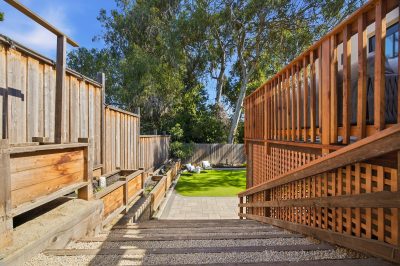
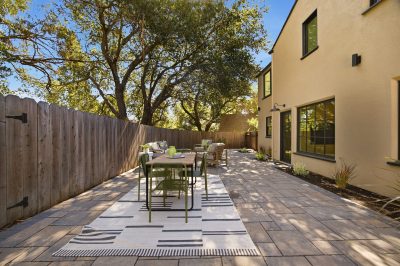
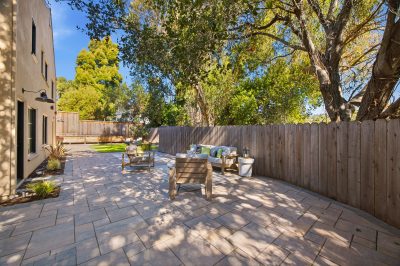
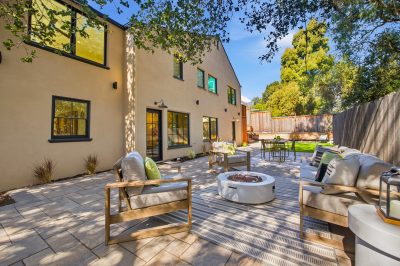
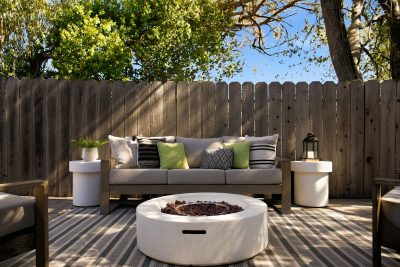
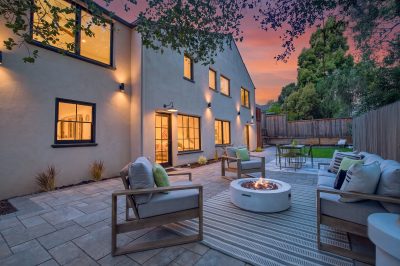
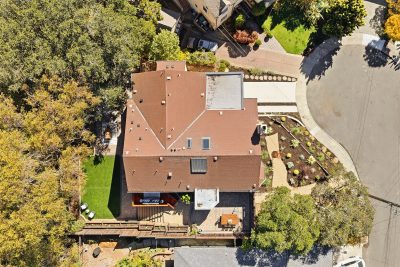
Outside, a level turf lawn invites play, while Versailles-pattern stone patios framed in charcoal borders set the stage for relaxed evenings. Tiered retaining walls, curved bullnose steps, a French drain system, and sleeves for irrigation and lighting reflect the same care found inside.
LIVING IN CROCKER HIGHLANDS, OAKLAND
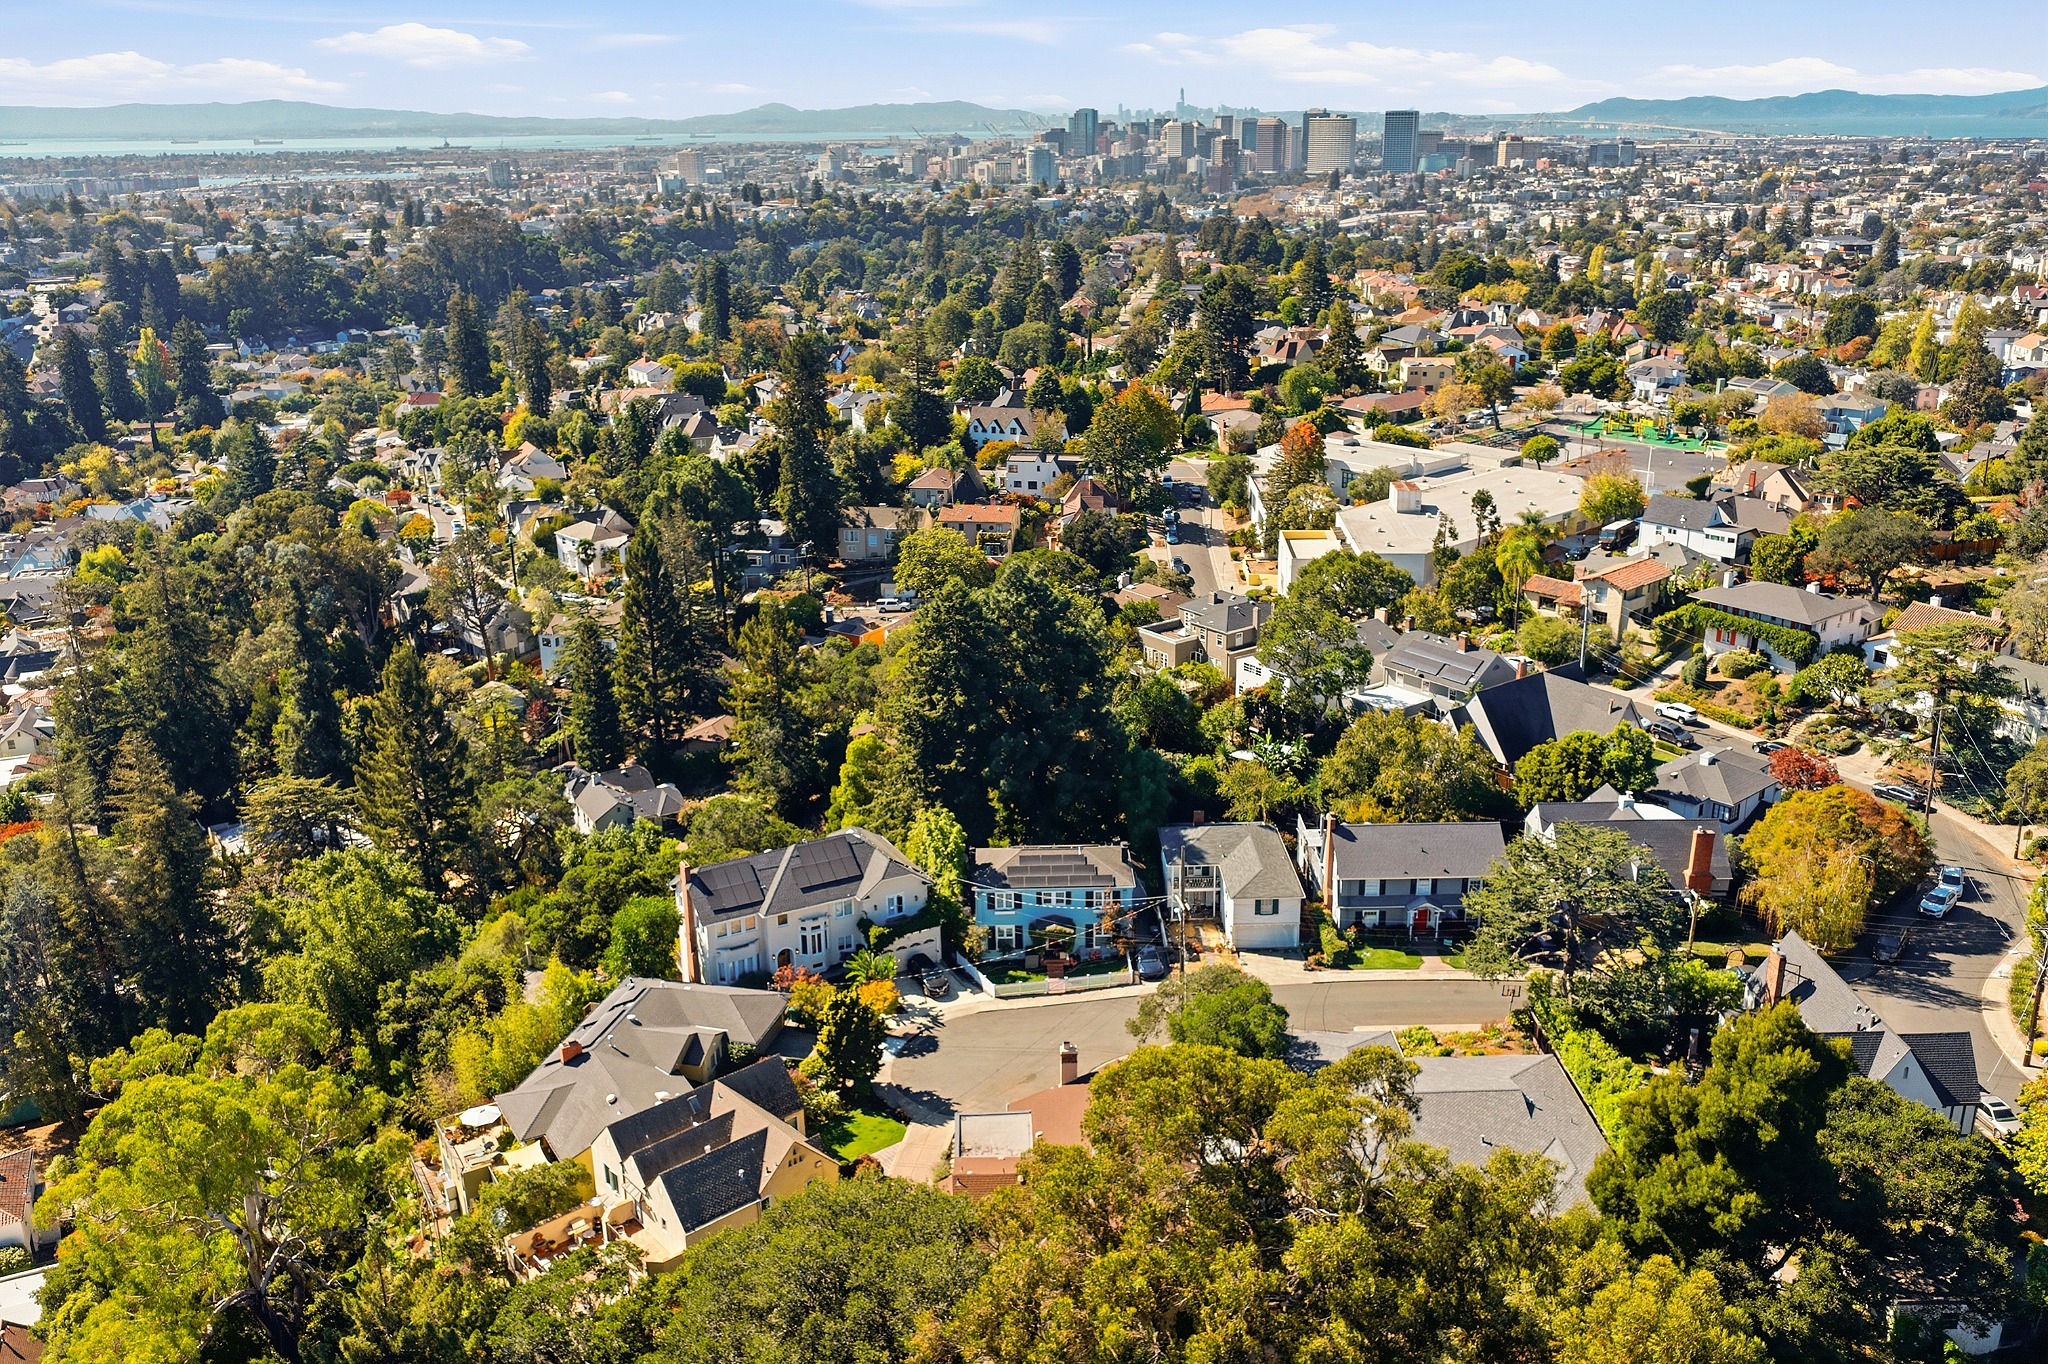
This renovated Crocker Highlands home is just steps from Crocker Highlands Elementary and minutes from Lakeshore Avenue, Lake Merritt, Trestle Glen, Piedmont, Highway 580, and the Bay Bridge.
HOME HIGHLIGHTS
— Cul-de-sac setting in Crocker Highlands
— Built in 1926, with more than $1M in renovations
— 4 bedrooms, 4 full baths, and 2 half baths
— Approximately 3,590 square feet on an 8,568-square-foot lot
— Gracious open floor plan and infrastructure engineered from the ground up
— Light-filled living and dining rooms with coffered ceilings
— Chef’s kitchen with stone countertops, custom stone slab backsplash, oversized farm sink, and a full suite of Hestan appliances
— Peninsula, wood block island, wine fridge, and wet bar
— Bench seating overlooking the sunny patio, with French doors to the gardens
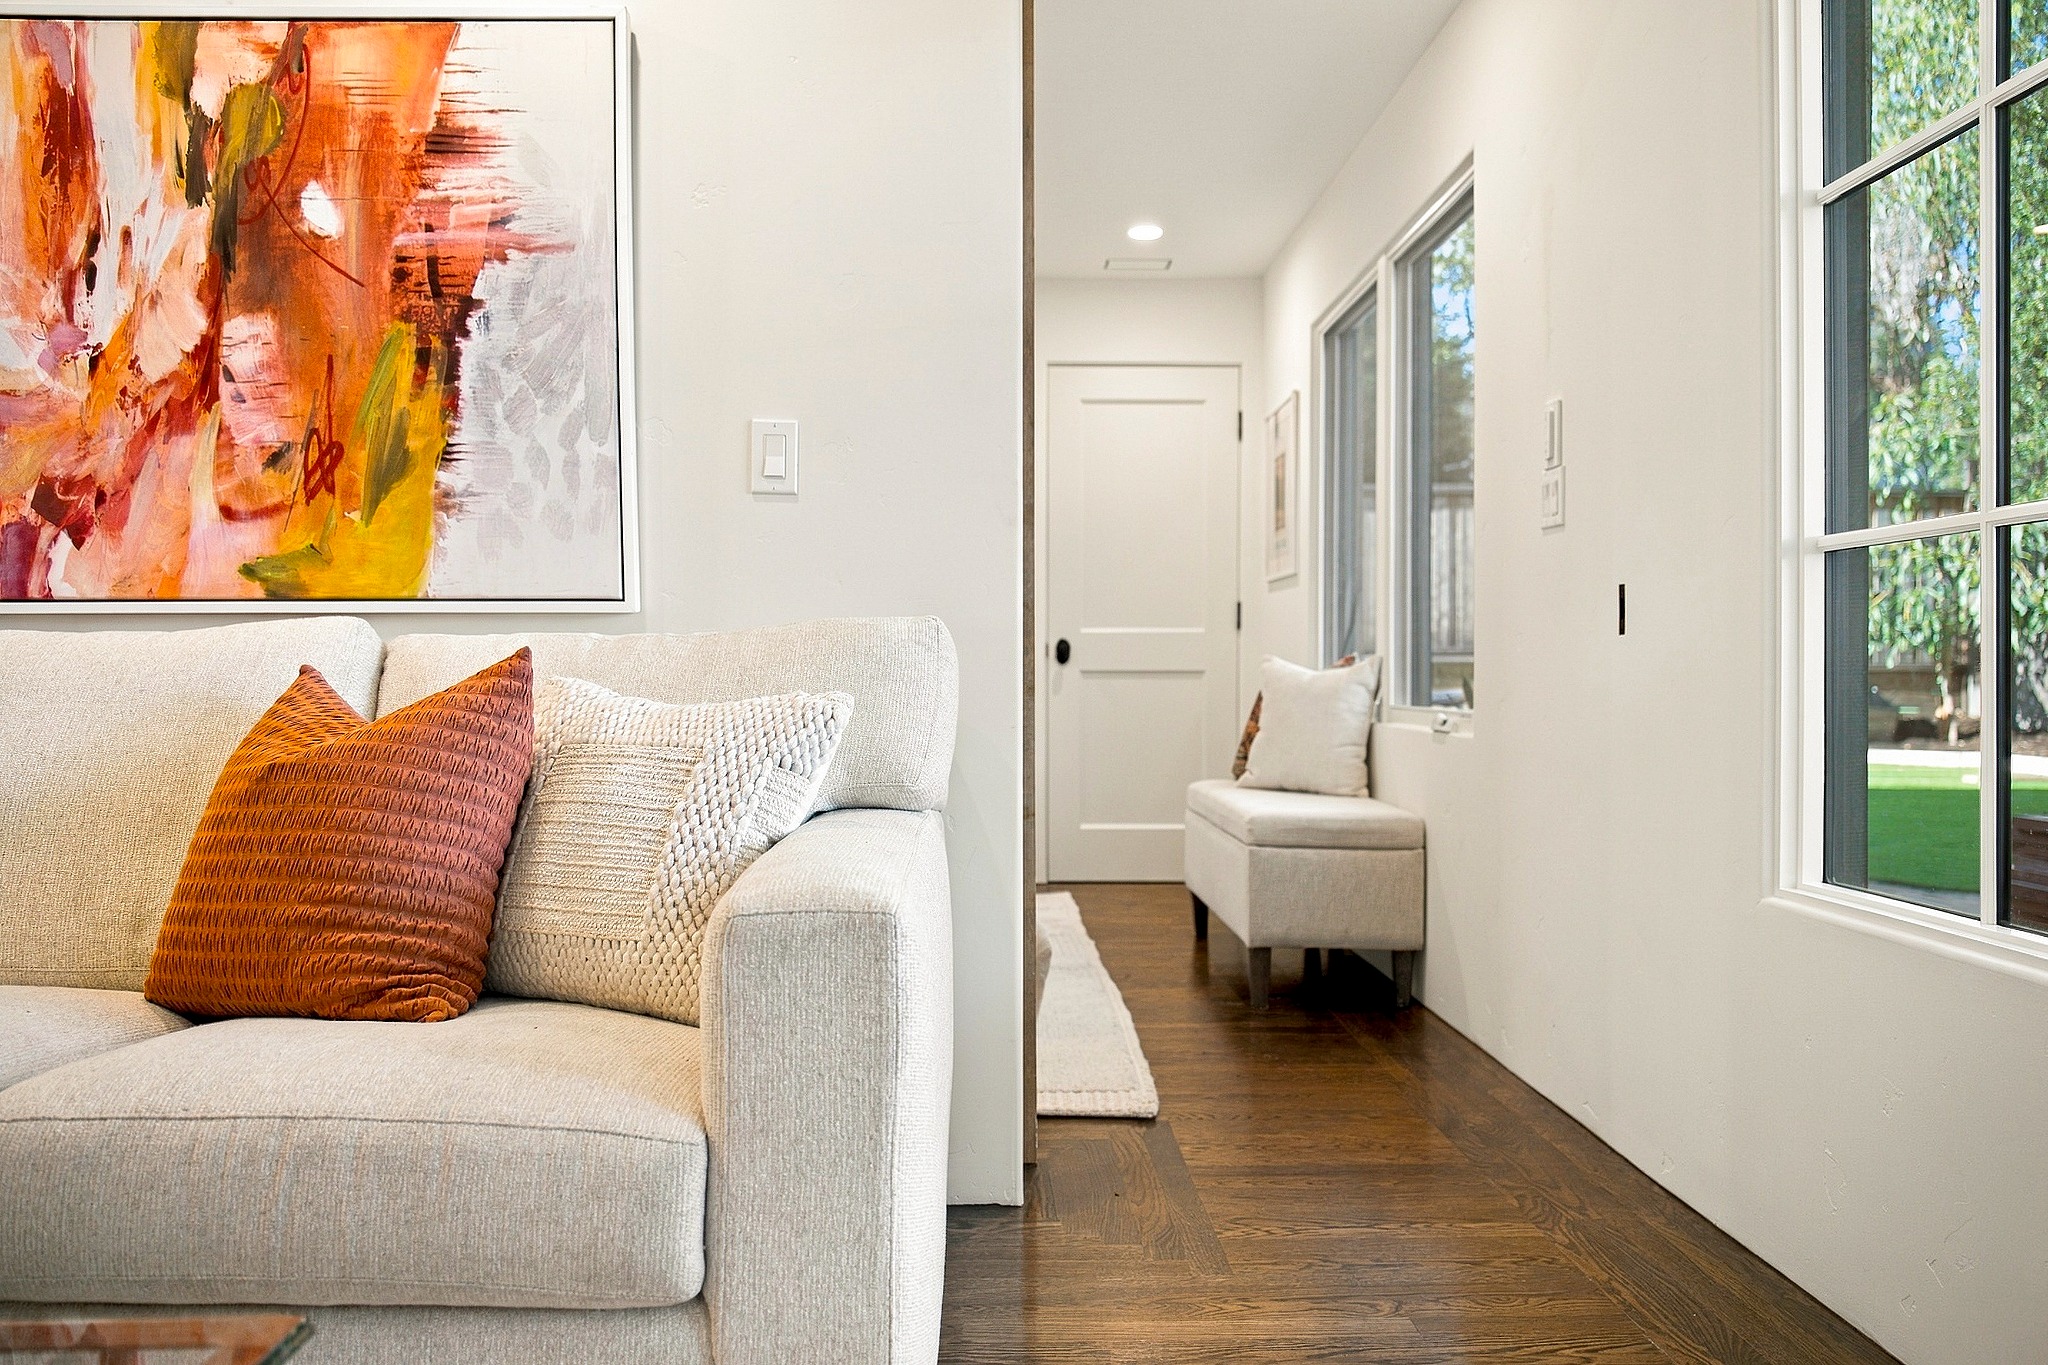
— Versatile office or retreat room off the living area
— Primary suite with walk-in closet, private deck, and spa-inspired bath with heated floors, dual vanities, and separate water closet
— Two additional bedrooms on the main level, each with an en-suite bath
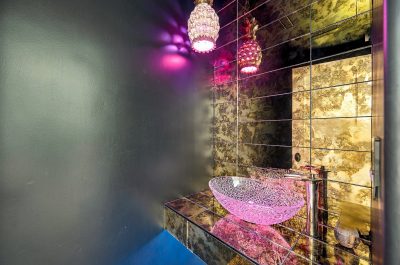
— Powder room and laundry room on the main level
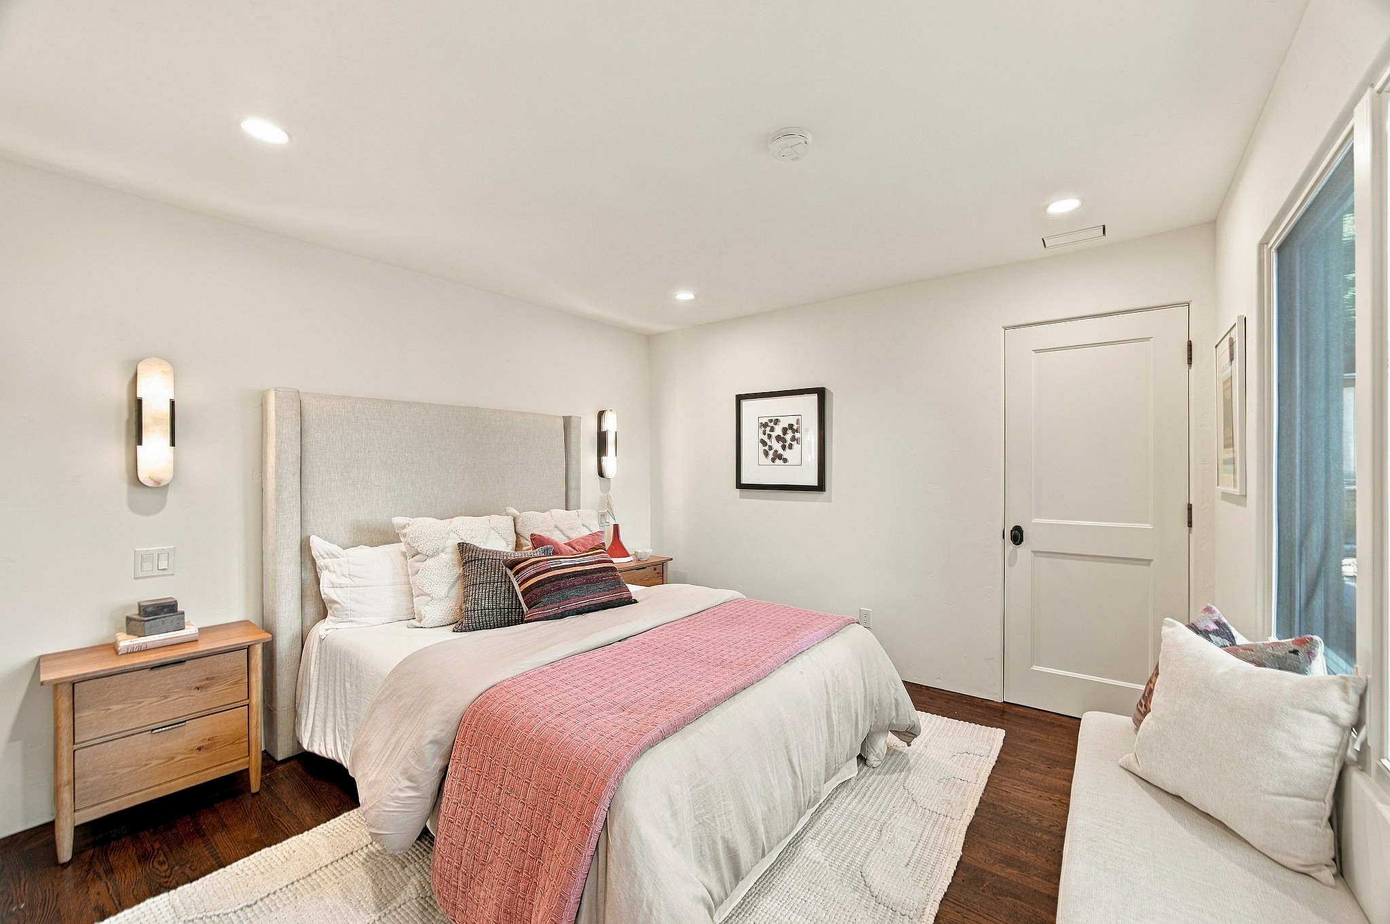
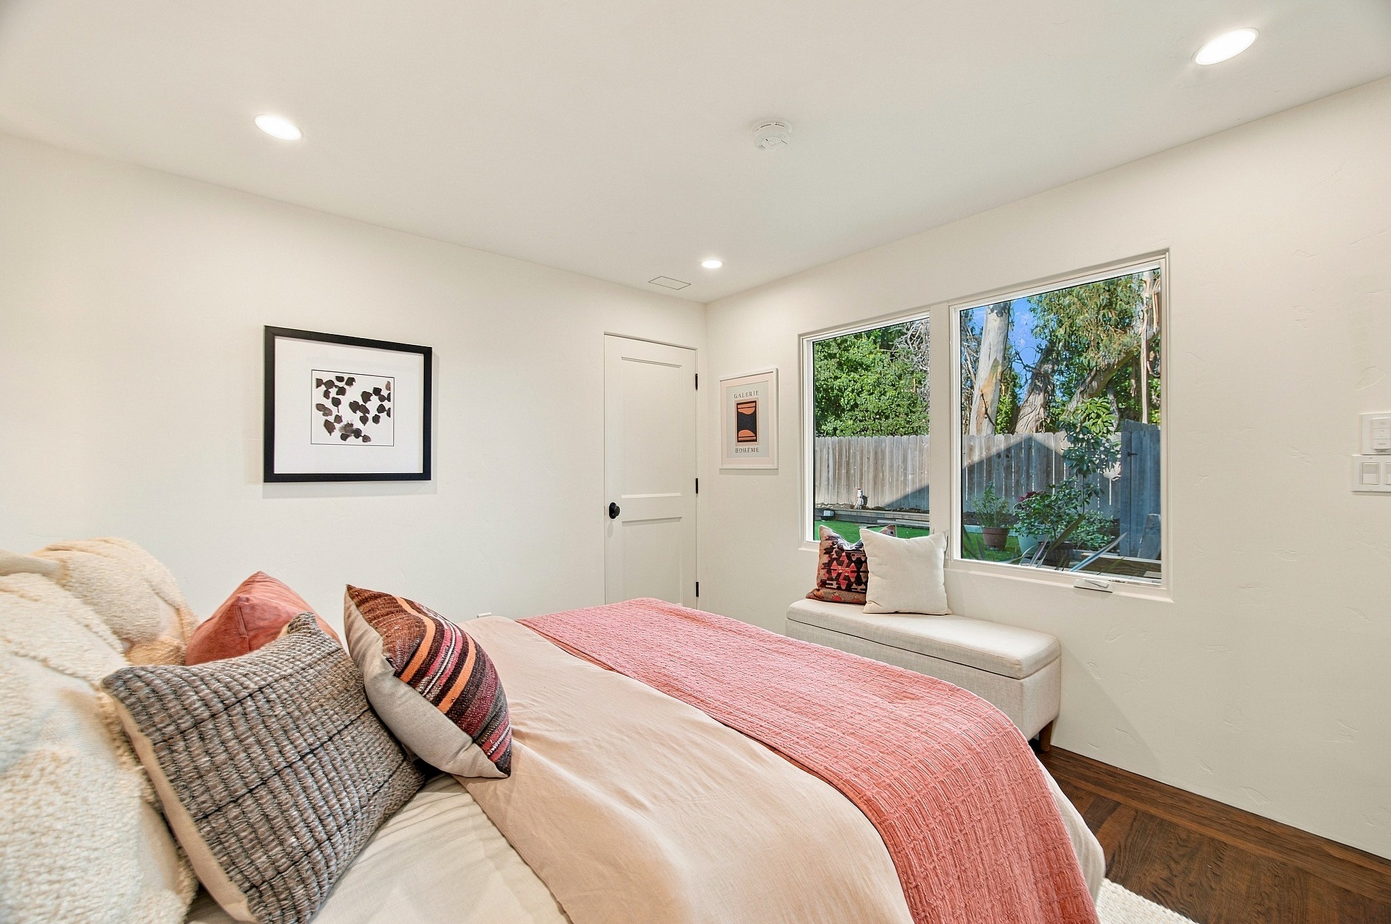
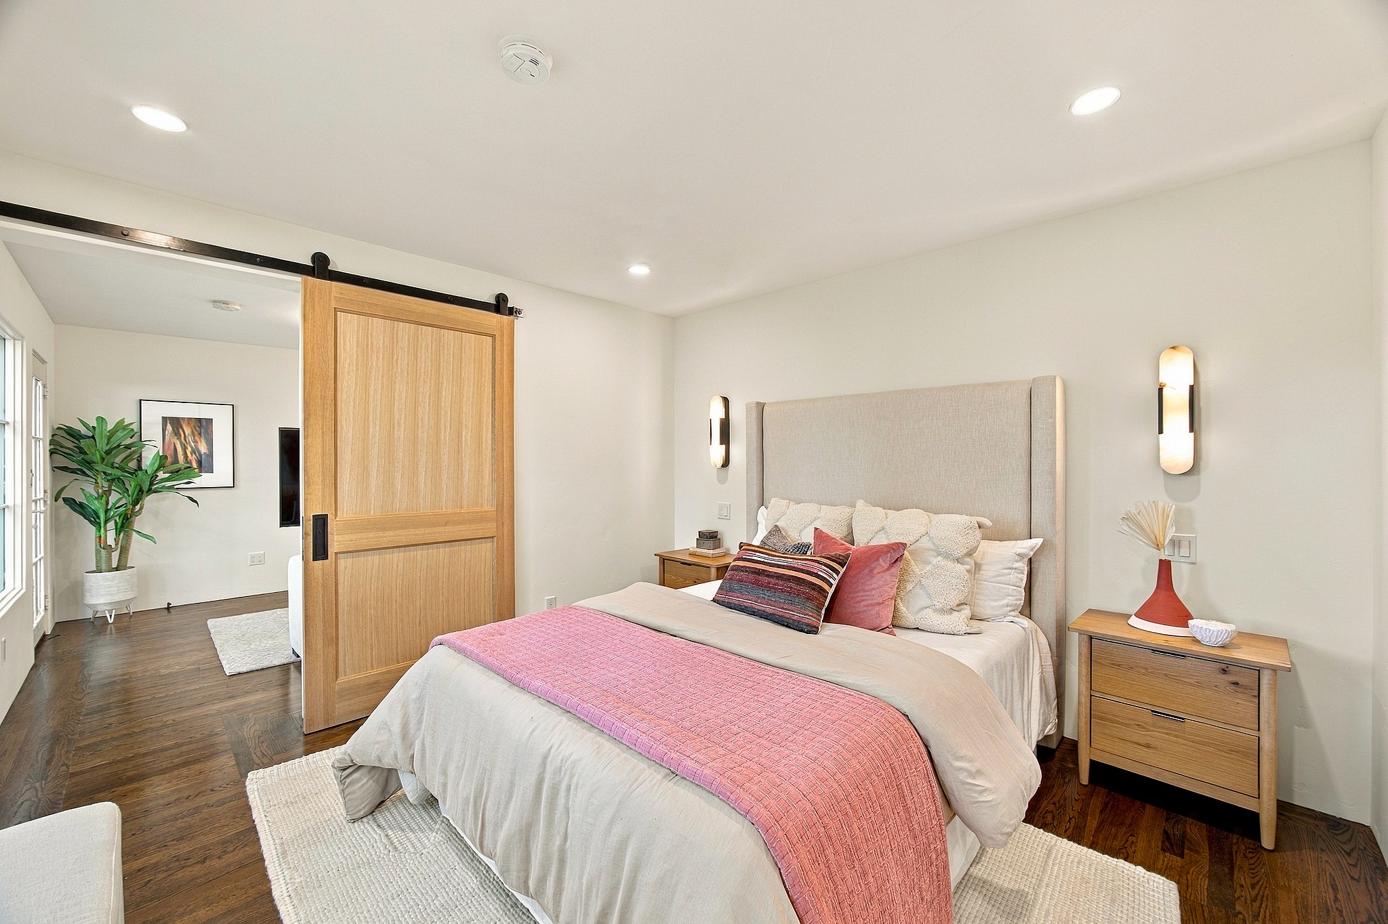
— Lower-level guest suite with sitting room, heated-floor bath, and private backyard access
— Climate-controlled storage room ready to become a wine cellar
— Mudroom with beverage fridge, second full-size dishwasher, half bath, and built-in dog wash
— Dedicated AV and network room with independent cooling and ventilation
— Upgraded electrical with two EV charging points and home battery wiring
— 5-zone HVAC and two water heaters with continuous hot water recirculation
— 1,200 square feet of sheeted attic storage
— Level turf lawn and Versailles-pattern stone patios with charcoal borders
— Tiered retaining walls, curved bullnose steps, French drain system, and sleeves for irrigation and lighting
— Steps from Crocker Highlands Elementary; minutes from Lakeshore Avenue, Lake Merritt, Trestle Glen, Piedmont, Highway 580, and the Bay Bridge
Schedule a private showing. Contact us at (510) 698 2678 or [email protected].
20 Hillwood Place, Oakland, CA 94610
Offered at $2,250,000
4 bedrooms, 4 full and 2 half baths | 3,590 sq ft | 8,568 sq ft lot | Built 1926
David Higgins, Founder & Realtor | DRE #01281543
Property Details
- Status Just Listed
- Year Built 1926
- Features Central Air Conditioning, Fireplace, Flex Space, Garage
- Type Single Family
- Garage 2

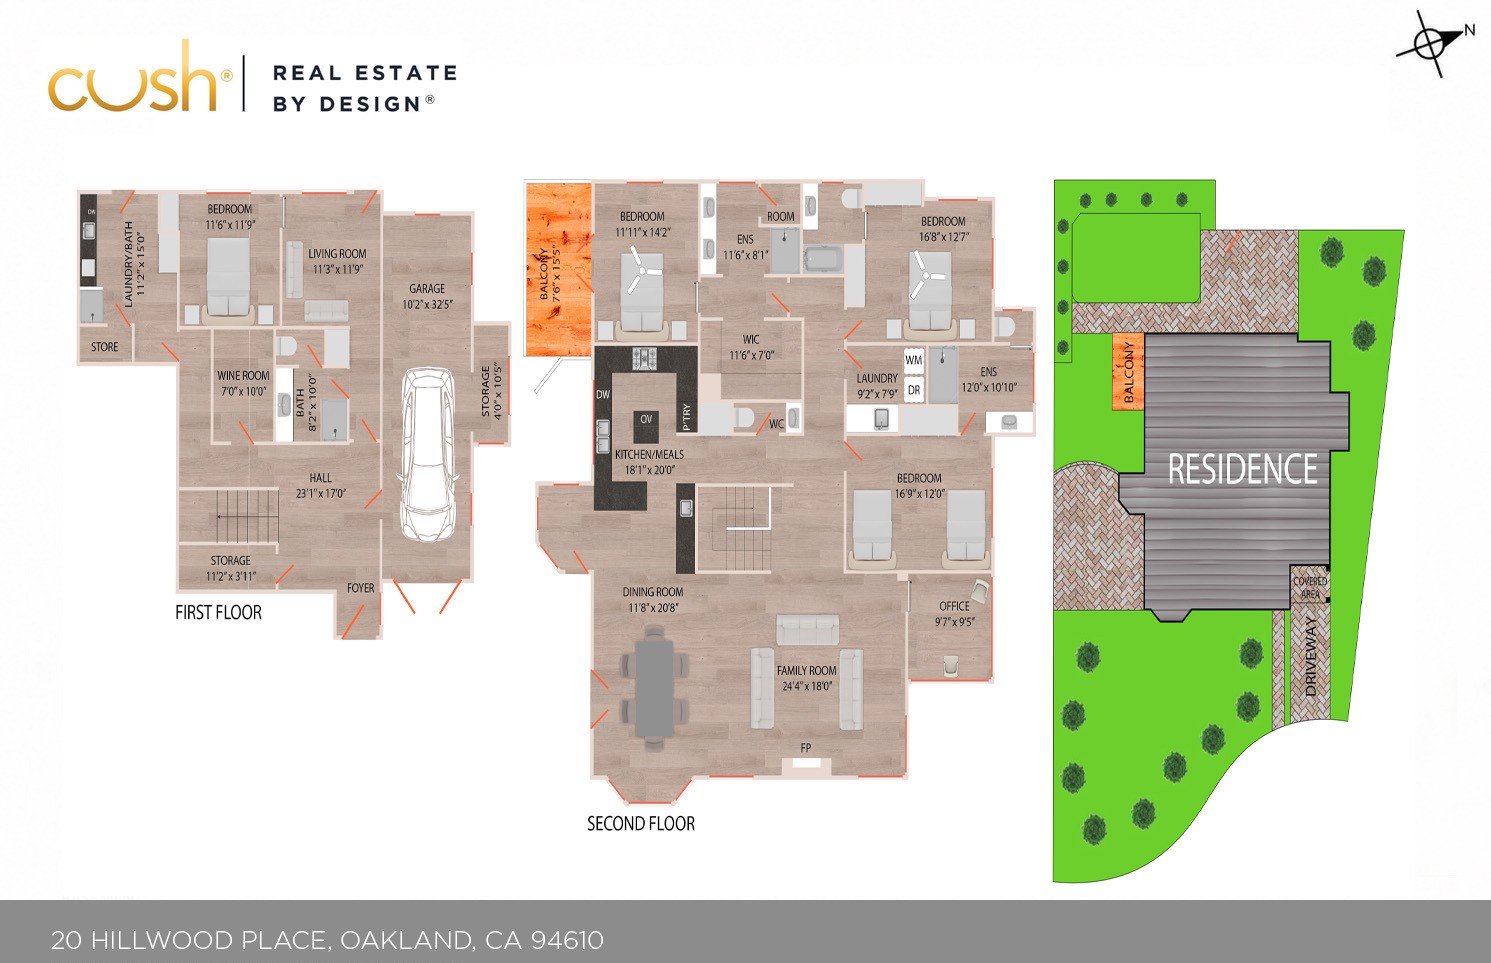
For a closer look at what this home has to offer, we invite you to explore our detailed floor plan. Discover thoughtful design features, spacious layouts, and everything that makes this property truly stand out.